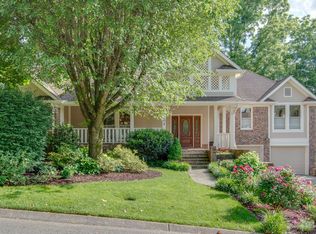
All-brick, traditional home in Stone Box Creek off Hill Rd. Zoned for Granbery Elementary. Primary BR suite down with walk-in closet & renovated bath featuring double vanities, water closet, separate shower & whirlpool tub. Hardwoods in foyer & eat-in kitchen with island, granite countertops, stainless appliances including refrigerator, built-in pantry with custom pull-out shelves & built-in desk. Spacious den with gas FP and half bath. Large bonus room over garage has built-in shelves, cabinets & half bath. Two bedrooms & full bath upstairs along with extra hall closet & unfinished walk-in storage. Minutes to I-65. Convenient to shopping & restaurants at Nippers Corner, Seven Springs & Brentwood. Close to beautiful Radnor Lake for hikers & nature lovers.
Under contract - not showing
$799,900
908 Stone Box Ct, Brentwood, TN 37027
3beds
3,234sqft
:
Get pre-qualified$4,605/mo
Single Family Residence, Residential
Built in 1994
0.25 Acres Lot
$-- Zestimate®
$247/sqft
$21/mo HOA
What's special
Half bathWalk-in closetBuilt-in deskStainless appliances including refrigeratorExtra hall closetGranite countertopsPrimary br suite down
- 162 days |
- 107 |
- 3 |
Zillow last checked:
Listing updated:
Listed by:
Becky St. John 615-419-2601,
Pilkerton Realtors 615-371-2474
Source: RealTracs MLS as distributed by MLS GRID,MLS#: 3130553
Facts & features
Interior
Bedrooms & bathrooms
- Bedrooms: 3
- Bathrooms: 4
- Full bathrooms: 2
- 1/2 bathrooms: 2
- Main level bedrooms: 1
Bedroom 1
- Features: Suite
- Level: Suite
- Area: 210 Square Feet
- Dimensions: 15x14
Bedroom 2
- Area: 182 Square Feet
- Dimensions: 14x13
Bedroom 3
- Features: Extra Large Closet
- Level: Extra Large Closet
- Area: 169 Square Feet
- Dimensions: 13x13
Primary bathroom
- Features: Double Vanity
- Level: Double Vanity
Den
- Features: Separate
- Level: Separate
- Area: 280 Square Feet
- Dimensions: 20x14
Dining room
- Features: Formal
- Level: Formal
- Area: 182 Square Feet
- Dimensions: 14x13
Kitchen
- Features: Eat-in Kitchen
- Level: Eat-in Kitchen
- Area: 392 Square Feet
- Dimensions: 28x14
Living room
- Features: Formal
- Level: Formal
- Area: 154 Square Feet
- Dimensions: 14x11
Other
- Features: Utility Room
- Level: Utility Room
- Area: 40 Square Feet
- Dimensions: 8x5
Recreation room
- Features: Other
- Level: Other
- Area: 380 Square Feet
- Dimensions: 20x19
Heating
- Central, Natural Gas
Cooling
- Ceiling Fan(s), Central Air, Electric, Wall/Window Unit(s)
Appliances
- Included: Electric Oven, Electric Range, Dishwasher, Disposal, Dryer, Microwave, Refrigerator, Stainless Steel Appliance(s), Washer
- Laundry: Electric Dryer Hookup, Washer Hookup
Features
- Bookcases, Built-in Features, Ceiling Fan(s), Entrance Foyer, Extra Closets, Pantry, Walk-In Closet(s), High Speed Internet
- Flooring: Carpet, Wood, Tile, Vinyl
- Basement: Crawl Space
- Number of fireplaces: 1
- Fireplace features: Den, Gas
Interior area
- Total structure area: 3,234
- Total interior livable area: 3,234 sqft
- Finished area above ground: 3,234
Property
Parking
- Total spaces: 2
- Parking features: Garage Door Opener, Garage Faces Front
- Attached garage spaces: 2
Features
- Levels: Two
- Stories: 2
- Patio & porch: Porch, Covered, Patio
- Exterior features: Gas Grill
Lot
- Size: 0.25 Acres
- Dimensions: 30 x 78
- Features: Cul-De-Sac, Level
- Topography: Cul-De-Sac,Level
Details
- Parcel number: 160110B00700CO
- Special conditions: Standard
- Other equipment: Irrigation System
Construction
Type & style
- Home type: SingleFamily
- Architectural style: Traditional
- Property subtype: Single Family Residence, Residential
Materials
- Brick, Wood Siding
- Roof: Shingle
Condition
- New construction: No
- Year built: 1994
Utilities & green energy
- Sewer: Public Sewer
- Water: Public
- Utilities for property: Electricity Available, Natural Gas Available, Water Available, Cable Connected, Underground Utilities
Green energy
- Energy efficient items: Doors
Community & HOA
Community
- Security: Fire Alarm, Security System, Smoke Detector(s)
- Subdivision: Stone Box Creek
HOA
- Has HOA: Yes
- Amenities included: Underground Utilities
- Services included: Maintenance Grounds
- HOA fee: $250 annually
Location
- Region: Brentwood
Financial & listing details
- Price per square foot: $247/sqft
- Tax assessed value: $878,000
- Annual tax amount: $6,177
- Date on market: 2/13/2026
- Electric utility on property: Yes
Estimated market value
Not available
Estimated sales range
Not available
Not available
Price history
| Date | Event | Price |
|---|---|---|
| 6/19/2026 | Pending sale | $799,900$247/sqft |
Source:  RealTracs MLS as distributed by MLS GRID #3130553 Report a problem RealTracs MLS as distributed by MLS GRID #3130553 Report a problem | ||
| 4/13/2026 | Price change | $799,900-2.4%$247/sqft |
Source: RealTracs MLS as distributed by MLS GRID #3130553 Report a problem | ||
| 3/25/2026 | Price change | $819,900-1.2%$254/sqft |
Source: RealTracs MLS as distributed by MLS GRID #3130553 Report a problem | ||
| 3/6/2026 | Price change | $829,900-2.2%$257/sqft |
Source: RealTracs MLS as distributed by MLS GRID #3130553 Report a problem | ||
| 2/13/2026 | Listed for sale | $849,000$263/sqft |
Source: RealTracs MLS as distributed by MLS GRID #3130553 Report a problem | ||
| 2/2/2026 | Listing removed | $849,000$263/sqft |
Source: RealTracs MLS as distributed by MLS GRID #2993053 Report a problem | ||
| 11/17/2025 | Price change | $849,000-5.6%$263/sqft |
Source: RealTracs MLS as distributed by MLS GRID #2993053 Report a problem | ||
| 10/24/2025 | Price change | $899,000-2.8%$278/sqft |
Source: RealTracs MLS as distributed by MLS GRID #2993053 Report a problem | ||
| 10/13/2025 | Price change | $925,000-2.5%$286/sqft |
Source: RealTracs MLS as distributed by MLS GRID #2993053 Report a problem | ||
| 9/15/2025 | Listed for sale | $949,000+278.1%$293/sqft |
Source: RealTracs MLS as distributed by MLS GRID #2993053 Report a problem | ||
| 11/5/1997 | Sold | $251,000$78/sqft |
Source: Public Record Report a problem | ||
Public tax history
| Year | Property taxes | Tax assessment |
|---|---|---|
| 2025 | $6,177 +44.1% | $219,500 +66.6% |
| 2024 | $4,286 | $131,725 |
| 2023 | $4,286 | $131,725 |
| 2022 | $4,286 -1% | $131,725 |
| 2021 | $4,331 -6.8% | $131,725 +19.6% |
| 2020 | $4,648 +33.8% | $110,125 |
| 2019 | $3,474 | $110,125 |
| 2018 | $3,474 | $110,125 |
| 2017 | $3,474 | $110,125 +33.5% |
| 2016 | $3,474 -6.7% | $82,475 |
| 2015 | $3,725 | $82,475 |
| 2014 | $3,725 | $82,475 |
| 2013 | -- | $82,475 -5.6% |
| 2012 | -- | $87,325 |
| 2011 | -- | $87,325 |
| 2010 | -- | $87,325 |
| 2009 | -- | $87,325 +14.2% |
| 2008 | -- | $76,450 |
| 2007 | -- | $76,450 |
| 2006 | -- | -- |
| 2005 | -- | -- |
| 2004 | -- | -- |
| 2003 | -- | -- |
| 2002 | -- | -- |
| 2001 | -- | -- |
| 2000 | -- | -- |
Find assessor info on the county website
Monthly payment
Est. payment
Payment breakdown
Explore the cost of this home by adjusting the details. Changes won't be saved.Climate risks
Neighborhood: Stone Box Creek
Nearby schools
GreatSchools rating
- 10/10Granbery Elementary SchoolGrades: K-5Distance: 0.7 mi
- 5/10William Henry Oliver Middle SchoolGrades: 6-8Distance: 3.6 mi
- 4/10John Overton High SchoolGrades: 9-12Distance: 2.2 mi
Schools provided by the listing agent
- Elementary: Granbery Elementary
- Middle: William Henry Oliver Middle
- High: John Overton Comp High School
Source: RealTracs MLS as distributed by MLS GRID. This data may not be complete. We recommend contacting the local school district to confirm school assignments for this home.
- $909,9004 bd4 ba2.8k sqft904 Stone Box Ct, Brentwood, TN 37027Off Market
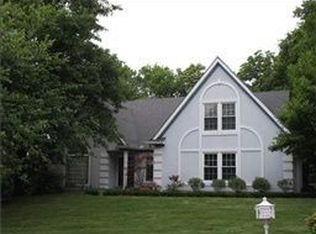
- $707,1003 bd2 ba2k sqft5572 Hearthstone Ln, Brentwood, TN 37027Off Market
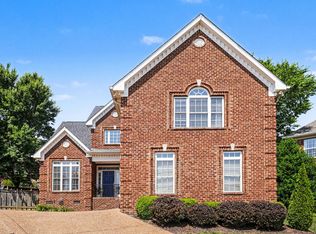
- $829,4004 bd3 ba2.8k sqft19 Lymington Ct, Brentwood, TN 37027Off Market
- $857,5003 bd3 ba3k sqft909 Stone Box Ct, Brentwood, TN 37027Off Market

- $1,086,7004 bd3 ba4k sqft5568 Hearthstone Ln, Brentwood, TN 37027Off Market
- $1,022,0003 bd2 ba2.9k sqft15 Lymington Ct, Brentwood, TN 37027Off Market
- $764,9003 bd3 ba3.4k sqft5433 Stone Box Ln, Brentwood, TN 37027Off Market
- $933,5004 bd5 ba3.9k sqft900 Stone Box Ct, Brentwood, TN 37027Off Market
A local agent can set up tours, give advice and negotiate with sellers.
A local lender can help you make sure your offer is ready when you are.
Similar homes
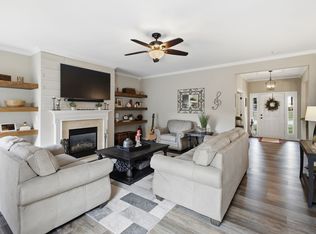
- $795,0003 bd3 ba2.5k sqft625 Palisades Ct, Brentwood, TN 37027For Sale
 MLS ID #3248780, Tiffany Jones. RealTracs MLS as distributed by MLS GRID
 - $800,0004 bd3 ba3.1k sqft821 Banbury Way, Brentwood, TN 37027For Sale
 MLS ID #3230750, Angie Jefferson Langford. RealTracs MLS as distributed by MLS GRID
 - $829,0004 bd4 ba3.8k sqft5504 Nevil Point, Brentwood, TN 37027For Sale
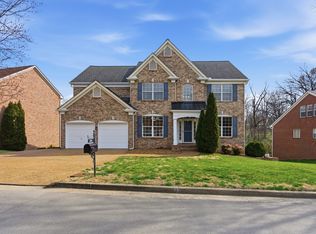 MLS ID #3244939, Chirag Patel. RealTracs MLS as distributed by MLS GRID
 - $814,9004 bd4 ba3.2k sqft608 Banbury Pl, Brentwood, TN 37027For Sale
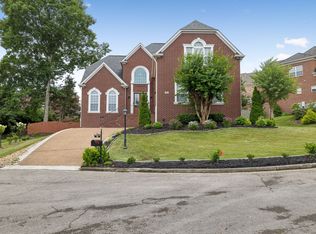 MLS ID #3242562, Dawne Harris. RealTracs MLS as distributed by MLS GRID
 - $775,0004 bd3 ba3.1k sqft1012 Heathfield Cir, Brentwood, TN 37027For SaleMLS ID #3205719, Michael B McKee. RealTracs MLS as distributed by MLS GRID
- $650,0003 bd2 ba1.8k sqft94 Trotwood Mews, Brentwood, TN 37027For SaleMLS ID #3301733, Debbie Morris. RealTracs MLS as distributed by MLS GRID
- $769,9004 bd3 ba3.5k sqft4512 Winfield Dr, Nashville, TN 37211For SaleMLS ID #3231124, Joel Parrott. RealTracs MLS as distributed by MLS GRID
- $849,9004 bd4 ba3.5k sqft6741 Christiansted Ln, Nashville, TN 37211For SaleMLS ID #3183489, Shelley McCraw. RealTracs MLS as distributed by MLS GRID
- $999,4444 bd4 ba3.9k sqft1570 Woodberry Ct, Brentwood, TN 37027For SaleMLS ID #3302282, Mike Matwijec. RealTracs MLS as distributed by MLS GRID
- $612,0003 bd3 ba2k sqft227 Hearthstone Manor Ln, Brentwood, TN 37027For SaleMLS ID #3255392, Linda Hilliard. RealTracs MLS as distributed by MLS GRID
- $850,0004 bd3 ba3.1k sqft4550 Winfield Dr, Nashville, TN 37211For SaleMLS ID #3186895, Leo Bermudez. RealTracs MLS as distributed by MLS GRID
- $999,9004 bd4 ba3.4k sqft1113B Biltmore Dr, Nashville, TN 37204For SaleMLS ID #3304181, Maria Holland. RealTracs MLS as distributed by MLS GRID
- $610,7003 bd3 ba2.6k sqft641 Old Hickory Blvd Unit 410, Brentwood, TN 37027For SaleMLS ID #3226089, Lucy Bottorff. RealTracs MLS as distributed by MLS GRID
- $669,5004 bd2 ba2.9k sqft940 Century Oak Dr, Nashville, TN 37211For SaleMLS ID #3263081, Eddie Ferrell. RealTracs MLS as distributed by MLS GRID
- $519,0003 bd3 ba2.1k sqft641 Old Hickory Blvd Unit 53, Brentwood, TN 37027For SaleMLS ID #3261387, Joy Shin. RealTracs MLS as distributed by MLS GRID
- $649,7003 bd3 ba3.2k sqft932 Century Oak Dr, Nashville, TN 37211For SaleMLS ID #3250881, Davy Talley. RealTracs MLS as distributed by MLS GRID
- $865,0003 bd3 ba2.8k sqft200 Bateman Ave, Franklin, TN 37067For SaleMLS ID #3245854, LeAnn Wood. RealTracs MLS as distributed by MLS GRID
- $829,9004 bd3 ba2.9k sqft1023 Market St, Franklin, TN 37067For SaleMLS ID #3216928, Jim A Attar. RealTracs MLS as distributed by MLS GRID
- $725,0003 bd4 ba2.3k sqft4463 Heath Rd, Nashville, TN 37221For SaleMLS ID #3243618, Ashley Boykin. RealTracs MLS as distributed by MLS GRID
- $719,0004 bd4 ba3.1k sqft1001 Morton Mill Rd, Nashville, TN 37221For SaleMLS ID #3220504, Brandon Butler. RealTracs MLS as distributed by MLS GRID
