This new construction, quick delivery home is the "Amesbury" plan by Taylor Morrison, and is located in the community of The College Chase at 908 Windton Oak Drive, Ruskin, FL-33570. This Single Family inventory home is priced at $157,359 and has 3 bedrooms, 2 baths, is 1,588 square feet, and has a 2-car garage. The builder describes this home as "Model Home for sale, loaded with designer features, diagonal tile throughout home, upgraded carpet in all bedrooms, 42 cherry cabinets, stainless steel appliances include Refrigerator and washer/dryer, decorator wall treatments and paint..Beautiful home design with entry to formal living and dining room.Home features art niches and plant shelves.Kitchen opens to large family room. Owner's suite has large walk-in closet, designer vanity, and garden tub with separate shower!". Listing provided by newhomesource.com.
Pre-foreclosure
Street View
Est. $275,500
908 Windton Oak Dr, Ruskin, FL 33570
3beds
2baths
1,588sqft
SingleFamily
Built in 2010
4,356 Square Feet Lot
$275,500 Zestimate®
$173/sqft
$43/mo HOA
Overview
- 71 days |
- 15 |
- 0 |
Facts & features
Interior
Bedrooms & bathrooms
- Bedrooms: 3
- Bathrooms: 2
Heating
- Other
Cooling
- Central
Features
- Flooring: Tile, Carpet, Concrete, Hardwood
Interior area
- Total interior livable area: 1,588 sqft
Property
Parking
- Parking features: Garage
Features
- Exterior features: Stucco
Lot
- Size: 4,356 Square Feet
Details
- Parcel number: 19320885I000003000030U
Construction
Type & style
- Home type: SingleFamily
- Architectural style: Contemporary
Materials
- masonry
- Roof: Composition
Condition
- Year built: 2010
Community & HOA
HOA
- Has HOA: Yes
- HOA fee: $43 monthly
Location
- Region: Ruskin
Financial & listing details
- Price per square foot: $173/sqft
- Tax assessed value: $220,183
- Annual tax amount: $1,687
Visit our professional directory to find a foreclosure specialist in your area that can help with your home search.
Find a foreclosure agentForeclosure details
Estimated market value
$275,500
$262,000 - $289,000
$2,085/mo
Price history
| Date | Event | Price |
|---|---|---|
| 12/9/2010 | Sold | $145,000-7.9%$91/sqft |
Source: Public Record Report a problem | ||
| 9/15/2010 | Price change | $157,359+3.3%$99/sqft |
Source: NewHomeSource.com Report a problem | ||
| 8/5/2010 | Price change | $152,359+52.5%$96/sqft |
Source: TAYLOR MORRISON RLTY OF FLA #T2431394 Report a problem | ||
| 4/3/2010 | Listed for sale | $99,900-47.3%$63/sqft |
Source: Beard Pippin Properties, Inc Report a problem | ||
| 8/28/2009 | Listing removed | $189,720$119/sqft |
Source: NCI #BOCTM189 Report a problem | ||
| 1/17/2009 | Listed for sale | $189,720$119/sqft |
Source: NCI #BOCTM189 Report a problem | ||
Public tax history
| Year | Property taxes | Tax assessment |
|---|---|---|
| 2025 | $1,687 +7.8% | $85,490 +2.9% |
| 2024 | $1,565 +5.4% | $83,081 +3% |
| 2023 | $1,485 +9.2% | $80,661 +3% |
| 2022 | $1,360 +1.9% | $78,312 +3% |
| 2021 | $1,334 +6% | $76,031 +1.4% |
| 2020 | $1,258 +4.7% | $74,981 +2.3% |
| 2019 | $1,202 | $73,295 +1.9% |
| 2018 | $1,202 +2.9% | $71,928 -39.6% |
| 2017 | $1,167 +0.6% | $119,048 +72.5% |
| 2016 | $1,161 +0.6% | $69,000 +0.7% |
| 2015 | $1,154 +0.4% | $68,520 +0.8% |
| 2014 | $1,149 | $67,976 +1.5% |
| 2013 | $1,149 -1.4% | $66,971 +1.7% |
| 2012 | $1,166 -11.1% | $65,852 -16.1% |
| 2011 | $1,311 -44.5% | $78,511 -13.7% |
| 2010 | $2,364 -9.3% | $90,942 -11.6% |
| 2009 | $2,606 -24.9% | $102,871 -24% |
| 2008 | $3,469 -4.1% | $135,337 -18.1% |
| 2007 | $3,619 +437.9% | $165,291 +856.5% |
| 2006 | $673 | $17,280 |
Find assessor info on the county website
Monthly payment
Climate risks
Neighborhood: 33570
Nearby schools
GreatSchools rating
- 4/10Ruskin Elementary SchoolGrades: PK-5Distance: 0.7 mi
- 2/10Shields Middle SchoolGrades: 6-8Distance: 3.8 mi
- 3/10Lennard High SchoolGrades: 9-12Distance: 1.1 mi
Schools provided by the listing agent
- Elementary: Ruskin Elementary School
- District: Hillsborough Co SD
Source: The MLS. This data may not be complete. We recommend contacting the local school district to confirm school assignments for this home.
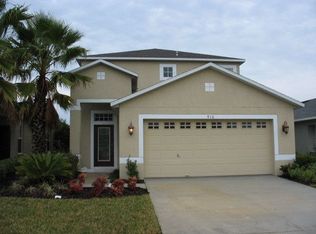
- $285,9004 bd2 ba1.9k sqft910 Windton Oak Dr, Ruskin, FL 33570Off Market

- $299,1004 bd3 ba2k sqft906 Windton Oak Dr, Ruskin, FL 33570Off Market
- $259,5003 bd2 ba1.3k sqft912 Windton Oak Dr, Ruskin, FL 33570Off Market

- $279,4003 bd2 ba1.5k sqft904 Windton Oak Dr, Ruskin, FL 33570Off Market
- $250,4003 bd2 ba1.2k sqft807 College Leaf Way, Ruskin, FL 33570Off Market
- $255,3003 bd2 ba1.3k sqft809 College Leaf Way, Ruskin, FL 33570Off Market
- $274,6003 bd2 ba1.5k sqft805 College Leaf Way, Ruskin, FL 33570Off Market
- $305,0003 bd2 ba1.2k sqft914 Windton Oak Dr, Ruskin, FL 33570Sold
Similar homes
- $267,9003 bd2 ba1.4k sqft1128 Shared Passion St, Ruskin, FL 33570For Sale

 MLS ID #TB8530689, Michael Shea, RE/MAX BAYSIDE REALTY LLC. Stellar MLS
 - $--4 bd2 ba1.5k sqft2303 Potomac Mark Pl, Ruskin, FL 33570AuctionServiceLink Auction
- $--4 bd2 ba1.6k sqft1813 Harmony Bayou Ct, Ruskin, FL 33570Auction
 Auction.com 2
 - $285,0003 bd2 ba1.5k sqft1613 Redmond Brook Ln, Ruskin, FL 33570For Sale
 MLS ID #TB8527384, Diane Smeed, COLDWELL BANKER REALTY. Stellar MLS
 - $320,0004 bd2 ba2k sqft1225 Barclay Wood Dr, Ruskin, FL 33570For SaleMLS ID #O6425091, Mark D'Italia, PROPERTY LOGIC RE. Stellar MLS
- $319,9004 bd3 ba2k sqft915 Windton Oak Dr, Ruskin, FL 33570For SaleMLS ID #TB8525698, Stephanie See, RESULTS REAL ESTATE INC. Stellar MLS
- $310,0004 bd2 ba1.6k sqft1421 9th St SE, Ruskin, FL 33570For SaleMLS ID #TB8522636, Detra Smith-O'Bryant, LPT REALTY, LLC. Stellar MLS
- $299,0003 bd2 ba1.9k sqft2130 Roanoke Springs Dr, Ruskin, FL 33570For SaleMLS ID #TB8521851, Angelique Blake, MARK SPAIN REAL ESTATE. Stellar MLS
- $314,9003 bd2 ba1.4k sqft1213 Humble Haven St, Ruskin, FL 33570For SaleMLS ID #TB8524036, Angelia Davis, BROOKS REALTY GROUP LLC. Stellar MLS
- $279,9903 bd3 ba1.4k sqft442 Wistling Duck Pl, Ruskin, FL 33570New ConstructionDR Horton
- $321,5654 bd3 ba2k sqft308 Corbett Bluff Dr, Ruskin, FL 33570For SaleMLS ID #TB8525704, Stephanie Huertas, SHARKS REALTY GROUP LLC. Stellar MLS
- $249,9503 bd2 ba1.4k sqft1731 Chatham Green Cir, Ruskin, FL 33570For SaleMLS ID #A4696032, Adam Carrier, PA, RE/MAX ALLIANCE GROUP. Stellar MLS
- $295,0003 bd2 ba1.6k sqft810 Ace Outlaw Ave, Ruskin, FL 33570For SaleMLS ID #TB8508557, David O'Brien, STAR BAY REALTY CORP.. Stellar MLS
- $259,9003 bd3 ba1.7k sqft843 Royal Empress Dr, Ruskin, FL 33570For SaleMLS ID #TB8510199, Daniel Cuevas, DALTON WADE INC. Stellar MLS
- $284,9903 bd2 ba1.3k sqft1011 Gum Spring Ct, Ruskin, FL 33570New ConstructionStellar MLS
- $299,0004 bd3 ba2k sqft1110 Lauren Manor Loop, Ruskin, FL 33570For SaleMLS ID #TB8443754, Danny Galuski, CENTURY 21 BEGGINS. Stellar MLS
- $318,0004 bd2 ba1.9k sqft1701 Chalksand Way, Ruskin, FL 33570For SaleMLS ID #TB8526913, Darius Carter, CARTER CLAYTON REALTY. Stellar MLS
- $319,0003 bd2 ba1.2k sqft1427 Murillo Loop, Ruskin, FL 33570For SaleMLS ID #A4699269, Moe Mossa, SAVVY AVENUE, LLC. Stellar MLS
- $247,0004 bd1 ba1.7k sqft205 2nd Ave SE, Ruskin, FL 33570For SaleMLS ID #TB8471636, Brenda Wade, KELLER WILLIAMS SOUTH TAMPA. Stellar MLS
- $230,0003 bd1 ba1.2k sqft1406 Murillo Loop, Ruskin, FL 33570For SaleMLS ID #W7887660, Yvonne Rivera, FLORIDAS A TEAM REALTY. Stellar MLS
