Virtually Staged. NO HOA • ¼+-ACRE FENCED LOT • BOAT & RV PARKING • FLEX SPACE • MINUTES TO THE BEACH & BAY! Looking for space, freedom and possibilities? This unique 4-bedroom home sits on an oversized, fully fenced lot and offers the flexibility to truly make the property the way you want it. NEED A SECOND BATHROOM? DON'T LET THE CURRENT 1-BATH LAYOUT STOP YOU FROM CONSIDERING THIS HOME! The property is eligible for FHA 203(k) renovation financing, giving qualified buyers the opportunity to finance eligible improvements—including the potential addition of a second bathroom—into their mortgage rather than paying for the entire project out of pocket after closing. Want to update or customize other areas while you're at it? Additional eligible renovations may also be incorporated into the 203(k) loan, subject to lender and FHA requirements. Ask for details about how a renovation loan could help turn this home into exactly what you need. The oversized ¼+-acre lot is completely fenced and features secure gated boat and RV parking, a separate fenced dog run/kennel, storage shed and an expansive backyard with plenty of room to entertain, garden, play or simply enjoy the Florida lifestyle. Step inside and you'll find a surprisingly open and spacious floor plan with tile flooring throughout. The generously sized kitchen provides an abundance of cabinetry and storage, along with separate formal living and dining areas. The impressive primary suite alone exceeds 275 square feet, and the additional bedrooms offer comfortable space for family, guests or whatever your lifestyle requires. One of the home's most interesting features is the flex room with its own private gated entrance. Use it as an in-law or guest space, home office, private workspace, teen retreat, hobby room or customize it to suit your needs. Combined with the home's flexible layout and renovation-financing possibilities, there is tremendous potential here to create something uniquely yours. Several major improvements have already been addressed: A/C replaced in 2025, water heater in 2024 and the entire duct system replaced in 2021. The metal roof has also been inspected and was reported to have 10+ years of remaining useful life. The home is connected to city water and sewer. Home is currently vacant and unfurnished. Select listing photos have been virtually staged and/or digitally enhanced to showcase the potential use, layout, and design possibilities of the property. Virtual furnishings, décor, and other enhancements are for buyer inspiration only and do not represent the property’s current condition or contents.” And then there's the location! You're less than 4 miles from the beach and E.G. Simmons Regional Park, with convenient boat access to Tampa Bay. Little Harbor's marina and beach, along with Sunset Grill and Hooks, are just down the road. Head north to Apollo Beach and you're approximately 10 minutes from Circles, Finn's, another waterfront beach and the Manatee Viewing Center. If you've been looking for a home with space, flexibility, no HOA restrictions, room for the boat and RV, and the ability to make improvements without necessarily having to fund the entire renovation out of pocket, don't overlook this one because it currently has one bathroom. The opportunity to create the second bath—and the home you really want—may already have a financing solution. Bring the boat. Bring the RV. Bring the dogs. Bring your ideas—and come enjoy the Florida lifestyle!
For sale
$274,900
205 2ND AVENUE SE, RUSKIN, FL 33570
4beds
1,710sqft
Single Family Residence
Built in 1972
0.28 Acres Lot
$271,300 Zestimate®
$161/sqft
$-- HOA
What's special
Storage shedFlexible layoutGenerously sized kitchenTile flooring throughoutOversized fully fenced lot
- 14 days
- 1,233
- 130
Likely to sell faster than
Zillow last checked:
Listing updated:
Listed by:
Rich Shelley 813-419-8056,
FLORIDA'S 1ST CHOICE RLTY LLC 813-566-2434,
Dennis Hess, Jr 813-235-3936,
FLORIDA'S 1ST CHOICE RLTY LLC
Source: Stellar MLS,MLS#: TB8534382 Originating MLS: Suncoast Tampa
Originating MLS: Suncoast Tampa
Facts & features
Interior
Bedrooms & bathrooms
- Bedrooms: 4
- Bathrooms: 1
- Full bathrooms: 1
Rooms
- Room types: Attic, Utility Room
Primary bedroom
- Features: Built-in Closet
- Level: First
- Area: 273 Square Feet
- Dimensions: 21x13
Bedroom 2
- Features: Built-in Closet
- Level: First
- Area: 156 Square Feet
- Dimensions: 13x12
Balcony porch lanai
- Level: First
- Area: 63 Square Feet
- Dimensions: 9x7
Dining room
- Level: First
- Area: 169 Square Feet
- Dimensions: 13x13
Kitchen
- Level: First
- Area: 208 Square Feet
- Dimensions: 16x13
Living room
- Level: First
- Area: 260 Square Feet
- Dimensions: 20x13
Heating
- Central, Electric, Heat Pump
Cooling
- Central Air
Appliances
- Included: Electric Water Heater, Ice Maker, Range, Refrigerator
- Laundry: Electric Dryer Hookup, Inside, Laundry Room, Washer Hookup
Features
- Ceiling Fan(s), Open Floorplan, Split Bedroom, Thermostat, In-Law Floorplan
- Flooring: Tile
- Has fireplace: No
Interior area
- Total structure area: 1,854
- Total interior livable area: 1,710 sqft
Video & virtual tour
Property
Parking
- Parking features: Boat, Driveway, RV Access/Parking
- Has uncovered spaces: Yes
Features
- Levels: One
- Stories: 1
- Patio & porch: Covered, Enclosed, Front Porch
- Exterior features: Kennel, Private Entrance
- Fencing: Chain Link,Wood
Lot
- Size: 0.28 Acres
- Dimensions: 90 x 135
- Features: Cul-De-Sac, Flood Insurance Required, Oversized Lot
Details
- Additional structures: Kennel/Dog Run, Shed(s)
- Parcel number: U0832191V500000000386.0
- Zoning: RDC-12
- Special conditions: None
Construction
Type & style
- Home type: SingleFamily
- Architectural style: Ranch
- Property subtype: Single Family Residence
Materials
- Block, Stucco
- Foundation: Slab
- Roof: Metal
Condition
- New construction: No
- Year built: 1972
Utilities & green energy
- Sewer: Public Sewer
- Water: Public
- Utilities for property: BB/HS Internet Available, Cable Available, Electricity Connected, Fiber Optics, Public, Sewer Connected, Water Connected
Community & HOA
Community
- Security: Smoke Detector(s)
- Pet fee: $0 monthly
- Subdivision: RUSKIN CITY MAP OF
HOA
- Has HOA: No
Location
- Region: Ruskin
Financial & listing details
- Price per square foot: $161/sqft
- Annual tax amount: $3,409
- Date on market: 8/19/2026
- Cumulative days on market: 138 days
- Listing terms: Cash,Conventional,FHA
- Ownership: Fee Simple
- Total actual rent: 0
- Electric utility on property: Yes
- Road surface type: Paved, Asphalt
Estimated market value
$271,300
$258,000 - $285,000
$1,978/mo
Price history
| Date | Event | Price |
|---|---|---|
| 8/19/2026 | Listed for sale | $274,900+11.3%$161/sqft |
Source:  Stellar MLS #TB8534382 Report a problem Stellar MLS #TB8534382 Report a problem | ||
| 7/29/2026 | Listing removed | $247,000$144/sqft |
Source: Stellar MLS #TB8471636 Report a problem | ||
| 7/6/2026 | Price change | $247,000-1.2%$144/sqft |
Source: Stellar MLS #TB8471636 Report a problem | ||
| 6/23/2026 | Listed for sale | $250,000$146/sqft |
Source: Stellar MLS #TB8471636 Report a problem | ||
| 5/8/2026 | Pending sale | $250,000$146/sqft |
Source: Stellar MLS #TB8471636 Report a problem | ||
| 5/1/2026 | Price change | $250,000-7.1%$146/sqft |
Source: Stellar MLS #TB8471636 Report a problem | ||
| 4/3/2026 | Price change | $269,000-2.2%$157/sqft |
Source: Stellar MLS #TB8471636 Report a problem | ||
| 2/14/2026 | Listed for sale | $275,000$161/sqft |
Source: Stellar MLS #TB8471636 Report a problem | ||
| 2/11/2026 | Pending sale | $275,000$161/sqft |
Source: Stellar MLS #TB8471636 Report a problem | ||
| 2/5/2026 | Listed for sale | $275,000$161/sqft |
Source: Stellar MLS #TB8471636 Report a problem | ||
Public tax history
Tax history is unavailable.
Monthly payment
Est. payment
Payment breakdown
Explore the cost of this home by adjusting the details. Changes won't be saved.Climate risks
Neighborhood: 33570
Nearby schools
Schools provided by the listing agent
- Elementary: Ruskin-HB
- Middle: Shields-HB
- High: Lennard-HB
Source: Stellar MLS. This data may not be complete. We recommend contacting the local school district to confirm school assignments for this home.
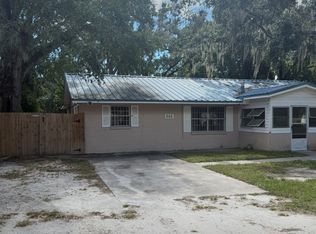
Similar homes
- $299,0003 bd2 ba1.5k sqft901 PARKER DEN DRIVE, RUSKIN, FL 33570For Sale

 MLS ID #TB8536701, Mike Mestre, INTEGRITY REALTY & MNGMNT INC.. Stellar MLS
 - $319,9004 bd3 ba2k sqft915 WINDTON OAK DRIVE, RUSKIN, FL 33570For Sale
 MLS ID #TB8525698, Stephanie See, RESULTS REAL ESTATE INC. Stellar MLS
 - $305,0004 bd2 ba1.9k sqft769 CALICO SCALLOP STREET, RUSKIN, FL 33570For Sale
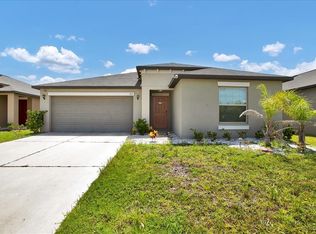 MLS ID #TB8407667, Me'shay Holiday, FUTURE HOME REALTY INC. Stellar MLS
 - $370,0003 bd2 ba1.6k sqft805 W COLLEGE AVENUE, RUSKIN, FL 33570For Sale
 MLS ID #TB8537012, Michael Eddings, MARK SPAIN REAL ESTATE. Stellar MLS
 - $325,0004 bd3 ba2.5k sqft402 CHIMNEY ROCK DRIVE, RUSKIN, FL 33570For SaleMLS ID #TB8500164, Christopher Johnson, KELLER WILLIAMS REALTY AT THE LAKES. Stellar MLS
- $274,9002 bd2 ba1.6k sqft1244 W DEL WEBB BOULEVARD, SUN CITY CENTER, FL 33573For SaleMLS ID #TB8528997, Lori Mikula, DALTON WADE INC. Stellar MLS
- $249,9003 bd2 ba1.5k sqft1743 COCO PALM CIRCLE, SUN CITY CENTER, FL 33573For SaleMLS ID #TB8538378, Cheryl White, KELLER WILLIAMS SOUTH SHORE. Stellar MLS
- $269,9903 bd2 ba1.2k sqft541 FIREFLY LANE, APOLLO BEACH, FL 33572For SaleMLS ID #TB8493808, Rebecca Hakola, VREELAND REAL ESTATE LLC. Stellar MLS
- $275,0003 bd2 ba1.1k sqft6018 FLORA TERRACE, APOLLO BEACH, FL 33572For SaleMLS ID #O6393352, Raquel Littlejohn, MAINSTAY BROKERAGE LLC. Stellar MLS
- $238,0002 bd2 ba1.7k sqft106 SILVERBELL COURT, SUN CITY CENTER, FL 33573For SaleMLS ID #TB8522585, Andrew Duncan, LPT REALTY LLC. Stellar MLS
- $275,0003 bd2 ba1.3k sqft2901 DR MARTIN LUTHER KING JR STREET S, ST PETERSBURG, FL 33705For SaleMLS ID #TB8531129, Zalysia Kaczmarczyk, JAY ALAN REAL ESTATE. Stellar MLS
- $225,0002 bd2 ba1.2k sqft1529 ALLEGHENY DRIVE, SUN CITY CENTER, FL 33573For SaleMLS ID #TB8520430, Bob Pasquarello, CENTURY 21 BEGGINS ENTERPRISES. Stellar MLS
- $325,0003 bd2 ba1.2k sqft1719 JULIAN LN DRIVE, TAMPA, FL 33619For SaleMLS ID #O6438153, Steven Koleno, BEYCOME OF FLORIDA LLC. Stellar MLS
- $174,6002 bd2 ba1.8k sqft1417 INGRAM DRIVE #79, SUN CITY CENTER, FL 33573For SaleMLS ID #TB8544078, Lori Cheek, CHARLES RUTENBERG REALTY INC. Stellar MLS
- $329,9002 bd2 ba1.7k sqft705 WESTMONT WAY, SUN CITY CENTER, FL 33573For SaleMLS ID #TB8507598, Madeline Richards-Paslay, KELLER WILLIAMS SOUTH SHORE. Stellar MLS
- $284,0003 bd2 ba1.4k sqft920 E DR MARTIN LUTHER KING JR BOULEVARD, TAMPA, FL 33603For SaleMLS ID #O6431255, Robert Salmons, ENTERA REALTY LLC. Stellar MLS
- $224,9002 bd1 ba1.1k sqft704 OJAI AVENUE, SUN CITY CENTER, FL 33573For SaleMLS ID #TB8501162, David Lovitch, KELLER WILLIAMS SOUTH SHORE. Stellar MLS
- $290,0003 bd1 ba2k sqft5130 DR MARTIN LUTHER KING JR ST S, ST PETERSBURG, FL 33705For SaleMLS ID #TB8342126, Sheena Hunter, BILTMORE GROUP INC. Stellar MLS
- $312,0003 bd2 ba1.3k sqft403 ALMA DRIVE, BRANDON, FL 33510For SaleMLS ID #TB8543028, Amber Dahlberg, CENTURY 21 BEGGINS ENTERPRISES. Stellar MLS
- $299,9004 bd2 ba977 sqft5608 12TH AVENUE S, TAMPA, FL 33619For SaleMLS ID #TB8537338, Shirley Sievers, MY REALTY GROUP, LLC.. Stellar MLS
