Stunning new construction on 3 private acres just off Forest Hill Irene in sought-after Forest Meadows. This custom residence showcases timeless architecture, refined finishes, and exceptional craftsmanship throughout. The open-concept design features spacious living and dining areas filled with natural light. The gourmet kitchen offers premium appliances, a quartzite island, custom cabinetry, a scullery with a second dishwasher, and a walk-in pantry. The luxurious primary suite features a spa-inspired bath and oversized walk-in closet, while each secondary bedroom includes a private en-suite bath. Upstairs offers three additional bedrooms and flexible living space. Oversized sliding glass doors open to a covered outdoor living area overlooking the expansive homesite. Additional highlights include irrigation, a 4-car garage, natural gas, and a prime location minutes from Germantown, Collierville, shopping, dining, and top-rated schools.
Pending
$1,285,000
9080 Forest Meadows Dr, Unincorporated, TN 38125
5beds
6,185sqft
:
Get pre-qualified$7,478/mo
Single Family Residence
Built in 2026
3.1 Acres Lot
$1,271,200 Zestimate®
$208/sqft
$-- HOA
What's special
Quartzite islandWalk-in pantryOpen-concept designExceptional craftsmanshipRefined finishesGourmet kitchenFilled with natural light
- 23 days |
- 1,171 |
- 77 |
Zillow last checked:
Listing updated:
Listed by:
Christine S Abston,
REMAX Experts 901-685-6000,
James T Walker,
REMAX Experts
Source: MAAR,MLS#: 10225341
Facts & features
Interior
Bedrooms & bathrooms
- Bedrooms: 5
- Bathrooms: 7
- Full bathrooms: 5
- 1/2 bathrooms: 2
Primary bedroom
- Features: Walk-In Closet(s), Sitting Area, Smooth Ceiling, Hardwood Floor
- Level: First
- Area: 400
- Dimensions: 16 x 25
Bedroom 2
- Features: Walk-In Closet(s), Private Full Bath, Smooth Ceiling, Hardwood Floor
- Level: First
- Area: 238
- Dimensions: 14 x 17
Bedroom 3
- Features: Walk-In Closet(s), Private Full Bath, Smooth Ceiling, Hardwood Floor
- Level: Second
- Area: 238
- Dimensions: 14 x 17
Bedroom 4
- Area: 238
- Dimensions: 14 x 17
Bedroom 5
- Area: 294
- Dimensions: 14 x 21
Primary bathroom
- Features: Full Bath
Dining room
- Features: Separate Dining Room
- Area: 294
- Dimensions: 14 x 21
Kitchen
- Features: Eat-in Kitchen, Pantry, Kitchen Island, Keeping/Hearth Room
- Area: 380
- Dimensions: 19 x 20
Living room
- Features: Separate Living Room, Separate Den, Great Room
- Area: 475
- Dimensions: 19 x 25
Office
- Area: 315
- Dimensions: 15 x 21
Bonus room
- Area: 494
- Dimensions: 19 x 26
Den
- Dimensions: 0 x 0
Heating
- Central, Natural Gas, Electric, Dual System, 3 or More Systems, Other (See REMARKS)
Cooling
- Ceiling Fan(s), Central Air, Dual, Other (See REMARKS)
Appliances
- Included: Self Cleaning Oven, Double Oven, Cooktop, Disposal, Dishwasher, Microwave, Refrigerator, Separate Ice Maker
Features
- 1 or More BR Down, Primary Down, Primary Up, Two Primaries, Split Bedroom Plan, Luxury Primary Bath, Separate Tub & Shower, 2 Full Primary Baths, Full Bath Down, Half Bath Down, Vaulted/Coff/Tray Ceiling, Two Story Foyer, Cable Wired, Square Feet Source: Floor Plans (Builder/Architecture)
- Flooring: Hardwood, Part Carpet
- Doors: Storm Door(s)
- Windows: Storm Window(s)
- Number of fireplaces: 3
Interior area
- Total interior livable area: 6,185 sqft
Video & virtual tour
Property
Parking
- Total spaces: 4
- Parking features: More than 3 Coverd Spaces, Storage, Garage Door Opener, Garage Faces Rear, Other (See REMARKS)
- Has garage: Yes
- Covered spaces: 4
Features
- Stories: 2
- Patio & porch: Porch, Patio, Covered Patio
- Exterior features: Other (See REMARKS)
- Pool features: None
- Has spa: Yes
- Spa features: Whirlpool(s)
Lot
- Size: 3.1 Acres
- Dimensions: 3.09
- Features: Some Trees, Corner Lot, Landscaped, Other (See Remarks)
Details
- Parcel number: D0256 00445
Construction
Type & style
- Home type: SingleFamily
- Architectural style: French
- Property subtype: Single Family Residence
Materials
- Brick Veneer, Stone
Condition
- New construction: Yes
- Year built: 2026
Details
- Builder name: C Perry
- Warranty included: Yes
Utilities & green energy
- Utilities for property: Cable Available
Community & HOA
Community
- Security: Wrought Iron Security Drs
- Subdivision: Forest Meadows 11b
Location
- Region: Unincorporated
Financial & listing details
- Price per square foot: $208/sqft
- Annual tax amount: $936
- Price range: $1.3M - $1.3M
- Date on market: 7/3/2026
- Cumulative days on market: 19 days
Estimated market value
$1,271,200
$1.21M - $1.33M
$6,355/mo
Price history
| Date | Event | Price |
|---|---|---|
| 7/17/2026 | Pending sale | $1,285,000$208/sqft |
Source:  MAAR #10225341 Report a problem MAAR #10225341 Report a problem | ||
| 7/6/2026 | Listed for sale | $1,285,000$208/sqft |
Source: MAAR #10225341 Report a problem | ||
Public tax history
Tax history is unavailable.
Monthly payment
Est. payment
Payment breakdown
Explore the cost of this home by adjusting the details. Changes won't be saved.Climate risks
Neighborhood: 38125
Nearby schools
GreatSchools rating
- 8/10Southwind Elementary SchoolGrades: PK-5Distance: 2 mi
- 4/10Germantown Middle SchoolGrades: 6-8Distance: 4.7 mi
- 6/10Germantown High SchoolGrades: 9-12Distance: 5.5 mi
- $139,3003.1 Acres9056 Forest Meadow Dr, Memphis, TN 38125Off Market
- $14,0000.313 AcresForest Hill Irene Rd, Collierville, TN 38017Off Market
- $1,012,20056.152 AcresForest Hill Irene Rd, Memphis, TN 38017Off Market
- $459,5005 bd3 ba2.9k sqft4958 Forest Hill Irene Rd, Collierville, TN 38017Off Market
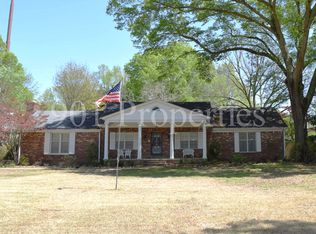
- $445,300-- bd-- ba-- sqft4958 Forest Hill Irene Rd, Collierville, TN 38017Off Market
- $982,3004 bd3 ba6.2k sqft9055 Forest Meadow Dr, Memphis, TN 38125Off Market
- $780,10041 Acres4958 Forest Hill Irene Rd, Memphis, TN 38125Off Market
- $403,8004 bd4 ba2.6k sqft5020 Forest Hill Irene Rd, Memphis, TN 38125Off Market
A local agent can set up tours, give advice and negotiate with sellers.
A local lender can help you make sure your offer is ready when you are.
Similar homes
- $1,459,0004 bd5 ba4.5k sqft1643 Quinn Rd, Collierville, TN 38017For Sale
 MLS ID #10226663, CM Collins, COMMUNITY FSBO. MAAR
 - $999,0005 bd4 ba5.9k sqft3487 Classic Dr S, Memphis, TN 38125For Sale
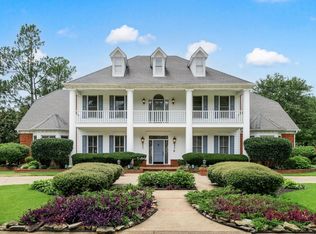 MLS ID #10220295, Channing A Shaw-Wright, Emmett Baird Realty, LLC. MAAR
 - $1,250,0005 bd5 ba5k sqft9071 Winston Woods Cir, Germantown, TN 38139For Sale
 MLS ID #10226158, Judy O McLellan, Crye-Leike, Inc., REALTORS. MAAR
 - $1,250,0005 bd5 ba4.8k sqft9190 Old Green Cv, Germantown, TN 38138New Construction
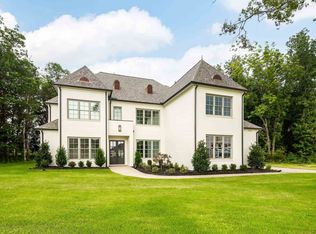 MLS ID #10224795, Bryson B Cayson, KAIZEN Realty, LLC. MAAR
 - $1,275,0005 bd5 ba5.3k sqft9143 Cheatham Ln N, Germantown, TN 38138For SaleMLS ID #10205392, Hank H Hogue, Crye-Leike, Inc., REALTORS. MAAR
- $1,265,0005 bd5 ba5.3k sqft9115 Cheatham Ln N, Germantown, TN 38138New ConstructionMLS ID #10224132, Laura B Sherman, River City Land Co., LLC. MAAR
- $1,249,0005 bd5 ba6.6k sqft815 Dent Rd, Eads, TN 38028For SaleMLS ID #10219040, Ashley Wisch, eXp Realty, LLC. MAAR
- $1,175,0005 bd5 ba4.9k sqft145 S Monterey Farms Cv, Collierville, TN 38017For SaleMLS ID #10225198, Abigail C Backus, John Green & Co., REALTORS. MAAR
- $1,195,0005 bd5 ba5.3k sqft9121 Cheatham Ln, Germantown, TN 38138New ConstructionMLS ID #10224508, Laura B Sherman, River City Land Co., LLC. MAAR
- $799,0004 bd4 ba4k sqft3518 Classic Dr S, Memphis, TN 38125For SaleMLS ID #10221581, Channing A Shaw-Wright, Emmett Baird Realty, LLC. MAAR
- $1,479,5005 bd5 ba5.4k sqft9016 Winston Woods Cir, Germantown, TN 38139For SaleMLS ID #10220052, Suzanne M Culpepper, The Murphy Company, REALTORS. MAAR
- $1,450,0005 bd6 ba4.9k sqft564 Winding Wood Cir W, Collierville, TN 38017For SaleMLS ID #10220401, Mary Lynn Nicholson, BHHS McLemore & Co. Realty. MAAR
- $1,299,0005 bd6 ba5.9k sqft4710 Gwynne Rd, Memphis, TN 38117For SaleMLS ID #10219982, Elizabeth O Kuhlo, Ware Jones, REALTORS. MAAR
- $750,0004 bd5 ba5.2k sqft3606 Fairwood Cv, Memphis, TN 38125For SaleMLS ID #10224503, Edwin N Scruggs, BHHS Taliesyn Realty. MAAR
- $1,295,0005 bd6 ba4.6k sqft1548 Paso Fino Trl, Collierville, TN 38017For SaleMLS ID #10220800, Judy O McLellan, Crye-Leike, Inc., REALTORS. MAAR
- $1,399,0005 bd5 ba5.1k sqft2487 Allelon Bend Ln, Germantown, TN 38138For SaleMLS ID #10223426, Anna E Bishop, Crye-Leike, Inc., REALTORS. MAAR
- $1,100,0005 bd5 ba5k sqft4301 Cool Springs Cv, Arlington, TN 38002For SaleMLS ID #10224233, Rachel B Gilliam, Crye-Leike, Inc., REALTORS. MAAR
- $1,135,0005 bd4 ba4.4k sqft9140 Cheatham Ln, Germantown, TN 38138New ConstructionMLS ID #10222807, Meredith S Vezina, Keller Williams. MAAR
- $1,275,0004 bd5 ba5.7k sqft5946 Even Mist Cv, Memphis, TN 38120For SaleMLS ID #10219472, Barbie Dan, Ware Jones, REALTORS. MAAR
- $1,189,9995 bd6 ba4.5k sqft1530 Paso Fino Trl, Collierville, TN 38017New ConstructionMLS ID #10225292, Melissa Thompson, eXp Realty. MAAR
