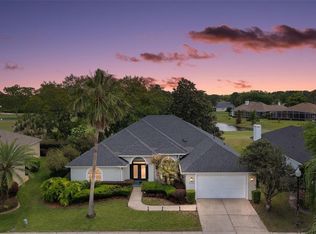
Under contract-accepting backup offers. Welcome to spacious Florida living in this exceptional 4-bedroom, 3-bath home offering 3,063 square feet of living area, a dedicated office, and a desirable split-bedroom floor plan. Designed with both comfort and privacy in mind, the spacious primary suite features a comfortable sitting area with French doors opening to beautiful views of the pool and screened lanai, dual walk-in closets and a well-appointed ensuite bath. Two additional bedrooms share a convenient Jack-and-Jill bathroom, while the fourth bedroom is privately situated in a separate wing near a full bath with direct access to the pool—perfect for guests. Most living areas overlook the sparkling pool and spa, creating a seamless connection to the outdoor living space. The screened lanai and private backyard provide the ideal setting for relaxing, entertaining, and enjoying the Florida lifestyle. A 3-car garage offers plenty of room for vehicles and storage. Located in the sought-after golf community of The Country Club of Mount Dora, membership opportunities include golf, pickleball, tennis, pool, and a variety of member events and dinners. Just minutes from historic downtown Mount Dora, enjoy charming shops, art galleries, restaurants, and waterfront activities. This spacious home offers the perfect blend of privacy, recreation, and convenient Florida living.
Accepting backups
$679,000
9085 LAUREL RIDGE DRIVE, MOUNT DORA, FL 32757
4beds
3,063sqft
Single Family Residence
Built in 2002
10,024 Square Feet Lot
$664,500 Zestimate®
$222/sqft
$83/mo HOA
What's special
Screened lanaiDedicated officePrivate backyardJack-and-jill bathroomWell-appointed ensuite bathSpacious primary suiteDesirable split-bedroom floor plan
- 30 days
- 904
- 46
Likely to sell faster than
Zillow last checked:
Listing updated:
Listed by:
Denise Hedrick 352-250-2626,
COUNTRY CLUB LIFESTYLE PROPERTIES 352-250-2626
Source: Stellar MLS,MLS#: G5117005 Originating MLS: Lake and Sumter
Originating MLS: Lake and Sumter
Facts & features
Interior
Bedrooms & bathrooms
- Bedrooms: 4
- Bathrooms: 3
- Full bathrooms: 3
Rooms
- Room types: Den/Library/Office, Family Room, Utility Room
Primary bedroom
- Features: En Suite Bathroom, Dual Closets
- Level: First
- Area: 336 Square Feet
- Dimensions: 14x24
Bedroom 2
- Features: Jack & Jill Bathroom, Built-in Closet
- Level: First
- Area: 132.88 Square Feet
- Dimensions: 12.08x11
Bedroom 3
- Features: Built-in Closet
- Level: First
- Area: 133.1 Square Feet
- Dimensions: 12.1x11
Bedroom 4
- Features: Built-in Closet
- Level: First
- Area: 137.52 Square Feet
- Dimensions: 11.09x12.4
Dinette
- Features: No Closet
- Level: First
- Area: 99 Square Feet
- Dimensions: 9x11
Dining room
- Features: No Closet
- Level: First
- Area: 180 Square Feet
- Dimensions: 12x15
Family room
- Features: No Closet
- Level: First
- Area: 324.19 Square Feet
- Dimensions: 19.07x17
Kitchen
- Features: Kitchen Island, Storage Closet
- Level: First
- Area: 224 Square Feet
- Dimensions: 16x14
Living room
- Features: No Closet
- Level: First
- Area: 256.53 Square Feet
- Dimensions: 15.09x17
Office
- Features: Built-in Closet
- Level: First
- Area: 130 Square Feet
- Dimensions: 10x13
Heating
- Central, Electric
Cooling
- Central Air
Appliances
- Included: Dishwasher, Disposal, Dryer, Microwave, Range, Refrigerator, Washer
- Laundry: Inside, Laundry Room
Features
- Ceiling Fan(s), Eating Space In Kitchen, Kitchen/Family Room Combo, Living Room/Dining Room Combo, Split Bedroom, Tray Ceiling(s), Walk-In Closet(s)
- Flooring: Carpet, Ceramic Tile
- Doors: French Doors, Sliding Doors
- Has fireplace: Yes
- Fireplace features: Family Room
Interior area
- Total structure area: 4,193
- Total interior livable area: 3,063 sqft
Video & virtual tour
Property
Parking
- Total spaces: 3
- Parking features: Garage Door Opener
- Attached garage spaces: 3
Features
- Levels: One
- Stories: 1
- Patio & porch: Covered, Screened
- Exterior features: Irrigation System, Sidewalk
- Has private pool: Yes
- Pool features: Gunite, Screen Enclosure, Solar Heat
- Has spa: Yes
- Spa features: In Ground
- Fencing: Vinyl
Lot
- Size: 10,024 Square Feet
- Residential vegetation: Mature Landscaping
Details
- Parcel number: 201927158000009700
- Zoning: PUD
- Special conditions: None
Construction
Type & style
- Home type: SingleFamily
- Architectural style: Contemporary
- Property subtype: Single Family Residence
Materials
- Block, Stucco
- Foundation: Slab
- Roof: Shingle
Condition
- New construction: No
- Year built: 2002
Utilities & green energy
- Sewer: Public Sewer
- Water: Public
- Utilities for property: Fire Hydrant
Community & HOA
Community
- Features: Deed Restrictions, Golf Carts OK, Golf, Park, Playground
- Security: Security System
- Pet fee: $0 monthly
- Subdivision: COUNTRY CLUB OF MOUNT DORA
HOA
- Has HOA: Yes
- Amenities included: Fence Restrictions, Park, Playground
- Services included: Manager, Security
- HOA fee: $83 monthly
- HOA name: Jake Chamness, Sentry Mgt.
- HOA phone: 352-383-0363
Location
- Region: Mount Dora
Financial & listing details
- Price per square foot: $222/sqft
- Tax assessed value: $504,973
- Annual tax amount: $4,568
- Date on market: 8/29/2026
- Cumulative days on market: 29 days
- Listing terms: Cash,Conventional,VA Loan
- Ownership: Fee Simple
- Total actual rent: 0
- Road surface type: Paved
Estimated market value
$664,500
$631,000 - $698,000
$3,203/mo
Price history
| Date | Event | Price |
|---|---|---|
| 8/29/2026 | Listed for sale | $679,000+49.1%$222/sqft |
Source:  Stellar MLS #G5117005 Report a problem Stellar MLS #G5117005 Report a problem | ||
| 11/22/2005 | Sold | $455,500+78.2%$149/sqft |
Source: Public Record Report a problem | ||
| 8/9/2002 | Sold | $255,600$83/sqft |
Source: Public Record Report a problem | ||
Public tax history
| Year | Property taxes | Tax assessment |
|---|---|---|
| 2025 | $4,569 +3.1% | $273,040 +2.9% |
| 2024 | $4,431 +6% | $265,350 +3% |
| 2023 | $4,181 +1.3% | $257,630 +3% |
| 2022 | $4,129 +3.7% | $250,130 +3% |
| 2021 | $3,980 -3.5% | $242,850 +1.4% |
| 2020 | $4,124 +0% | $239,498 +2.3% |
| 2019 | $4,124 +3.4% | $234,114 +1.9% |
| 2018 | $3,990 | $229,749 +2.1% |
| 2017 | $3,990 +6.6% | $225,024 +2.1% |
| 2016 | $3,744 +2.4% | $220,396 +0.7% |
| 2015 | $3,655 -0.2% | $218,864 +0.8% |
| 2014 | $3,661 +7.3% | $217,127 +1.5% |
| 2013 | $3,413 -1.1% | $213,919 -0.2% |
| 2012 | $3,450 -27% | $214,328 -24% |
| 2011 | $4,726 -4.7% | $281,917 -4.7% |
| 2010 | $4,961 -18.2% | $295,726 -16.2% |
| 2009 | $6,063 -10.5% | $352,714 -9.5% |
| 2008 | $6,777 -8.1% | $389,798 -2.2% |
| 2007 | $7,376 -9.6% | $398,434 -0.2% |
| 2006 | $8,164 +72.3% | $399,235 +67.5% |
| 2005 | $4,739 +2.7% | $238,342 |
| 2004 | $4,616 -2% | -- |
| 2003 | $4,710 +607.2% | $229,786 +692.4% |
| 2002 | $666 +4.4% | $29,000 |
| 2001 | $638 -2.1% | $29,000 |
| 2000 | $651 | $29,000 |
Find assessor info on the county website
Monthly payment
Est. payment
Payment breakdown
Explore the cost of this home by adjusting the details. Changes won't be saved.Climate risks
Neighborhood: 32757
- $512,8004 bd2 ba3k sqft9083 Laurel Ridge Dr, Mount Dora, FL 32757Off Market
- $492,4003 bd3 ba2.2k sqft9087 Laurel Ridge Dr, Mount Dora, FL 32757Off Market
- $512,0005 bd3 ba3k sqft9081 Laurel Ridge Dr, Mount Dora, FL 32757Off Market

- $464,8003 bd2 ba2.1k sqft9089 Laurel Ridge Dr, Mount Dora, FL 32757Off Market
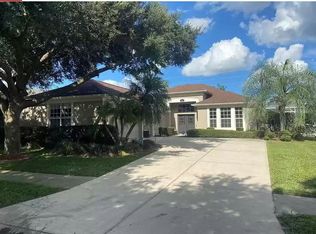
Similar homes
- $664,9003 bd3 ba2.5k sqft9036 LAUREL RIDGE DRIVE, MOUNT DORA, FL 32757For Sale
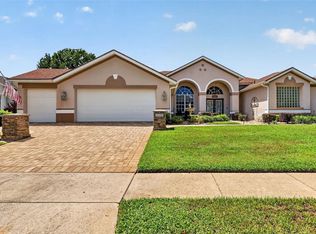
 MLS ID #O6440511, Jerry Clinebell, CLINEBELL FAULKNER LLC. Stellar MLS
 - $849,0004 bd2 ba2.3k sqft2031 CAPRI LANE, MOUNT DORA, FL 32757For Sale
 MLS ID #G5118275, John Welch, MOUNT DORA GOLF AND LAKE RLTY. Stellar MLS
 - $570,0003 bd3 ba2.7k sqft8059 LAUREL RIDGE DRIVE, MOUNT DORA, FL 32757For Sale
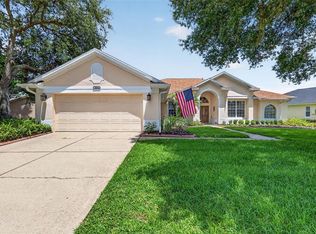 MLS ID #G5114769, Brandy Lake, LAKE LIFE REALTY. Stellar MLS
 - $724,5004 bd3 ba3.1k sqft1760 EDGEWATER DRIVE, MOUNT DORA, FL 32757For Sale
 MLS ID #G5111131, Tony Jackowitch, DAVE LOWE REALTY, INC.. Stellar MLS
 - $630,0004 bd3 ba2.5k sqft1500 EDGEWATER DRIVE, MOUNT DORA, FL 32757For SaleMLS ID #O6383176, Kay Hill, COLDWELL BANKER VANGUARD EDGE REALTY. Stellar MLS
- $628,8883 bd3 ba3k sqft1521 EDGEWATER DRIVE, MOUNT DORA, FL 32757For SaleMLS ID #O6414817, Cleve Loveland, LOVELAND PROPERTIES. Stellar MLS
- $599,9995 bd3 ba4k sqft5042 RISHLEY RUN WAY, MOUNT DORA, FL 32757For SaleMLS ID #OM732116, Xavier Fernandez, KELLER WILLIAMS CORNERSTONE RE. Stellar MLS
- $589,9004 bd4 ba2.6k sqft2296 NATOMA BOULEVARD, MOUNT DORA, FL 32757For SaleMLS ID #O6407730, Lindsay Kaye Voss, VOSS REALTY INC. Stellar MLS
- $535,0005 bd3 ba2.8k sqft5830 ANSLEY WAY, MOUNT DORA, FL 32757For SaleMLS ID #O6435481, Michele VanTuyl, REAL ESTATE HOUSE FL INC. Stellar MLS
- $490,0003 bd2 ba2k sqft6022 FALCONBRIDGE PLACE, MOUNT DORA, FL 32757For SaleMLS ID #G5117049, Andrew Nolan, DAVE LOWE REALTY, INC.. Stellar MLS
- $385,0003 bd2 ba2.5k sqft8051 SAINT JAMES WAY, MOUNT DORA, FL 32757For SaleMLS ID #G5113360, Loretta C. Maimone, ERA GRIZZARD REAL ESTATE. Stellar MLS
- $465,0003 bd2 ba2k sqft8011 PINE HOLLOW DRIVE, MOUNT DORA, FL 32757For SaleMLS ID #G5111928, Ronald Musselman, DAVE LOWE REALTY, INC.. Stellar MLS
- $484,9004 bd3 ba2.6k sqft2329 NATOMA BLVD, MOUNT DORA, FL 32757For SaleMLS ID #O6404893, Kelly Butterfield, RE/MAX TOWN & COUNTRY REALTY. Stellar MLS
- $467,0004 bd2 ba2.1k sqft2243 WOLF RIDGE LANE, MOUNT DORA, FL 32757For SaleMLS ID #G5113576, Ruth Back LLC, ERA GRIZZARD REAL ESTATE. Stellar MLS
- $469,9004 bd3 ba2.5k sqft2391 SABASTIAN ST, MOUNT DORA, FL 32757For SaleMLS ID #G5115348, Ron Sato, PREFERRED RE BROKERS III. Stellar MLS
- $512,0004 bd3 ba2.3k sqft30337 GIDRAN TERRACE, MOUNT DORA, FL 32757For SaleMLS ID #G5107968, Bryan Nelson, OLYMPUS EXECUTIVE REALTY INC. Stellar MLS
- $476,0004 bd3 ba2.4k sqft5269 ROYCE DRIVE, MOUNT DORA, FL 32757For SaleMLS ID #G5109316, Kimberly Largey, HANSON REAL ESTATE GROUP, INC.. Stellar MLS
- $349,0003 bd2 ba1.5k sqft9076 SAINT ANDREWS WAY, MOUNT DORA, FL 32757For SaleMLS ID #G5115388, Patti Pate, WATSON REALTY CORP. Stellar MLS
- $529,9002 bd2 ba2k sqft8716 BRIDGEPORT BAY CIRCLE, MOUNT DORA, FL 32757For SaleMLS ID #G5115149, Denise Hedrick, COUNTRY CLUB LIFESTYLE PROPERTIES. Stellar MLS
- $675,0005 bd4 ba3.8k sqft2431 PONKAN SUMMIT DRIVE, APOPKA, FL 32712For SaleMLS ID #O6437493, Jenny Wemert, WEMERT GROUP REALTY LLC. Stellar MLS
