The Ryman at Cantigny Park offers an efficient layout in a cottage-style home with a welcoming entry area. In the center of the home, you'll find a family room filled with natural light and a kitchen with generous counter space. The owner's suite and laundry room are in the back of the home, and the plan features two additional bedrooms and a full bath. As a pre-sale, a bedroom can also be configured as a dining room or an office. *Different incentives options are available through seller’s preferred lender to accommodate your needs. Enjoy an additional* $2,000 Hometown Hero credit on homes in Clarksville with the use of preferred lender and attorney participation. *Special offer restrictions and details apply. Contact the onsite agent for details. **Photos and videos may not be of actual listed home but of a model home or similar home.
Under contract - not showing
$279,525
909 Andasia Way Lot 3, Clarksville, TN 37042
3beds
1,164sqft
Single Family Residence, Residential
Built in 2026
-- sqft lot
$-- Zestimate®
$240/sqft
$20/mo HOA
What's special
Two additional bedroomsLaundry roomWelcoming entry area
- 96 days |
- 2 |
- 0 |
Zillow last checked:
Listing updated:
Listed by:
Kelly Powers 615-559-3992,
SDH Nashville, LLC 404-803-8985
Source: RealTracs MLS as distributed by MLS GRID,MLS#: 3217222
Facts & features
Interior
Bedrooms & bathrooms
- Bedrooms: 3
- Bathrooms: 2
- Full bathrooms: 2
- Main level bedrooms: 3
Bedroom 1
- Features: Walk-In Closet(s)
- Level: Walk-In Closet(s)
- Area: 143 Square Feet
- Dimensions: 13x11
Bedroom 2
- Area: 100 Square Feet
- Dimensions: 10x10
Bedroom 3
- Area: 100 Square Feet
- Dimensions: 10x10
Dining room
- Area: 63 Square Feet
- Dimensions: 7x9
Kitchen
- Area: 136 Square Feet
- Dimensions: 8x17
Living room
- Area: 182 Square Feet
- Dimensions: 14x13
Heating
- Central
Cooling
- Central Air
Appliances
- Included: Oven, Electric Range, Dishwasher, Disposal, Microwave, Stainless Steel Appliance(s)
- Laundry: Electric Dryer Hookup, Washer Hookup
Features
- Ceiling Fan(s), Entrance Foyer, High Ceilings, Pantry
- Flooring: Carpet, Luxury Vinyl
- Basement: None
- Number of fireplaces: 1
- Fireplace features: Family Room
Interior area
- Total structure area: 1,164
- Total interior livable area: 1,164 sqft
- Finished area above ground: 1,164
Property
Parking
- Total spaces: 2
- Parking features: Garage Door Opener, Garage Faces Front
- Attached garage spaces: 2
Features
- Levels: One
- Stories: 1
- Patio & porch: Patio
Details
- Parcel number: 063029M C 04300 00003029M
- Special conditions: Standard
Construction
Type & style
- Home type: SingleFamily
- Architectural style: Ranch
- Property subtype: Single Family Residence, Residential
Materials
- Stone, Vinyl Siding
Condition
- New construction: Yes
- Year built: 2026
Utilities & green energy
- Sewer: Public Sewer
- Water: Public
- Utilities for property: Water Available, Underground Utilities
Community & HOA
Community
- Security: Carbon Monoxide Detector(s), Smoke Detector(s)
- Subdivision: Cantigny Park
HOA
- Has HOA: Yes
- Amenities included: Sidewalks, Underground Utilities
- Services included: Trash
- HOA fee: $20 monthly
- Second HOA fee: $250 one time
Location
- Region: Clarksville
Financial & listing details
- Price per square foot: $240/sqft
- Annual tax amount: $2,400
- Date on market: 5/20/2026
- Date available: 10/06/2026
Estimated market value
Not available
Estimated sales range
Not available
Not available
Price history
| Date | Event | Price |
|---|---|---|
| 6/4/2026 | Pending sale | $279,525$240/sqft |
Source:  RealTracs MLS as distributed by MLS GRID #3217222 Report a problem RealTracs MLS as distributed by MLS GRID #3217222 Report a problem | ||
| 5/21/2026 | Listed for sale | $279,525$240/sqft |
Source: RealTracs MLS as distributed by MLS GRID #3217222 Report a problem | ||
Public tax history
Tax history is unavailable.
Monthly payment
Est. payment
Payment breakdown
Explore the cost of this home by adjusting the details. Changes won't be saved.Climate risks
Neighborhood: 37042
Nearby schools
GreatSchools rating
- 5/10Minglewood Elementary SchoolGrades: PK-5Distance: 1.3 mi
- 6/10New Providence Middle SchoolGrades: 6-8Distance: 1.5 mi
- 4/10Northwest High SchoolGrades: 9-12Distance: 0.7 mi
Schools provided by the listing agent
- Elementary: Minglewood Elementary
- Middle: New Providence Middle
- High: Northwest High School
Source: RealTracs MLS as distributed by MLS GRID. This data may not be complete. We recommend contacting the local school district to confirm school assignments for this home.
- $323,9903 bd3 ba1.9k sqft901 Andasia Way, Clarksville, TN 37042Sold

- $320,0003 bd3 ba1.9k sqft901 Andasia Way LOT 1, Clarksville, TN 37042Off Market
- $329,0003 bd3 ba1.9k sqft706 Wilderland Way LOT 20, Clarksville, TN 37042Sold
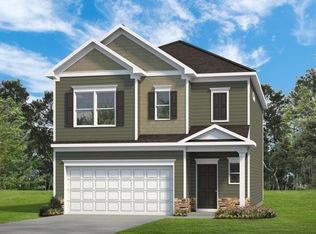
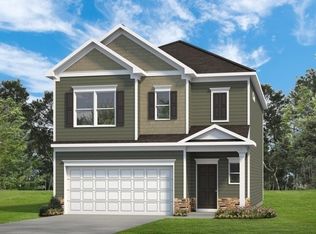
- $336,5253 bd3 ba1.9k sqft929 Andasia Way LOT 7, Clarksville, TN 37042Sold
- $309,900-- bd1 ba1.1k sqft865 Shaw Dr, Clarksville, TN 37042Sold
- $155,000-- bd1 ba1k sqftShaw Dr, Clarksville, TN 37042Off Market
- $277,700-- bd-- ba-- sqft905 Andasia Way, Clarksville, TN 37042Off Market
- $318,8053 bd3 ba1.6k sqft905 Andasia Way LOT 2, Clarksville, TN 37042Pending
A local agent can set up tours, give advice and negotiate with sellers.
A local lender can help you make sure your offer is ready when you are.
Similar homes
- $265,0003 bd2 ba1.3k sqft136 Waterwheel Cir, Clarksville, TN 37042For Sale
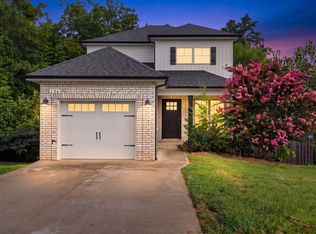
 MLS ID #3499528, Marie Nino-Dueñas. RealTracs MLS as distributed by MLS GRID
 - $271,0003 bd3 ba1.2k sqft1906 Evans Rd Lot 9, Clarksville, TN 37042New Construction
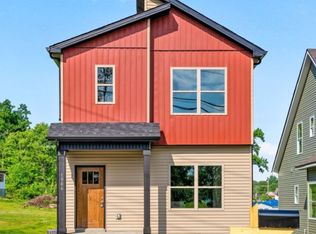 MLS ID #2920831, Karen Blick. RealTracs MLS as distributed by MLS GRID
 - $284,9003 bd2 ba1.1k sqft1386 Isaiah Dr, Clarksville, TN 37042For Sale
 MLS ID #3319299, Harley Pope. RealTracs MLS as distributed by MLS GRID
 - $310,0003 bd2 ba1.3k sqft1468 Isaiah Dr, Clarksville, TN 37042For Sale
 MLS ID #3513272, Chris Hodges. RealTracs MLS as distributed by MLS GRID
 - $285,0003 bd2 ba1.2k sqft549 Judah Cir, Clarksville, TN 37042For SaleMLS ID #3167350, Jeri Thurmond. RealTracs MLS as distributed by MLS GRID
- $304,0003 bd2 ba1.3k sqft1416 Fredrick Dr, Clarksville, TN 37042For SaleMLS ID #3514504, Katie Appleton. RealTracs MLS as distributed by MLS GRID
- $299,9903 bd2 ba1.1k sqft331 Claude Cir Lot 43, Clarksville, TN 37042New ConstructionRealTracs MLS as distributed by MLS GRID
- $305,0003 bd2 ba1.4k sqft533 Lucky Ln, Clarksville, TN 37042For SaleMLS ID #3335924, Rikki Lester. RealTracs MLS as distributed by MLS GRID
- $299,7253 bd2 ba1.1k sqft306 Claude Cir Lot 102, Clarksville, TN 37042New ConstructionRealTracs MLS as distributed by MLS GRID
- $299,9993 bd2 ba1.3k sqft3828 Maliki Dr, Clarksville, TN 37042For SaleMLS ID #3277687, Cade Murphy. RealTracs MLS as distributed by MLS GRID
- $305,0003 bd2 ba1.2k sqft1405 Fredrick Dr, Clarksville, TN 37042For SaleMLS ID #3306688, Nichole McCulley. RealTracs MLS as distributed by MLS GRID
- $305,0003 bd2 ba1.4k sqft204 King Rd, Clarksville, TN 37042For SaleMLS ID #3320217, Keith Morgan. RealTracs MLS as distributed by MLS GRID
- $304,9004 bd2 ba1.5k sqft837 Shelton Cir, Clarksville, TN 37042For SaleMLS ID #3185356, Patrycja Ellens. RealTracs MLS as distributed by MLS GRID
- $295,0003 bd2 ba1.3k sqft1064 Charles Thomas Dr, Clarksville, TN 37042For SaleMLS ID #3499599, AutumnMarie LaMonica. RealTracs MLS as distributed by MLS GRID
- from $264,9903 bd2 ba1.1k sqftThe Ryman Plan, Jackson Hills, Clarksville, TN 37042New ConstructionSmith Douglas Homes
- $321,0003 bd3 ba1.5k sqft813 Marksman Ct, Clarksville, TN 37042For SaleMLS ID #3183495, Yolanda Armour. RealTracs MLS as distributed by MLS GRID
- $315,0003 bd3 ba1.5k sqft467 Mattingly Dr, Clarksville, TN 37042For SaleMLS ID #3326363, Liz Fortier-Preston. RealTracs MLS as distributed by MLS GRID
- $287,9993 bd3 ba1.3k sqft109 B Adkins St, Clarksville, TN 37042For SaleMLS ID #3229725, James Bruce. RealTracs MLS as distributed by MLS GRID
- $269,0003 bd3 ba1.6k sqft414B Oak St, Clarksville, TN 37042For SaleMLS ID #3243711, Shelly Holladay. RealTracs MLS as distributed by MLS GRID
- $307,4003 bd3 ba1.6k sqft203 Clark Rd, Clarksville, TN 37042For SaleMLS ID #3232237, Summer Brady. RealTracs MLS as distributed by MLS GRID
