Welcome to your Coastal dream home in Devaun Park, the highly desirable waterfront community in Calabash, NC.
HUGE INCENTIVE - a $2,500 buyer closing cost credit is being given by the sellers!
Built in 2022, this 5 bedroom, 3 ½ bathroom home is move-in ready and filled with luxury features!
Exterior landscaping anchors the home's 2 front porches.
The open & airy main floor features lvp flooring throughout with 9' ceilings & wide baseboards. The formal dining room or office/flex space will be immediately to the left off the foyer, while the primary bedroom & en-suite will be to the right.
The primary bedroom is generous in size, has a beautiful feature wall & custom walk-in closet. The primary bathroom has a walk-in shower, double vanities, water closet & an additional walk-in closet!
The gourmet kitchen is equipped w/ a large island w/ under mount sink, Moen faucet, granite countertops, white cabinetry w/ soft close drawers/doors, tile backsplash, built in microwave/oven, gas range w/vent hood, built-in pantry & whirlpool stainless appliances.
The home's great room is highlighted with a custom accent wall, sleek fixtures & electric fireplace.
You will take the interior oak wood staircase to the second floor to view the home's 4 guest bedrooms, additional bonus/great room & 2 bathrooms. Each guest bedroom is generous in size, has 8-9' ceilings w/continued luxury features.
The laundry is on the main floor directly off of the kitchen. It has an exterior door leading to the backyard.
The main floor's screened in porch & exterior patio are directly off the great room & lead you out to a great sized fenced in backyard. The yard has an irrigation system making exterior maintenance a breeze.
The community features pristine landscaping, wide sidewalks, seating and pathways along the water to enjoy, clubhouse, fitness center & an outdoor swimming pool.
Coastal life has never been this easy; located just 2 miles from Sunset Beach, 4 miles from OIB...
Under contract
$639,900
9096 Village Lake Drive SW, Calabash, NC 28467
5beds
2,800sqft
:
Get pre-qualified$3,831/mo
Single Family Residence
Built in 2022
6,534 Square Feet Lot
$622,200 Zestimate®
$229/sqft
$110/mo HOA
What's special
Electric fireplaceSleek fixturesGourmet kitchenWide baseboardsLvp flooring throughoutGranite countertopsTile backsplash
- 142 days |
- 40 |
- 1 |
Zillow last checked:
Listing updated:
Listed by:
Claire E Yoder 910-880-4422,
Coldwell Banker Sloane
Source: Hive MLS,MLS#: 100553825 Originating MLS: Brunswick County Association of Realtors
Originating MLS: Brunswick County Association of RealtorsFacts & features
Interior
Bedrooms & bathrooms
- Bedrooms: 5
- Bathrooms: 4
- Full bathrooms: 3
- 1/2 bathrooms: 1
Rooms
- Room types: Master Bedroom, Bedroom 1, Bedroom 2, Bedroom 3, Family Room, Laundry, Breakfast Room, Dining Room
Heating
- Electric, Heat Pump
Cooling
- Central Air
Appliances
- Included: Vented Exhaust Fan, Gas Cooktop, Built-In Microwave, Self Cleaning Oven, Range, Disposal, Dishwasher
- Laundry: Laundry Room
Features
- Master Downstairs, Walk-in Closet(s), Vaulted Ceiling(s), Tray Ceiling(s), High Ceilings, Entrance Foyer, Kitchen Island, Ceiling Fan(s), Pantry, Walk-in Shower, Blinds/Shades, Walk-In Closet(s)
- Flooring: LVT/LVP, Carpet
- Attic: Pull Down Stairs
Interior area
- Total structure area: 2,800
- Total interior livable area: 2,800 sqft
Property
Parking
- Total spaces: 2
- Parking features: Garage Faces Rear, On Street, Detached, Paved
- Attached garage spaces: 2
- Has uncovered spaces: Yes
Features
- Levels: Two
- Patio & porch: Covered, Patio, Porch, Screened, Balcony
- Fencing: Back Yard,Vinyl
- Has view: Yes
- View description: See Remarks
- Frontage type: See Remarks
Lot
- Size: 6,534 Square Feet
- Dimensions: 50 x 135 x 50 x 135
Details
- Parcel number: 262ad002
- Zoning: Ca-Pud
- Special conditions: Standard
Construction
Type & style
- Home type: SingleFamily
- Property subtype: Single Family Residence
Materials
- Fiber Cement, Wood Frame
- Foundation: Slab
- Roof: Architectural Shingle
Condition
- New construction: No
- Year built: 2022
Utilities & green energy
- Sewer: Public Sewer
- Water: Public
- Utilities for property: Sewer Available, Water Available
Community & HOA
Community
- Security: Smoke Detector(s)
- Subdivision: Devaun Park
HOA
- Has HOA: Yes
- Amenities included: Clubhouse, Pool, Fitness Center, Maintenance Common Areas, Sidewalks, Trail(s)
- HOA fee: $1,320 annually
- HOA name: Devaun Park Community Association
- HOA phone: 855-546-9462
Location
- Region: Calabash
Financial & listing details
- Price per square foot: $229/sqft
- Tax assessed value: $528,180
- Annual tax amount: $2,206
- Date on market: 2/11/2026
- Cumulative days on market: 142 days
- Listing agreement: Exclusive Right To Sell
- Listing terms: Cash,Conventional,FHA
- Road surface type: Paved
Estimated market value
$622,200
$591,000 - $653,000
$2,894/mo
Price history
| Date | Event | Price |
|---|---|---|
| 6/8/2026 | Contingent | $639,900$229/sqft |
Source:  Hive MLS #100553825 Report a problem Hive MLS #100553825 Report a problem | ||
| 2/11/2026 | Listed for sale | $639,900+4.2%$229/sqft |
Source: Hive MLS #100553825 Report a problem | ||
| 1/1/2026 | Listing removed | $614,000$219/sqft |
Source: Hive MLS #100489867 Report a problem | ||
| 7/22/2025 | Price change | $614,000-1.8%$219/sqft |
Source: Hive MLS #100489867 Report a problem | ||
| 6/17/2025 | Price change | $625,000-1%$223/sqft |
Source: Hive MLS #100489867 Report a problem | ||
| 5/14/2025 | Price change | $631,500-1.2%$226/sqft |
Source: Hive MLS #100489867 Report a problem | ||
| 3/17/2025 | Price change | $639,000-1.5%$228/sqft |
Source: Hive MLS #100489867 Report a problem | ||
| 2/20/2025 | Listed for sale | $649,000$232/sqft |
Source: Hive MLS #100489867 Report a problem | ||
Public tax history
Tax history is unavailable.
Monthly payment
Est. payment
Payment breakdown
Explore the cost of this home by adjusting the details. Changes won't be saved.Climate risks
Neighborhood: 28467
Nearby schools
GreatSchools rating
- 4/10Jessie Mae Monroe ElementaryGrades: PK-5Distance: 5.1 mi
- 4/10Shallotte MiddleGrades: 6-8Distance: 11.6 mi
- 4/10West Brunswick HighGrades: 9-12Distance: 11.2 mi
Schools provided by the listing agent
- Elementary: Jessie Mae Monroe Elementary
- Middle: Shallotte Middle
- High: West Brunswick
Source: Hive MLS. This data may not be complete. We recommend contacting the local school district to confirm school assignments for this home.
- $659,7005 bd4 ba2.8k sqft9096 Village Lake Dr SW, Calabash, NC 28467Off Market
- $601,3004 bd3 ba2.8k sqft9100 Village Lake Dr SW, Calabash, NC 28467Off Market
- $684,9003 bd2 ba3.1k sqft9092 Village Lake Dr SW, Calabash, NC 28467Off Market
- $517,5003 bd2 ba2.2k sqft9104 SW Village Lake Dr, Calabash, NC 28467Sold
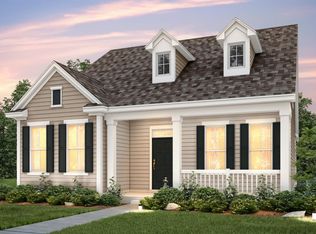
- $517,5003 bd3 ba2.1k sqft9104 Village Lake Dr SW LOT 535, Calabash, NC 28467Sold
- $616,0005 bd4 ba2.8k sqft9096 Village Lake Dr LOT 533, Calabash, NC 28467Off Market
- $624,3003 bd2 ba2.8k sqft9108 Village Lake Dr SW, Calabash, NC 28467Off Market
- $670,0003 bd3 ba2.5k sqft9095 Devaun Park Blvd SW, Calabash, NC 28467Sold
A local agent can set up tours, give advice and negotiate with sellers.
A local lender can help you make sure your offer is ready when you are.
Similar homes
- $638,9003 bd3 ba2.4k sqft9192 NW Oldfield Rd., Calabash, NC 28467For Sale
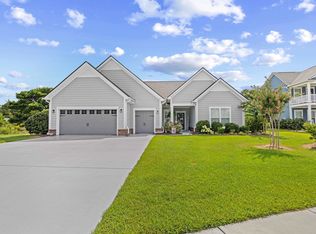
 MLS ID #2617219, John W Blanton, White Shoreline Realty. CCAR
 - $539,9003 bd2 ba2.2k sqft1428 Ogelthorp Drive NW, Calabash, NC 28467For Sale
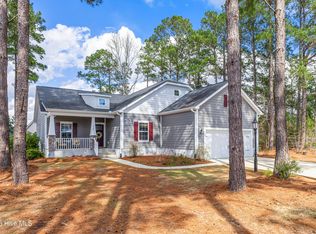
 MLS ID #100559447, Cheryl Helmecki, RE/MAX at the Beach / Calabash. Hive MLS
 - $659,9003 bd3 ba2.5k sqft1601 Ladera Point, Sunset Beach, NC 28468For Sale
 MLS ID #100589409, Christian S Kohler, Coldwell Banker Sloane. Hive MLS
 - $849,9004 bd4 ba3.3k sqft1422 Lighthouse Dr., North Myrtle Beach, SC 29582For Sale
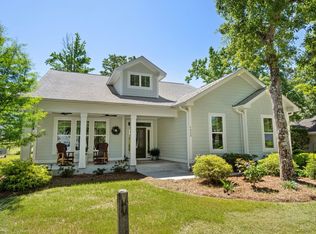 MLS ID #2619036, Eleanor Becker, Realty ONE Group Dockside. CCAR
 - $529,5003 bd3 ba2.4k sqft113 Eagle Claw Drive, Calabash, NC 28467For SaleMLS ID #100544434, Claire E Yoder, Coldwell Banker Sloane. Hive MLS
- $527,5003 bd3 ba2.6k sqft57 Eagle Claw Drive, Calabash, NC 28467For SaleMLS ID #100559661, Claire E Yoder, Coldwell Banker Sloane. Hive MLS
- $659,9004 bd3 ba2.5k sqft3023 Montego Way, Little River, SC 29566For SaleMLS ID #2608152, Desiree Rowles, Rowles Real Estate. CCAR
- from $615,0003 bd5 ba3k sqftEmmy Plan, Brunswick Plantation, Calabash, NC 28467New ConstructionHunter Quinn Homes
- $639,0004 bd4 ba2.7k sqft620 Eastwood Park Road Unit 14b, Sunset Beach, NC 28468For SaleMLS ID #100555426, Rick R Kimbler, Weichert Realtors Southern-Coast. Hive MLS
- $575,0004 bd3 ba2.8k sqft264 Switchgrass Loop, Little River, SC 29566For SaleMLS ID #2609467, Paige Bird, RE/MAX Southern Shores. CCAR
- $372,0004 bd3 ba2.3k sqft1335 Sunny Slope Circle, Calabash, NC 28467For SaleMLS ID #100555965, Colleen Teifer, Silver Coast Properties. Hive MLS
- $499,9005 bd4 ba3.2k sqft1103 Heather Glen Blvd., Little River, SC 29566For SaleMLS ID #2606146, Antonio TJ J Mark, Realty One Group Dockside Cnwy. CCAR
- $399,0003 bd2 ba1.7k sqft8864 Lagonia Court NW, Calabash, NC 28467For SaleMLS ID #100591135, Surf & Turf Properties, Keller Williams Innovate-OIB Mainland. Hive MLS
- $450,0003 bd2 ba2.4k sqft2152 Stonecrest Drive NW, Calabash, NC 28467For SaleMLS ID #100542898, Diana M Anderson, Intracoastal Realty Corporation. Hive MLS
- $479,0003 bd2 ba1.9k sqft499 Oakwood Drive NW, Calabash, NC 28467For SaleMLS ID #100586825, Jessica R Knight, Kinstle & Company LLC.. Hive MLS
- from $625,0003 bd4 ba2.5k sqftThe Rivelle Plan, Tidewater Plantation, North Myrtle Beach, SC 29582New ConstructionSwift Creek Homes
- $370,7504 bd3 ba2.2k sqft653 NW Blackthorne Circle NW, Calabash, NC 28467For SaleMLS ID #100568412, Karen L Knight, Shoreline Realty. Hive MLS
- $614,9003 bd2 ba2.2k sqft1220 Colusa Ct., Little River, SC 29566For SaleMLS ID #2615618, The Weiss Team, RE/MAX Southern Shores NMB. CCAR
- $598,0003 bd2 ba2k sqft1507 Cassidy Court, Ocean Isle Beach, NC 28469For SaleMLS ID #100555251, Seth C Barbee, The Saltwater Agency. Hive MLS
- $405,0003 bd2 ba1.7k sqft8718 Nottoway Avenue NW, Calabash, NC 28467For SaleMLS ID #100564699, Claire E Yoder, Coldwell Banker Sloane. Hive MLS
