Welcome to an exceptional residence in the highly sought-after gated community of Sweetwater Springs, where luxury living meets an unparalleled outdoor lifestyle. Residents enjoy exclusive access to the pristine, spring-fed waters of Lake Brantley, complete with a private beach, park, basketball court, pavilion, and a residents-only concrete boat launch. Outdoor enthusiasts will also appreciate the community's riverfront park on the Wekiva River, featuring kayak and canoe storage just steps from the water and private launch access. Additional neighborhood amenities include a clubhouse, recently renovated tennis and pickleball courts, parks and playgrounds. Exquisitely maintained and thoughtfully updated, this stunning 4-bedroom, 2.5-bath residence showcases timeless elegance, exceptional craftsmanship, and bespoke finishes throughout. The desirable split-bedroom floor plan offers privacy and functionality, while soaring ceilings and abundant natural light create an inviting atmosphere. At the heart of the home, the spacious family room features dramatic volume ceilings and a striking double-sided wood-burning fireplace that creates a warm ambiance in both the family and dining rooms. The beautifully remodeled eat-in kitchen is a chef's dream, boasting granite countertops, quality cabinetry, and stylish finishes. The expanded primary suite serves as a true retreat, enhanced by a sun-filled sitting room complete with an electric fireplace and French doors opening to the screened lanai and heated pool. The luxurious primary bath has been fully renovated with elegant marble tile, a frameless glass shower enclosure, and dual shower heads for a spa-like experience. Quality details abound throughout the home, including plantation shutters, crown molding, custom built-ins, and beautifully remodeled bathrooms. Recent improvements provide peace of mind and modern efficiency, including a new HVAC system installed in March 2025, a new heat-pump pool heater, and an impressive $65,000 solar energy system designed to significantly reduce utility costs. Step outside to your private screened pool oasis, perfect for entertaining or relaxing year-round. The cul-de-sac location and large .29-acre lot make this a prime location within the community. The new irrigation system keeps the finely manicured lawn and hedges looking "yard of the month" perfect! Combining refined elegance, thoughtful upgrades, and access to some of Central Florida's most coveted recreational amenities, this extraordinary Sweetwater Springs home offers a lifestyle that is truly second to none.
Pending
$799,000
910 Bearded Oaks Ter, Longwood, FL 32779
4beds
2,516sqft
:
Get pre-qualified$5,435/mo
Single Family Residence
Built in 1987
0.29 Acres Lot
$-- Zestimate®
$318/sqft
$205/mo HOA
What's special
Electric fireplaceStylish finishesBasketball courtBespoke finishes throughoutPrivate beachPrivate launch accessParks and playgrounds
- 42 days |
- 184 |
- 7 |
Likely to sell faster than
Zillow last checked:
Listing updated:
Listed by:
Kelly Hildebrand 407-310-5035,
FANNIE HILLMAN & ASSOCIATES 407-644-1234
Source: Stellar MLS,MLS#: O6416276 Originating MLS: Orlando Regional
Originating MLS: Orlando Regional
Facts & features
Interior
Bedrooms & bathrooms
- Bedrooms: 4
- Bathrooms: 3
- Full bathrooms: 2
- 1/2 bathrooms: 1
Rooms
- Room types: Breakfast Room Separate, Family Room, Dining Room, Living Room
Primary bedroom
- Description: Room2
- Features: Ceiling Fan(s), Walk-In Closet(s)
- Level: First
- Area: 187 Square Feet
- Dimensions: 11x17
Bedroom 2
- Description: Room7
- Features: Built-In Shelving, Ceiling Fan(s), Built-in Closet
- Level: First
- Area: 165 Square Feet
- Dimensions: 11x15
Bedroom 3
- Description: Room9
- Features: Ceiling Fan(s), Built-in Closet
- Level: First
- Area: 121 Square Feet
- Dimensions: 11x11
Bedroom 4
- Description: Room10
- Features: Ceiling Fan(s), Built-in Closet
- Level: First
- Area: 143 Square Feet
- Dimensions: 11x13
Primary bathroom
- Description: Room3
- Features: Built-In Shelving, Dual Sinks, En Suite Bathroom, Granite Counters, Makeup/Vanity Space, Multiple Shower Heads, Built-in Closet
- Level: First
- Area: 98 Square Feet
- Dimensions: 7x14
Bathroom 2
- Description: Room8
- Features: Dual Sinks, Tub With Shower, Linen Closet
- Level: First
- Area: 63 Square Feet
- Dimensions: 7x9
Bathroom 3
- Description: Room12
- Features: Granite Counters, No Closet
- Level: First
- Area: 18 Square Feet
- Dimensions: 6x3
Dining room
- Description: Room6
- Features: Built-In Shelving, No Closet
- Level: First
- Area: 187 Square Feet
- Dimensions: 11x17
Family room
- Description: Room4
- Features: Ceiling Fan(s), No Closet
- Level: First
- Area: 280 Square Feet
- Dimensions: 14x20
Kitchen
- Description: Room1
- Features: Breakfast Bar, Built-In Shelving, Exhaust Fan, Granite Counters, Built-in Closet
- Level: First
- Area: 130 Square Feet
- Dimensions: 10x13
Laundry
- Description: Room11
- Features: Built-In Shelving, Storage Closet
- Level: First
- Area: 63 Square Feet
- Dimensions: 9x7
Living room
- Description: Room5
- Features: No Closet
- Level: First
- Area: 160 Square Feet
- Dimensions: 10x16
Heating
- Central
Cooling
- Central Air
Appliances
- Included: Dishwasher, Disposal, Exhaust Fan, Range, Refrigerator
- Laundry: Electric Dryer Hookup, Inside, Laundry Room, Washer Hookup
Features
- Built-in Features, Ceiling Fan(s), Eating Space In Kitchen, High Ceilings, Primary Bedroom Main Floor, Solid Surface Counters, Solid Wood Cabinets, Split Bedroom, Stone Counters, Thermostat, Walk-In Closet(s)
- Flooring: Carpet, Tile
- Doors: French Doors
- Windows: Skylight(s), Window Treatments
- Has fireplace: Yes
- Fireplace features: Electric, Family Room, Other Room, Master Bedroom, Wood Burning
Interior area
- Total structure area: 3,355
- Total interior livable area: 2,516 sqft
Video & virtual tour
Property
Parking
- Total spaces: 2
- Parking features: Garage Door Opener
- Attached garage spaces: 2
Features
- Levels: One
- Stories: 1
- Patio & porch: Covered, Rear Porch, Screened
- Exterior features: Irrigation System, Lighting, Private Yard, Rain Gutters, Sprinkler Metered
- Has private pool: Yes
- Pool features: Deck, Gunite, Heated, In Ground, Lighting, Pool Sweep, Screen Enclosure
- Fencing: Wood
- On waterfront: Yes
- Waterfront features: Canal Front, Lake, Waterfront, Freshwater Canal Access, Lagoon Access, Lake Privileges, River Access, Boat Ramp - Private, Skiing Allowed
- Body of water: LAKE BRANTLY, WEKIVA RIVER, MIAMI SPRINGS
Lot
- Size: 0.29 Acres
- Features: Cul-De-Sac, In County, Landscaped
- Residential vegetation: Mature Landscaping
Details
- Parcel number: 3120295JQ00000070
- Zoning: PUD
- Special conditions: None
Construction
Type & style
- Home type: SingleFamily
- Architectural style: Custom
- Property subtype: Single Family Residence
Materials
- Block, Stucco
- Foundation: Slab
- Roof: Shingle
Condition
- New construction: No
- Year built: 1987
Details
- Builder name: R. J. Thomas
Utilities & green energy
- Electric: Photovoltaics Seller Owned
- Sewer: Public Sewer
- Water: Public
- Utilities for property: BB/HS Internet Available, Cable Connected, Electricity Connected, Fire Hydrant, Phone Available, Public, Sewer Available, Sewer Connected, Sprinkler Meter, Street Lights, Underground Utilities, Water Connected
Green energy
- Energy generation: Solar
Community & HOA
Community
- Features: Canal Front, Dock, Fishing, Lake, Private Boat Ramp, River, Water Access, Waterfront, Association Recreation - Owned, Clubhouse, Gated Community - No Guard, Park, Playground, Special Community Restrictions, Tennis Court(s)
- Security: Gated Community, Security System, Security System Owned, Smoke Detector(s), Fire/Smoke Detection Integration
- Pet fee: $0 monthly
- Subdivision: SWEETWATER SPRINGS
HOA
- Has HOA: Yes
- Amenities included: Basketball Court, Clubhouse, Fence Restrictions, Gated, Park, Pickleball Court(s), Playground, Recreation Facilities, Tennis Court(s), Vehicle Restrictions
- Services included: Common Area Taxes, Reserve Fund, Private Road, Recreational Facilities, Security
- HOA fee: $205 monthly
- HOA name: Sentry Mgt/Marlo Sanders
- HOA phone: 407-788-6700
Location
- Region: Longwood
Financial & listing details
- Price per square foot: $318/sqft
- Tax assessed value: $562,430
- Annual tax amount: $3,455
- Date on market: 6/11/2026
- Cumulative days on market: 36 days
- Ownership: Fee Simple
- Total actual rent: 0
- Electric utility on property: Yes
- Road surface type: Paved, Asphalt
Estimated market value
Not available
Estimated sales range
Not available
Not available
Price history
| Date | Event | Price |
|---|---|---|
| 6/15/2026 | Pending sale | $799,000$318/sqft |
Source:  Stellar MLS #O6416276 Report a problem Stellar MLS #O6416276 Report a problem | ||
| 6/12/2026 | Listed for sale | $799,000$318/sqft |
Source: Stellar MLS #O6416276 Report a problem | ||
Public tax history
| Year | Property taxes | Tax assessment |
|---|---|---|
| 2025 | $4,026 +24.3% | $293,467 +2.9% |
| 2024 | $3,239 +2.7% | $285,196 +3% |
| 2023 | $3,154 +2.7% | $276,889 +3% |
| 2022 | $3,071 -16% | $268,824 +3% |
| 2021 | $3,656 +0.8% | $260,994 +1.4% |
| 2020 | $3,629 +3.1% | $257,391 +2.3% |
| 2019 | $3,519 | $251,604 +1.9% |
| 2018 | $3,519 +1% | $246,913 +2.1% |
| 2017 | $3,485 +0.6% | $241,834 +1.4% |
| 2016 | $3,466 -1.9% | $238,518 +1.4% |
| 2015 | $3,534 | $235,214 +0.8% |
| 2014 | $3,534 +14.7% | $233,347 +1.5% |
| 2013 | $3,080 +6.7% | $229,899 +1.7% |
| 2012 | $2,887 -1.4% | $226,056 -0.2% |
| 2011 | $2,929 -2% | $226,582 -0.8% |
| 2010 | $2,988 -3.8% | $228,384 -3.6% |
| 2009 | $3,106 +3.8% | $236,919 +0.1% |
| 2008 | $2,992 -0.8% | $236,682 +3% |
| 2007 | $3,017 -6% | $229,788 +2.5% |
| 2006 | $3,210 +1.7% | $224,183 +3% |
| 2005 | $3,157 +0.3% | $217,653 +3% |
| 2004 | $3,149 +0.7% | $211,314 +1.9% |
| 2003 | $3,127 +1.1% | $207,374 +2.4% |
| 2002 | $3,093 +3.8% | $202,514 +4.6% |
| 2000 | $2,979 | $193,519 |
Find assessor info on the county website
Monthly payment
Est. payment
Payment breakdown
Explore the cost of this home by adjusting the details. Changes won't be saved.Climate risks
Neighborhood: 32779
Nearby schools
GreatSchools rating
- 10/10Sabal Point Elementary SchoolGrades: PK-5Distance: 1.6 mi
- 8/10Rock Lake Middle SchoolGrades: 6-8Distance: 4.5 mi
- 6/10Lake Brantley High SchoolGrades: 9-12Distance: 2.4 mi
Schools provided by the listing agent
- Elementary: Sabal Point Elementary
- Middle: Rock Lake Middle
- High: Lake Brantley High
Source: Stellar MLS. This data may not be complete. We recommend contacting the local school district to confirm school assignments for this home.
- $609,5004 bd2 ba2.3k sqft3861 Watercrest Dr, Longwood, FL 32779Off Market

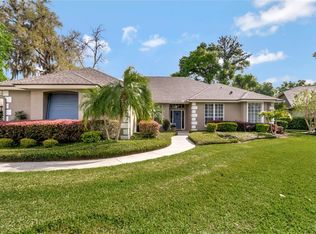
- $657,5004 bd3 ba2.6k sqft914 Bearded Oaks Ter, Longwood, FL 32779Sold
- $695,2004 bd2 ba2.8k sqft902 Bearded Oaks Ter, Longwood, FL 32779Off Market
- $906,1005 bd3 ba3.3k sqft3853 Watercrest Dr, Longwood, FL 32779Off Market

- $691,3004 bd2 ba2.5k sqft901 Bearded Oaks Ter, Longwood, FL 32779Off Market
- $733,9005 bd2 ba3k sqft3869 Watercrest Dr, Longwood, FL 32779Off Market
- $607,0004 bd2 ba2.4k sqft3843 Watercrest Dr, Longwood, FL 32779Sold
- $649,6004 bd2 ba2.7k sqft3893 Watercrest Dr, Longwood, FL 32779Off Market
A local agent can set up tours, give advice and negotiate with sellers.
A local lender can help you make sure your offer is ready when you are.
Similar homes
- $1,050,0005 bd5 ba3.7k sqft814 Miami Springs Dr, Longwood, FL 32779For Sale

 MLS ID #O6390329, Nick Vaseloff, PRIMEFIT PROPERTIES LLC. Stellar MLS
 - $775,0003 bd3 ba2.5k sqft1298 Bella Vista Cir, Longwood, FL 32779For Sale
 MLS ID #O6421915, Winnie Tam, FLORIDA REALTY INVESTMENTS. Stellar MLS
 - $650,0004 bd3 ba2.8k sqft1609 Majestic Oak Dr, Apopka, FL 32712For Sale
 MLS ID #O6424040, Jackie Hopkins, KELLER WILLIAMS HERITAGE REALTY. Stellar MLS
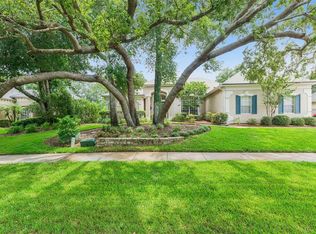
 - $799,9994 bd3 ba2.7k sqft418 Woldunn Cir, Lake Mary, FL 32746For Sale
 MLS ID #O6422223, Steven Koleno, BEYCOME OF FLORIDA LLC. Stellar MLS
 - $799,9004 bd3 ba2.3k sqft510 Sonata Ct, Winter Springs, FL 32708For SaleMLS ID #O6402358, Lindsay Kaye Voss, VOSS REALTY INC. Stellar MLS
- $629,0004 bd2 ba2.8k sqft2309 Sweetwater Country Club Place Dr, Apopka, FL 32712For SaleMLS ID #V4949635, Christy Lombard, LPT REALTY LLC. Stellar MLS
- $789,0004 bd3 ba2.6k sqft1483 Mirkwood Cv, Oviedo, FL 32765For SaleMLS ID #O6405731, Kim Minton, KELLER WILLIAMS ADVANTAGE REALTY. Stellar MLS
- $695,0004 bd3 ba2.7k sqft223 Blue Creek Dr, Winter Springs, FL 32708For SaleMLS ID #O6427702, Gwyn Picerne, PREMIER SOTHEBYS INT'L REALTY. Stellar MLS
- $699,9004 bd2 ba2.1k sqft783 Keeneland Pike, Lake Mary, FL 32746For SaleMLS ID #O6421575, Nicole Anderson, HD REALTY LLC. Stellar MLS
- $815,0004 bd3 ba3.3k sqft15900 Acorn Cir, Tavares, FL 32778For SaleMLS ID #G5113624, Monica McDonald, EXP REALTY LLC. Stellar MLS
- $850,0003 bd3 ba2.6k sqft5787 N Apopka Vineland Rd, Orlando, FL 32818For SaleMLS ID #O6362378, Chris Creegan, CREEGAN GROUP. Stellar MLS
- $540,0004 bd2 ba1.9k sqft2504 Orchard Dr, Apopka, FL 32712For SaleMLS ID #O6416863, Jenelle Ferrer, EXP REALTY LLC. Stellar MLS
- $775,0005 bd3 ba3.1k sqft1209 Deer Run Dr, Winter Springs, FL 32708For SaleMLS ID #O6420511, Tommy Fransen, Jr, EXIT REAL ESTATE RESULTS. Stellar MLS
- $565,0004 bd3 ba2.9k sqft2522 Tree Meadow Loop, Apopka, FL 32712For SaleMLS ID #O6348146, Jenny Wemert, WEMERT GROUP REALTY LLC. Stellar MLS
- $840,0004 bd3 ba2.7k sqft1647 Eagle Nest Cir, Winter Springs, FL 32708For SaleMLS ID #O6418175, David Weiss, COLDWELL BANKER REALTY. Stellar MLS
- $769,0004 bd4 ba2.7k sqft863 Oakbranch Pl, Sanford, FL 32771For SaleMLS ID #O6403291, Jennifer Dollar, FOLIO REALTY LLC. Stellar MLS
- $739,9003 bd4 ba2.5k sqft736 Timacuan Blvd, Lake Mary, FL 32746For SaleMLS ID #O6421771, Michelle O'Callaghan, COLDWELL BANKER REALTY. Stellar MLS
- $619,0004 bd4 ba2.7k sqft25516 Hawks Run Ln, Sorrento, FL 32776For SaleMLS ID #O6384984, Lynda Miller, PREMIER SOTHEBYS INT'L REALTY. Stellar MLS
- $815,0006 bd4 ba3.6k sqft216 Juniper Ridge Ct, Sanford, FL 32771For SaleMLS ID #O6396797, Michael Kushner, BALDWIN PARK REALTY LLC. Stellar MLS
- $1,100,0004 bd3 ba3.6k sqft1036 Golf Valley Dr, Apopka, FL 32712For SaleMLS ID #O6393022, Agnes Fray, INTERMIX REAL ESTATE INC. Stellar MLS
