All New and Beautifully renovated by lic. professionals. 3-bedroom, 2-bath home. Offering approximately 1,400 square feet of stylish, move-in ready living space near Downtown San Antonio! The bright interior features fresh neutral finishes, updated flooring, recessed lighting, and modern black accents. Enjoy a refreshed kitchen with warm-toned cabinetry, solid-surface countertops, subway-tile backsplash, and stainless steel appliances. The renovated bathrooms include contemporary vanities and fixtures, plus a striking glass-enclosed shower with marble-look tile. New HVAC, roof, windows doors and so much more. It's just like a complete New home in an over sized lot where you can possibly add an ADU & enjoy some gatherings with family and friends . This beautiful home is Near Hwy I-35 & I-10, The famous River Walk, The Pearl and lots of dining and entertainment. Ask about seller Concessions
For sale
Price cut: $14.9K (10/6)
$235,000
910 POTOMAC, San Antonio, TX 78202
3beds
1,390sqft
Single Family Residence
Built in 1940
5,749 Square Feet Lot
$233,200 Zestimate®
$169/sqft
$-- HOA
What's special
Modern black accentsUpdated flooringRecessed lightingStainless steel appliancesFresh neutral finishesRenovated bathroomsSolid-surface countertops
- 43 days
- 101
- 19
Zillow last checked:
Listing updated:
Listed by:
Manuella Medina TREC #672182 (210) 687-6259,
Real Broker, LLC
Source: LERA MLS,MLS#: 2016247
Facts & features
Interior
Bedrooms & bathrooms
- Bedrooms: 3
- Bathrooms: 2
- Full bathrooms: 2
Primary bedroom
- Features: Split
- Area: 247
- Dimensions: 19 x 13
Bedroom 2
- Area: 144
- Dimensions: 12 x 12
Bedroom 3
- Area: 144
- Dimensions: 12 x 12
Primary bathroom
- Features: Shower Only
- Area: 84
- Dimensions: 12 x 7
Dining room
- Area: 144
- Dimensions: 12 x 12
Family room
- Area: 266
- Dimensions: 19 x 14
Kitchen
- Area: 156
- Dimensions: 13 x 12
Living room
- Area: 266
- Dimensions: 19 x 14
Heating
- Central, Electric
Cooling
- Central Air
Appliances
- Included: Cooktop, Built-In Oven, Microwave, Range, Refrigerator, Dishwasher
- Laundry: Washer Hookup, Dryer Connection
Features
- One Living Area, Ceiling Fan(s), Chandelier
- Flooring: Laminate
- Has fireplace: No
- Fireplace features: Not Applicable
Interior area
- Total interior livable area: 1,390 sqft
Property
Parking
- Parking features: Garage Faces Side, Oversized, Open
- Has garage: Yes
Features
- Levels: One
- Stories: 1
- Pool features: None
Lot
- Size: 5,749 Square Feet
Details
- Parcel number: 063320040050
Construction
Type & style
- Home type: SingleFamily
- Property subtype: Single Family Residence
Materials
- Wood Siding, Siding
- Roof: Composition
Condition
- Pre-Owned
- New construction: No
- Year built: 1940
Utilities & green energy
- Electric: CPS
- Gas: CPS
- Sewer: SAWS
- Water: SAWS, Water System
Green energy
- Green verification: HERS 86-100, ENERGY STAR Certified Homes
Community & HOA
Community
- Features: None
- Senior community: Yes
- Subdivision: E Houston So To Hedgessa
Location
- Region: San Antonio
Financial & listing details
- Price per square foot: $169/sqft
- Annual tax amount: $4,683
- Price range: $235K - $235K
- Date on market: 9/13/2026
- Cumulative days on market: 44 days
- Listing terms: Conventional,FHA,VA Loan,Cash,Other
Estimated market value
$233,200
$222,000 - $245,000
$1,557/mo
Price history
| Date | Event | Price |
|---|---|---|
| 10/6/2026 | Price change | $235,000-6%$169/sqft |
Source:  LERA MLS #2016247 Report a problem | ||
| 9/13/2026 | Listed for sale | $249,900$180/sqft |
Source: LERA MLS #2016247 Report a problem | ||
| 10/17/2008 | Sold | -- |
Source: LERA MLS #679754 Report a problem | ||
Public tax history
Tax history is unavailable.
Monthly payment
Est. payment
Payment breakdown
Explore the cost of this home by adjusting the details. Changes won't be saved.Climate risks
Neighborhood: Jefferson Heights
Nearby schools
Schools provided by the listing agent
- Elementary: Washington
- Middle: Wheatley Emerson
- High: Sam Houston
- District: San Antonio I.S.D.
Source: LERA MLS. This data may not be complete. We recommend contacting the local school district to confirm school assignments for this home.


Similar homes
- $240,0004 bd2 ba1.5k sqft1832 NOLAN ST, San Antonio, TX 78202For Sale
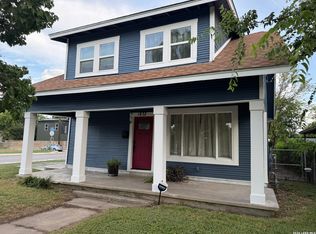
 MLS ID #2007679, Gary Bisha TREC #508227, My Castle Realty. LERA MLS
- $289,9003 bd2 ba1.4k sqft854 Canton, San Antonio, TX 78202For Sale
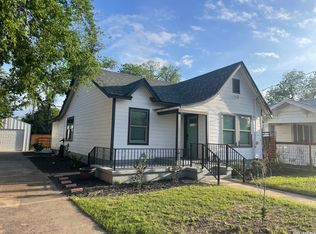 MLS ID #2011839, Andrew Pruske TREC #603007, Andrew Pruske. LERA MLS
- $254,9003 bd2 ba1.6k sqft1722 CENTER ST, San Antonio, TX 78202New Construction
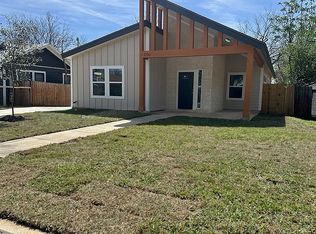 MLS ID #1950986, Joe Davalos TREC #304731, Davalos & Associates. LERA MLS
- $225,0003 bd2 ba1.7k sqft1203 Denver Blvd, San Antonio, TX 78210For Sale
 MLS ID #1931624, Steven Hernandez TREC #756163, Real Broker, LLC. LERA MLS
- $199,9773 bd2 ba1.5k sqft126 Cactus, San Antonio, TX 78203For SaleMLS ID #2018827, Martha Campos TREC #773749, Level Up Realty. LERA MLS
- $239,3272 bd2 ba1k sqft327 HALLIDAY AVE, San Antonio, TX 78210For SaleMLS ID #2017160, Shannon Bivens-Seward TREC #606427, Troy Realtors, Inc.. LERA MLS
- $230,0003 bd2 ba1.4k sqft236 Brenner St, San Antonio, TX 78237For SaleMLS ID #1991622, Jeremy Coburn TREC #488785, NetWorth Realty of San Antonio. LERA MLS
- $199,0002 bd3 ba1.1k sqft223 ASTOR ST, San Antonio, TX 78210For SaleMLS ID #2024697, Akhenaton Leach TREC #658533, eXp Realty. LERA MLS
- $199,0003 bd2 ba1k sqft2122 Hicks Ave, San Antonio, TX 78210For SaleMLS ID #2014471, Fernando Gonzales TREC #689660, Full Spectrum Realty. LERA MLS
- $229,9003 bd2 ba1.6k sqft163 Continental, San Antonio, TX 78228For SaleMLS ID #2014172, Jennifer Taylor TREC #630809, LPT Realty, LLC. LERA MLS
- $230,0003 bd2 ba1k sqft115 Addax Dr., San Antonio, TX 78213For SaleMLS ID #1972567, Eliana Mijangos-Brown TREC #769351, White Rock Realty. LERA MLS
- $225,0003 bd2 ba1.1k sqft138 fordham, San Antonio, TX 78228For SaleMLS ID #1922424, Ernesto Gonzalez TREC #658200, RE/MAX Alamo Realty. LERA MLS
- $259,0003 bd1 ba1.2k sqft225 Linares, San Antonio, TX 78225For SaleMLS ID #2011646, Patrick Lozano TREC #523480, All City San Antonio Registered Series. LERA MLS
- $205,0004 bd2 ba1.4k sqft5411 Clark, San Antonio, TX 78223For SaleMLS ID #1941572, Marcus Soliz TREC #786473, LPT Realty, LLC. LERA MLS
- $265,0003 bd2 ba1.1k sqft113 Thelka, San Antonio, TX 78214For SaleMLS ID #1959898, Ana Arzola TREC #752927, Texas Key Property Management LLC. LERA MLS
- $257,0003 bd2 ba1.7k sqft1214 W Winnipeg, San Antonio, TX 78225For SaleMLS ID #1955450, Sandie Rodriguez TREC #735564, Premier Realty Group Platinum. LERA MLS
- $215,7503 bd2 ba1.2k sqft6086 Castle Hunt, San Antonio, TX 78218For SaleMLS ID #2010211, Chris Sandoval TREC #522526, Tree of Life Real Estate Group, LLC. LERA MLS
- $198,0003 bd1 ba1.1k sqft116 Hess, San Antonio, TX 78212For SaleMLS ID #2012559, Elias Flores TREC #618835, Vortex Realty. LERA MLS
- $225,0003 bd3 ba1.4k sqft335 S San Eduardo, San Antonio, TX 78237For SaleMLS ID #1915538, Yan Yan TREC #624586, Real Broker, LLC. LERA MLS
- $215,0003 bd2 ba1.6k sqft943 S San Eduardo, San Antonio, TX 78237For SaleMLS ID #1993181, Carolina Tirado TREC #643659, Real Broker, LLC. LERA MLS
