Wow factor on this amazing Downtown/Old Town/Midtown stucco home! From the ornate iron work, to the beautiful Italian tiled courtyard with outdoor accent lighting. Entering home greets you with imported Italian marble, hardwood flooring throughout and stunning ironwork staircase. 10ft ceilings with extensive mouldings. No surface untouched with updates. Open and airy spacious rooms, storage closets galore, and full HVAC basement and 3 car garage. Look at the sizes of these bedrooms with walk-in closets. 4 fireplaces/all piped with City gas. Kitchen has storage cabinets/pantry, top of line appliances, center kitchen granite island and French door open to outside expansive observation deck overlooking your own private gated pool area, verandas & downtown skyline of Capitol State Bldgs.
For sale
Price cut: $4K (7/24)
$895,900
911 Alachua Ave, Tallahassee, FL 32308
4beds
4,122sqft
:
Get pre-qualified$6,021/mo
Single Family Residence
Built in 1979
10,018 Square Feet Lot
$862,600 Zestimate®
$217/sqft
$-- HOA
What's special
- 336 days |
- 532 |
- 34 |
Zillow last checked:
Listing updated:
Listed by:
Phillip Summers 850-566-9560,
Summers Realty Of Tallahassee,
Source: TBR,MLS#: 390258
Facts & features
Interior
Bedrooms & bathrooms
- Bedrooms: 4
- Bathrooms: 3
- Full bathrooms: 2
- 1/2 bathrooms: 1
Rooms
- Room types: Bonus Room, Basement, Foyer, Garage, Other, Pantry, Utility Room
Primary bedroom
- Dimensions: 21x15
Bedroom 2
- Dimensions: 16x12
Bedroom 3
- Dimensions: 13x15
Bedroom 4
- Dimensions: 14x13
Dining room
- Dimensions: 20x15
Family room
- Dimensions: 21x20
Kitchen
- Dimensions: 16x14
Living room
- Dimensions: 20x15
Other
- Dimensions: 14x20
Heating
- Central, Electric, Fireplace(s), Heat Pump, Natural Gas, Wood
Cooling
- Central Air, Ceiling Fan(s), Electric, Heat Pump
Appliances
- Included: Dryer, Dishwasher, Disposal, Ice Maker, Microwave, Oven, Range, Refrigerator, Washer
Features
- Wet Bar, High Ceilings, Stall Shower, Entrance Foyer, Pantry, Split Bedrooms, Upper Level Primary, Walk-In Closet(s)
- Flooring: Hardwood, Marble, Tile
- Basement: Unfinished
- Has fireplace: Yes
- Fireplace features: Gas
- Common walls with other units/homes: End Unit
Interior area
- Total structure area: 4,122
- Total interior livable area: 4,122 sqft
Property
Parking
- Total spaces: 3
- Parking features: Three Car Garage, Three or more Spaces, Gated
- Garage spaces: 3
Features
- Patio & porch: Deck, Patio
- Exterior features: Fully Fenced
- Has private pool: Yes
- Pool features: Concrete, In Ground
- Fencing: Fenced,Privacy
- Has view: Yes
- View description: None
Lot
- Size: 10,018 Square Feet
- Dimensions: 62 x 208 x 38 x 141 x 26 x 80
Details
- Parcel number: 1131170000010
Construction
Type & style
- Home type: SingleFamily
- Architectural style: Spanish/Mediterranean
- Property subtype: Single Family Residence
Materials
- Block, Concrete, Stucco
Condition
- Year built: 1979
Utilities & green energy
- Sewer: Public Sewer
Community & HOA
Community
- Features: Curbs, Gutter(s), Street Lights, Sidewalks
- Security: Surveillance System
- Subdivision: Hillcrest Townhouses
HOA
- Services included: None
Location
- Region: Tallahassee
Financial & listing details
- Price per square foot: $217/sqft
- Tax assessed value: $485,521
- Annual tax amount: $5,711
- Date on market: 8/24/2025
- Cumulative days on market: 337 days
- Listing terms: Conventional
- Road surface type: Paved
Estimated market value
$862,600
$819,000 - $906,000
$2,856/mo
Price history
| Date | Event | Price |
|---|---|---|
| 7/24/2026 | Price change | $895,900-0.4%$217/sqft |
Source:  TBR #390258 Report a problem TBR #390258 Report a problem | ||
| 6/24/2026 | Price change | $899,900-2.7%$218/sqft |
Source: TBR #390258 Report a problem | ||
| 6/16/2026 | Price change | $924,900-2.6%$224/sqft |
Source: TBR #390258 Report a problem | ||
| 5/19/2026 | Price change | $949,900-2.6%$230/sqft |
Source: TBR #390258 Report a problem | ||
| 12/9/2025 | Price change | $975,000-0.5%$237/sqft |
Source: TBR #390258 Report a problem | ||
| 10/31/2025 | Price change | $979,900-0.6%$238/sqft |
Source: TBR #390258 Report a problem | ||
| 10/4/2025 | Price change | $985,900+0.1%$239/sqft |
Source: TBR #390258 Report a problem | ||
| 8/24/2025 | Listed for sale | $985,000+162.7%$239/sqft |
Source: TBR #390258 Report a problem | ||
| 4/29/2021 | Sold | $375,000-16.7%$91/sqft |
Source: TBR #326700 Report a problem | ||
| 3/1/2021 | Contingent | $450,000$109/sqft |
Source: TBR #326700 Report a problem | ||
| 12/29/2020 | Listed for sale | $450,000$109/sqft |
Source: Bert Pope & Associates LLC #326700 Report a problem | ||
Public tax history
| Year | Property taxes | Tax assessment |
|---|---|---|
| 2025 | $5,881 +3% | $349,765 +2.9% |
| 2024 | $5,712 +2.8% | $339,908 +3% |
| 2023 | $5,555 -20.4% | $330,008 -9.8% |
| 2022 | $6,979 +9.3% | $365,842 +10% |
| 2021 | $6,384 +51.2% | $332,584 +25.1% |
| 2020 | $4,222 +1.6% | $265,877 +2.3% |
| 2019 | $4,157 | $259,899 +1.9% |
| 2018 | $4,157 +1.3% | $255,053 +2.1% |
| 2017 | $4,105 +3% | $249,807 +2.1% |
| 2016 | $3,983 | $244,669 +0.7% |
| 2015 | $3,983 | $242,968 +0.8% |
| 2014 | $3,983 | $241,040 +1.5% |
| 2013 | -- | $237,478 +1.7% |
| 2012 | -- | $233,508 +3% |
| 2011 | -- | $226,707 +1.5% |
| 2010 | -- | $223,357 +2.7% |
| 2009 | -- | $217,485 +0.1% |
| 2008 | -- | $217,268 -31.3% |
| 2007 | -- | $316,083 -1% |
| 2006 | -- | $319,414 +27% |
| 2005 | -- | $251,525 |
| 2004 | -- | $251,525 +14.8% |
| 2003 | -- | $219,073 +19.7% |
| 2002 | -- | $182,975 |
Find assessor info on the county website
Monthly payment
Est. payment
Payment breakdown
Explore the cost of this home by adjusting the details. Changes won't be saved.Climate risks
Neighborhood: Old Town
Nearby schools
GreatSchools rating
- 4/10Kate Sullivan Elementary SchoolGrades: PK-5Distance: 0.4 mi
- 6/10Elizabeth Cobb Middle SchoolGrades: 6-8Distance: 0.3 mi
- 5/10Leon High SchoolGrades: 9-12Distance: 0.3 mi
Schools provided by the listing agent
- Elementary: Kate Sullivan Elementary
- Middle: COBB
- High: LEON
Source: TBR. This data may not be complete. We recommend contacting the local school district to confirm school assignments for this home.
- $351,3002 bd2 ba2k sqft913 Alachua Ave, Tallahassee, FL 32308Off Market

- $295,8003 bd2 ba1.7k sqft915 Alachua Ave, Tallahassee, FL 32308Off Market
- $607,7004 bd3 ba2.6k sqft507 Hillcrest St, Tallahassee, FL 32308Off Market
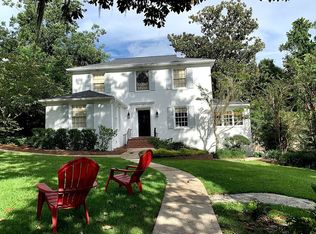
- $420,3004 bd2 ba2.8k sqft917 Alachua Ave, Tallahassee, FL 32308Off Market
- $285,6002 bd3 ba1.8k sqft437 Hillcrest St, Tallahassee, FL 32308Off Market
- $192,9002 bd1 ba854 sqft933 Alachua Ave, Tallahassee, FL 32308Off Market
- $267,4002 bd3 ba1.6k sqft431 Hillcrest St, Tallahassee, FL 32308Off Market
- $75,000-- bd-- ba-- sqftHillcrest St, Tallahassee, FL 32308Off Market
A local agent can set up tours, give advice and negotiate with sellers.
A local lender can help you make sure your offer is ready when you are.
Similar homes
- $799,0004 bd3 ba3k sqft2007 Lee Ave, Tallahassee, FL 32308For Sale
 MLS ID #402412, Savannah Stephens, Hill Spooner & Elliott Inc. TBR
 - $639,9004 bd3 ba3k sqft1628 Woodgate Way, Tallahassee, FL 32308For Sale
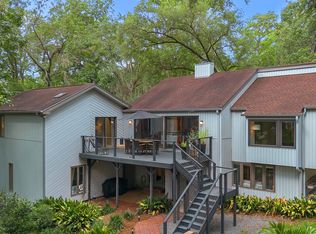 MLS ID #402809, Malissa Henning, EXP Realty, LLC. TBR
 - $875,0004 bd4 ba4.7k sqft3552 Trillium Ct, Tallahassee, FL 32312For Sale
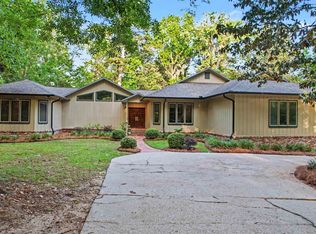 MLS ID #398967, Kelly S Chavers, Hum Real Estate. TBR
 - $750,0005 bd4 ba3.8k sqft2012 Lee Ave, Tallahassee, FL 32308For Sale
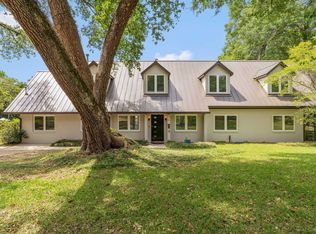 MLS ID #397742, Hettie R Spooner, Hill Spooner & Elliott Inc. TBR
 - $554,9005 bd4 ba3.5k sqft1405 Shuffield Dr, Tallahassee, FL 32308For SaleMLS ID #400553, Hugh Munroe, The Naumann Group Real Estate. TBR
- $890,0005 bd4 ba3.9k sqft3332 Charleston Rd, Tallahassee, FL 32309For SaleMLS ID #401809, Nikky Manausa, Hill Spooner & Elliott Inc. TBR
- $795,0004 bd3 ba3.7k sqft2414 Arendell Way, Tallahassee, FL 32308For SaleMLS ID #399231, Lori B Mattice, Hill Spooner & Elliott Inc. TBR
- $899,9004 bd3 ba4.2k sqft3261 Carollton Dr, Tallahassee, FL 32311For SaleMLS ID #402343, Amber E Renaud, The Nova Group Realty. TBR
- $1,100,0006 bd4 ba3.8k sqft2021 Winthrop Way, Tallahassee, FL 32308For SaleMLS ID #399566, Cindy Cooper, Coldwell Banker Hartung. TBR
- $699,0004 bd4 ba3.7k sqft5020 Centennial Oak Cir, Tallahassee, FL 32308For SaleMLS ID #399212, W Kim McAllister, Armor Realty, Inc. TBR
- $1,050,0004 bd4 ba3.5k sqft806 Piedmont Dr, Tallahassee, FL 32312For SaleMLS ID #400479, Tonya M Robinson, Mattox Realty, Inc. TBR
- $1,095,0005 bd4 ba4.1k sqft1545 Lee Ave, Tallahassee, FL 32303For SaleMLS ID #401873, Jason C Naumann, The Naumann Group Real Estate. TBR
- $869,9004 bd3 ba3.5k sqft3210 Dunbar Ln, Tallahassee, FL 32311For SaleMLS ID #400848, Josh Kasper, The Naumann Group Real Estate. TBR
- $750,0004 bd3 ba3.3k sqft420 South Ride, Tallahassee, FL 32303For SaleMLS ID #384728, Rebecca Harnden, ROI Realty LLC. TBR
- $899,0003 bd4 ba3.5k sqft540 Wood Fern Ct, Tallahassee, FL 32312For SaleMLS ID #395339, Stephanie DeSantis, Hill Spooner & Elliott Inc. TBR
- $869,0004 bd5 ba4.4k sqft3306 Gallant Fox Trl, Tallahassee, FL 32309For SaleMLS ID #398233, Russell L Cotton, Cotton & Company Real Estate,. TBR
- $939,5005 bd4 ba3.1k sqft1133 Savannah Trce, Tallahassee, FL 32312For SaleMLS ID #402152, Bruce Foster, Keller Williams Town & Country. TBR
- $899,9004 bd5 ba4.4k sqft7861 Parliament Ct, Tallahassee, FL 32309For SaleMLS ID #402415, Hettie R Spooner, Hill Spooner & Elliott Inc. TBR
- $565,0004 bd3 ba3.1k sqft2607 Marston Rd, Tallahassee, FL 32308For SaleMLS ID #399770, Bert S Pope, Bert Pope Realty, LLC. TBR
- $895,0005 bd4 ba3.9k sqft5985 Miles Blake Ct, Tallahassee, FL 32309For SaleMLS ID #401165, Lisa Montgomery-Calvert, Coldwell Banker Hartung. TBR
