Welcome to an exceptional residence in the highly coveted waterfront community of Lighthouse Point. Nestled in a quiet, treed enclave, this 3-bedroom, 2-bathroom "Zinnia model" garden home offers an ideal balance of refined finishes and open, functional living. The main level centers around a light-filled layout featuring updated luxury vinyl plank flooring and a cozy wood-burning fireplace. Light cascades through the large windows looking onto a very private patio surrounded by magnificent trees and abundant secluded green space. The kitchen highlights include stainless steel appliances, painted cabinetry, and a spacious breakfast bar. Enjoy essential everyday conveniences, including in-suite laundry and an expansive single-car garage. The primary bedroom boasts a private 3-piece en-suite bathroom and a walkout to a secluded south-facing patio, which is also accessible from the living room. Surrounded by lush trees, vibrant shrubs, potted plants, and perennial gardens, this outdoor space creates a peaceful natural sanctuary. Backing directly onto protected land, it invites a lively array of local wildlife, offering a daily front-row seat to the beauty of nature. Lighthouse Point provides access to premier resort-style amenities. Residents enjoy a private marina, over two kilometers of winding waterfront trails, two private beaches, two additional outdoor pools for the summer months and multi-sport facilities including tennis, pickleball, and a large children's play ground. The impressive recreation center serves as a social and wellness hub, featuring, an indoor pool, hot tubs, a sauna, a fully equipped fitness facility, and a games room. This is a great opportunity to live in one of Collingwood's best waterfront communities. Book your private showing today.
For sale
C$839,000
911 Cedar Pointe Ct, Collingwood, ON L9Y 5C7
3beds
2baths
Townhouse
Built in ----
-- sqft lot
$-- Zestimate®
C$--/sqft
C$988/mo HOA
What's special
Quiet treed enclaveLight-filled layoutCozy wood-burning fireplacePainted cabinetrySpacious breakfast barIn-suite laundryExpansive single-car garage
- 55 days
- 5
- 0
Zillow last checked:
Listing updated:
Listed by:
Royal LePage Locations North
Source: TRREB,MLS®#: S13774404 Originating MLS®#: One Point Association of REALTORS
Facts & features
Interior
Bedrooms & bathrooms
- Bedrooms: 3
- Bathrooms: 2
Bedroom
- Level: Ground
- Dimensions: 5.14 x 3.85
Bedroom 2
- Level: Ground
- Dimensions: 3.01 x 3.84
Bedroom 3
- Level: Ground
- Dimensions: 3.01 x 3.09
Bathroom
- Level: Ground
- Dimensions: 2.44 x 1.52
Bathroom
- Level: Ground
- Dimensions: 2.44 x 1.52
Dining room
- Level: Ground
- Dimensions: 3.52 x 2.81
Kitchen
- Level: Ground
- Dimensions: 3.64 x 11.94
Laundry
- Level: Ground
- Dimensions: 1.76 x 2.5
Living room
- Level: Ground
- Dimensions: 5.18 x 4.47
Heating
- Baseboard, Electric
Cooling
- None
Appliances
- Laundry: In-Suite Laundry
Features
- Storage, Primary Bedroom - Main Floor
- Basement: None
- Has fireplace: Yes
- Fireplace features: Wood Burning Stove
Interior area
- Living area range: 1200-1399 null
Video & virtual tour
Property
Parking
- Total spaces: 2
- Parking features: Garage Door Opener
- Has garage: Yes
Features
- Stories: 1
- Exterior features: Terrace Balcony, Private Dock
- Has view: Yes
- View description: Forest, Garden, Park/Greenbelt
- Water view: Obstructive
- Waterfront features: Boat Launch, WaterfrontCommunity, Bay
- Body of water: Georgian Bay
Details
- Parcel number: 591020004
Construction
Type & style
- Home type: Townhouse
- Property subtype: Townhouse
Materials
- Board & Batten
Community & HOA
Community
- Security: Smoke Detector(s), Security Guard
HOA
- Amenities included: Exercise Room, Communal Waterfront Area, Club House, Game Room, Gym, Indoor Pool
- Services included: Building Insurance Included, Common Elements Included
- HOA fee: C$988 monthly
- HOA name: SCC
Location
- Region: Collingwood
Financial & listing details
- Tax assessed value: C$308,000
- Annual tax amount: C$3,913
- Date on market: 9/11/2026
Price history
Price history is unavailable.
Public tax history
Tax history is unavailable.
Climate risks
Neighborhood: L9Y
Nearby schools
GreatSchools rating
No schools nearby
We couldn't find any schools near this home.
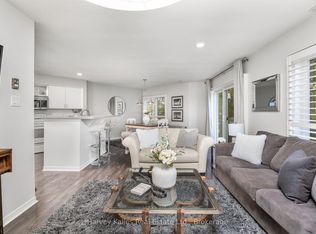
- C$599,0003 bd3 ba-- sqft789 Johnston Park Ave, Collingwood, ON L9Y5C7For Sale
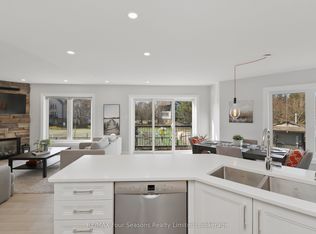
- C$689,0003 bd3 ba-- sqft835 Suncrest Cir, Collingwood, ON L9Y5C7For Sale
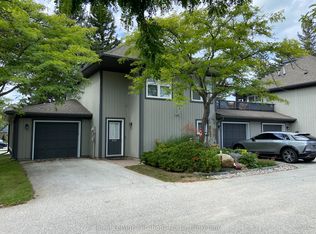
- C$959,9003 bd3 ba-- sqft820 Suncrest Cir #1, Collingwood, ON L9Y5C7For Sale
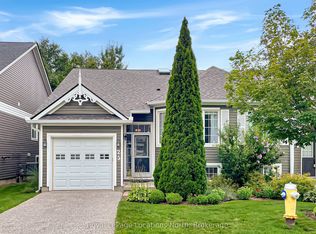
- C$899,0003 bd2 ba-- sqft750 Johnston Park Ave #3003, Collingwood, ON L9Y5C7For Sale

Similar homes
- C$795,0003 bd2 ba-- sqft409 Mariners Way, Collingwood, ON L9Y 5C7For Sale
 MLS ID #S13537940, Century 21 Millennium Inc.. TRREB
- C$700,0004 bd3 ba-- sqft25 Green Briar Dr, Collingwood, ON L9Y 5H9For Sale
 MLS ID #S13664140, Royal LePage Locations North. TRREB
- C$799,0003 bd2 ba-- sqft280 Maple St, Collingwood, ON L9Y 2R4For Sale
 MLS ID #S14128544, Royal LePage Locations North. TRREB
- C$522,0003 bd3 ba-- sqft145 Fairway Cres #59, Collingwood, ON L9Y 5B4For Sale
 MLS ID #S13842554, FARIS TEAM REAL ESTATE. TRREB
