Skip main navigation
For sale
  • $289,000

    911 N ORANGE AVENUE #252, ORLANDO, FL 32801

    3beds
    1,651sqft
    : 
    $2,955/mo
    Get pre-qualified
    Condominium
    Built in 2002
    -- sqft lot
    $294,500 Zestimate®
    $175/sqft
    $926/mo HOA

    What's special

    Open layoutCommunity pool

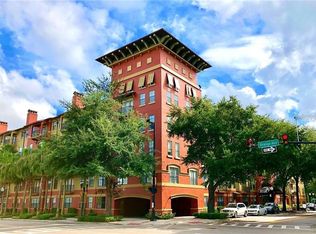
    Discover one of the largest floor plans at Uptown Place. This spacious 3 bedroom, 2 bath end unit offers approximately 1,651 square feet of living space with an open layout and generous living and dining areas. Luxury vinyl flooring runs throughout the main living spaces, and all three bedrooms feature walk in closets. Recent updates include an A/C system replacement in July 2025 and a water heater replacement in March 2026. Uptown Place offers a community pool, fitness center, clubhouse, elevators, and secured building access. Enjoy convenient access to Downtown Orlando, Ivanhoe Village, College Park, Lake Eola, dining, shopping, entertainment, and major roadways. A great combination of space, comfort, and downtown convenience. Come see it for yourself.
    1 day
    161
    11

    Zillow last checked:

    Listing updated:

    Listed by:

    Patricia Gallardo Santiago 407-952-7874,

    AGENT TRUST REALTY CORPORATION 407-251-0669

    Source: Stellar MLS,MLS#: S5157213MLS LogoOriginating MLS: Osceola

      Facts & features

      Interior

      Bedrooms & bathrooms
      • Bedrooms: 3
      • Bathrooms: 2
      • Full bathrooms: 2
      Primary bedroom
      • Features: Ceiling Fan(s), Walk-In Closet(s)
      • Level: First
      • Area: 182 Square Feet
      • Dimensions: 13x14
      Bedroom 2
      • Features: Ceiling Fan(s), Walk-In Closet(s)
      • Level: First
      • Area: 132 Square Feet
      • Dimensions: 12x11
      Bedroom 3
      • Features: Ceiling Fan(s), Walk-In Closet(s)
      • Level: First
      • Area: 130 Square Feet
      • Dimensions: 10x13
      Dining room
      • Level: First
      • Area: 110 Square Feet
      • Dimensions: 11x10
      Kitchen
      • Level: First
      Living room
      • Level: First
      • Area: 247 Square Feet
      • Dimensions: 19x13
      Heating
      • Central, Electric
      Cooling
      • Central Air
      Appliances
      • Included: Dishwasher, Disposal, Range, Range Hood, Refrigerator
      • Laundry: Common Area, Electric Dryer Hookup, Inside, Laundry Closet, Same Floor As Condo Unit, Washer Hookup
      Features
      • Ceiling Fan(s), Eating Space In Kitchen, Living Room/Dining Room Combo, Open Floorplan, Primary Bedroom Main Floor, Walk-In Closet(s)
      • Flooring: Carpet, Luxury Vinyl, Tile
      • Windows: Window Treatments
      • Has fireplace: No
      • Common walls with other units/homes: End Unit
      Interior area
      • Total structure area: 1,651
      • Total interior livable area: 1,651 sqft
      Video & virtual tour

      Property

      Parking
      • Parking features: Common, Covered, Open
      • Has uncovered spaces: Yes
      Features
      • Levels: One
      • Stories: 1
      • Exterior features: Balcony
      Lot
      • Size: 1.35 Acres
      Details
      • Parcel number: 232229883000252
      • Zoning: AC3A/T
      • Special conditions: None

      Construction

      Type & style
      • Home type: Condo
      • Property subtype: Condominium
      • Attached to another structure: Yes
      Materials
      • Stucco
      • Foundation: Slab
      • Roof: Shingle
      Condition
      • Completed
      • New construction: No
      • Year built: 2002

      Utilities & green energy

      • Sewer: Public Sewer
      • Water: Public
      • Utilities for property: Electricity Connected, Sewer Connected, Water Connected

      Community & HOA

      Community
      • Features: Clubhouse, Community Mailbox, Fitness Center, Pool
      • Pet fee: $0 monthly
      • Subdivision: UPTOWN PLACE CONDO
      HOA
      • Has HOA: Yes
      • Amenities included: Clubhouse, Elevator(s), Fitness Center, Laundry, Lobby Key Required, Pool
      • Services included: Community Pool, Maintenance Grounds, Pest Control, Pool Maintenance, Recreational Facilities, Sewer, Trash
      • HOA fee: $926 monthly
      • HOA name: Don Asher Management/Debra Zimmerman
      • HOA phone: 407-426-8285
      Location
      • Region: Orlando

      Financial & listing details

      • Price per square foot: $175/sqft
      • Tax assessed value: $321,900
      • Annual tax amount: $4,851
      • Date on market: 9/9/2026
      • Listing terms: Cash,Conventional
      • Ownership: Condominium
      • Total actual rent: 0
      • Electric utility on property: Yes
      • Road surface type: Asphalt

        Estimated market value

        $294,500

        $271,000 - $321,000

        $2,639/mo

        Price history

        DateEventPrice
        9/9/2026Listed for sale$289,000+11.2%$175/sqft
        Source: Stellar MLS #S5157213 Report a problem
        7/1/2025Listing removed$2,100$1/sqft
        Source: Stellar MLS #S5128130 Report a problem
        6/13/2025Listed for rent$2,100$1/sqft
        Source: Stellar MLS #S5128130 Report a problem
        6/2/2025Listing removed$2,100$1/sqft
        Source: Zillow Rentals Report a problem
        5/28/2025Listed for rent$2,100$1/sqft
        Source: Zillow Rentals Report a problem
        5/20/2025Listing removed$2,100$1/sqft
        Source: Zillow Rentals Report a problem
        5/8/2025Listed for rent$2,100$1/sqft
        Source: Zillow Rentals Report a problem
        4/30/2025Listing removed$259,900$157/sqft
        Source: Stellar MLS #O6292720 Report a problem
        3/24/2025Listed for sale$259,900-12.5%$157/sqft
        Source: Stellar MLS #O6292720 Report a problem
        10/17/2024Listing removed$297,000+10%$180/sqft
        Source: Stellar MLS #O5945152 Report a problem
        10/17/2023Listing removed--
        Source: Stellar MLS #O5945152 Report a problem
        9/17/2021Sold$270,000-9.1%$164/sqft
        Source: Public Record Report a problem
        8/14/2021Pending sale$297,000$180/sqft
        Source: Stellar MLS #O5945152 Report a problem
        7/21/2021Listed for sale$297,000$180/sqft
        Source: Stellar MLS #O5945152 Report a problem
        6/8/2021Pending sale$297,000$180/sqft
        Source: Stellar MLS #O5945152 Report a problem
        5/20/2021Listed for sale$297,000-20.8%$180/sqft
        Source: Stellar MLS #O5945152 Report a problem
        12/2/2005Sold$375,000$227/sqft
        Source: Public Record Report a problem

        Public tax history

        YearProperty taxesTax assessment
        2024$6,141 +8.7%$319,682 +10%
        2023$5,649 +11.5%$290,620 +10%
        2022$5,066 +10.2%$264,200 +12%
        2021$4,595 +5.5%$235,833 +10%
        2020$4,354 +4.4%$214,394 +10%
        2019$4,168 +14.5%$194,904 +10%
        2018$3,641 $177,185 -4.2%
        2017$3,641 +5.6%$184,900
        2016$3,447 +3.6%$184,900 -8.2%
        2015$3,326 +12.9%$201,400 +23.3%
        2014$2,945 +14.8%$163,400 +9%
        2013$2,565 +20.5%$149,890 +35.9%
        2012$2,129 +14.2%$110,261 +21.3%
        2011$1,864 -7.1%$90,924 -9.7%
        2010$2,005 $100,701 -11.6%
        2009-- $113,893 -47%
        2008$4,103 -32.1%$214,892 -34.9%
        2007$6,047 +0.3%$330,101 +9.2%
        2006$6,031 $302,176
        Find assessor info on the county website

        Monthly payment

        Est. payment

        Payment breakdown

        Explore the cost of this home by adjusting the details. Changes won't be saved.
        All calculations are estimates and provided by Zillow, Inc. for informational purposes only. Actual amounts may vary.
        HOA fees may include property taxes on listings classified as Co-Ops. Contact the listing agent and/or owner for fee details.
        See how much you could borrow to make a competitive offer.

        Climate risks

        Neighborhood: Central Business District

        Getting around

        70 / 100
        Very Walkable
        65 / 100
        Good Transit
        87 / 100
        Very Bikeable

        Nearby schools

        GreatSchools rating
        Schools provided by the listing agent
        • Elementary: Princeton Elem
        • Middle: College Park Middle
        • High: Edgewater High

        Source: Stellar MLS. This data may not be complete. We recommend contacting the local school district to confirm school assignments for this home.

        A local agent can set up tours, give advice and negotiate with sellers.

        Browse local experts