Welcome to this beautifully updated Affton charmer, where timeless character meets modern updates and a versatile floor plan you'll love!
The front living area showcases a charming decorative fireplace and hardwood floors that flows seamlessly into the dining area. The beautifully updated kitchen with ample cabinet space and quartz countertops, making everyday living and entertaining a breeze.
Just beyond the kitchen, you'll find a spacious second living area with a second decorative fireplace, perfect as a family room, playroom, home office, or media space. Step outside onto the freshly painted deck overlooking the level backyard, offering plenty of room to relax, entertain, or play!
Upper level features two additional bedrooms, including a spacious primary retreat with a newly updated en-suite full bathroom. A spacious tuck-under garage provides convenient parking and additional storage.
Walking distance to 9 Mile Garden, just minutes from Grant's Farm, and Tower Tee!
Sale includes: shed, refrigerator, washer, dryer, microwave, closet furniture piece in the main level bedroom, excludes all cameras / security system. Swingset negotiable.
Active
Listed by: EXP Realty, LLC • Mark & Neil Gellman
Price cut: $14.9K (7/21)
$335,000
9111 Lucia Dr, Saint Louis, MO 63123
4beds
1,936sqft
:
Get pre-qualified$2,258/mo
Single Family Residence
Built in 1941
5,488 Square Feet Lot
$330,700 Zestimate®
$173/sqft
$5/mo HOA
What's special
Second decorative fireplaceCharming decorative fireplaceLevel backyardFreshly painted deckQuartz countertopsVersatile floor planModern updates
- 8 days |
- 1,196 |
- 75 |
Likely to sell faster than
Zillow last checked:
Listing updated:
Listed by:
Mark & Neil Gellman 314-336-1991,
EXP Realty, LLC,
Destiny Wilton 816-589-8136,
EXP Realty, LLC
Source: MARIS,MLS#: 26043306 Originating MLS: St. Louis Association of REALTORS
Originating MLS: St. Louis Association of REALTORSFacts & features
Interior
Bedrooms & bathrooms
- Bedrooms: 4
- Bathrooms: 2
- Full bathrooms: 2
- Main level bathrooms: 1
- Main level bedrooms: 2
Primary bedroom
- Features: Floor Covering: Wood
- Level: Upper
- Area: 224
- Dimensions: 16x14
Bedroom
- Features: Floor Covering: Wood
- Level: Main
- Area: 110
- Dimensions: 11x10
Bedroom
- Features: Floor Covering: Wood
- Level: Main
- Area: 165
- Dimensions: 15x11
Bedroom
- Features: Floor Covering: Wood
- Level: Upper
- Area: 112
- Dimensions: 8x14
Dining room
- Features: Floor Covering: Wood
- Level: Main
- Area: 130
- Dimensions: 10x13
Family room
- Features: Floor Covering: Carpeting
- Level: Main
- Area: 276
- Dimensions: 23x12
Kitchen
- Features: Floor Covering: Luxury Vinyl Plank
- Level: Main
- Area: 156
- Dimensions: 12x13
Living room
- Features: Floor Covering: Wood
- Level: Main
- Area: 266
- Dimensions: 19x14
Heating
- Forced Air, Natural Gas
Cooling
- Central Air, Electric
Appliances
- Included: Dishwasher, Disposal, Plumbed For Ice Maker, Microwave, Gas Oven, Gas Range, Refrigerator
- Laundry: Electric Dryer Hookup
Features
- Flooring: Hardwood, Luxury Vinyl, Plank
- Basement: Full,Sump Pump,Unfinished
- Number of fireplaces: 2
- Fireplace features: Decorative, Living Room, Other
Interior area
- Total structure area: 1,936
- Total interior livable area: 1,936 sqft
- Finished area above ground: 1,936
Video & virtual tour
Property
Parking
- Total spaces: 1
- Parking features: Basement
- Attached garage spaces: 1
Features
- Levels: One and One Half
- Patio & porch: Deck
Lot
- Size: 5,488 Square Feet
- Dimensions: 0.1260 acres
- Features: Level
Details
- Parcel number: 25J310499
- Special conditions: Standard
Construction
Type & style
- Home type: SingleFamily
- Architectural style: Traditional
- Property subtype: Single Family Residence
Materials
- Brick
Condition
- Year built: 1941
Utilities & green energy
- Electric: Other
- Sewer: Public Sewer
- Water: Public
Community & HOA
Community
- Subdivision: Gravois Gardens
HOA
- Has HOA: Yes
- Services included: Maintenance Grounds, Common Area Maintenance
- HOA fee: $65 annually
- HOA name: Gravois Gardens
Location
- Region: Saint Louis
Financial & listing details
- Price per square foot: $173/sqft
- Tax assessed value: $237,700
- Annual tax amount: $3,347
- Date on market: 7/17/2026
- Cumulative days on market: 8 days
- Listing terms: Cash,Conventional,FHA,VA Loan
- Ownership: Private
Estimated market value
$330,700
$314,000 - $347,000
$2,320/mo
Price history
| Date | Event | Price |
|---|---|---|
| 7/21/2026 | Price change | $335,000-4.3%$173/sqft |
Source:  MARIS #26043306 Report a problem MARIS #26043306 Report a problem | ||
| 7/17/2026 | Listed for sale | $349,900+120.1%$181/sqft |
Source: MARIS #26043306 Report a problem | ||
| 6/26/2015 | Sold | -- |
Source: MARIS #15016202 Report a problem | ||
| 4/13/2015 | Pending sale | $159,000$82/sqft |
Source: Berkshire Hathaway Alliance #15016202 Report a problem | ||
| 3/27/2015 | Listed for sale | $159,000$82/sqft |
Source: Berkshire Hathaway Alliance #15016202 Report a problem | ||
| 11/10/2013 | Listing removed | $159,000$82/sqft |
Source: Prudential Alliance, REALTORS #13025757 Report a problem | ||
| 8/20/2013 | Price change | $159,000-1.9%$82/sqft |
Source: Prudential Alliance, REALTORS #13025757 Report a problem | ||
| 5/10/2013 | Listed for sale | $162,000-1.7%$84/sqft |
Source: Prudential Alliance, REALTORS #13025757 Report a problem | ||
| 10/1/2012 | Listing removed | $164,800$85/sqft |
Source: Prudential Alliance, REALTORS #12019121 Report a problem | ||
| 4/20/2012 | Listed for sale | $164,800-2.3%$85/sqft |
Source: Prudential Alliance, REALTORS #12019121 Report a problem | ||
| 1/3/2012 | Listing removed | $168,750-2.7%$87/sqft |
Source: Prudential Alliance, REALTORS #11015563 Report a problem | ||
| 4/3/2011 | Listed for sale | $173,500$90/sqft |
Source: Prudential Alliance, REALTORS #11015563 Report a problem | ||
| 8/25/2003 | Sold | -- |
Source: Public Record Report a problem | ||
Public tax history
| Year | Property taxes | Tax assessment |
|---|---|---|
| 2025 | $3,347 -1.3% | $45,160 +8.1% |
| 2024 | $3,391 +3.4% | $41,790 |
| 2023 | $3,278 -0.1% | $41,790 +16.6% |
| 2022 | $3,281 +9.6% | $35,840 |
| 2021 | $2,995 +14.7% | $35,840 +23.1% |
| 2020 | $2,610 +11.9% | $29,110 |
| 2019 | $2,332 | $29,110 +26.5% |
| 2018 | $2,332 | $23,010 |
| 2017 | $2,332 +0.6% | $23,010 -21.6% |
| 2016 | $2,318 -16.5% | $29,360 |
| 2015 | $2,774 | $29,360 +13.4% |
| 2014 | $2,774 +12.3% | $25,880 |
| 2013 | $2,470 | $25,880 +4.9% |
| 2012 | -- | $24,660 |
| 2011 | -- | $24,660 -11.3% |
| 2010 | $2,319 +7.4% | $27,810 |
| 2009 | $2,159 -10.4% | $27,810 -15.8% |
| 2008 | $2,411 +13.1% | $33,040 |
| 2007 | $2,133 | $33,040 +26.2% |
| 2006 | $2,133 -0.2% | $26,180 |
| 2005 | $2,137 | $26,180 +13.5% |
| 2003 | -- | $23,070 +0% |
| 2002 | $1,703 +24.6% | $23,060 |
| 2001 | $1,366 | $23,060 |
Find assessor info on the county website
Monthly payment
Est. payment
Payment breakdown
Explore the cost of this home by adjusting the details. Changes won't be saved.Climate risks
Neighborhood: 63123
Nearby schools
GreatSchools rating
- NAMesnier Primary SchoolGrades: PK-2Distance: 1.2 mi
- 7/10Rogers Middle SchoolGrades: 6-8Distance: 1.4 mi
- 4/10Affton High SchoolGrades: 9-12Distance: 0.7 mi
Schools provided by the listing agent
- Elementary: Mesnier Primary School
- Middle: Rogers Middle
- High: Affton High
Source: MARIS. This data may not be complete. We recommend contacting the local school district to confirm school assignments for this home.
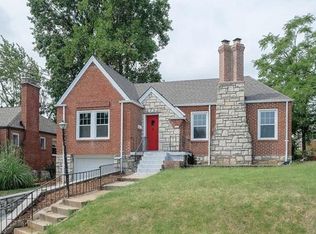
- $275,7002 bd1 ba1.4k sqft9115 Lucia Dr, Saint Louis, MO 63123Off Market
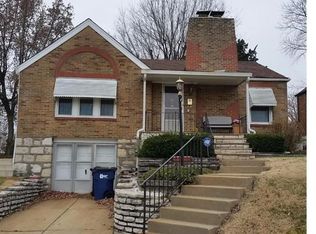
- $239,5002 bd1 ba1.2k sqft9109 Lucia Dr, Saint Louis, MO 63123Off Market
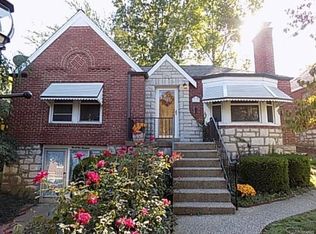
- $218,3002 bd1 ba1k sqft9105 Lucia Dr, Saint Louis, MO 63123Off Market
- $238,1002 bd1 ba1.8k sqft9119 Lucia Dr, Saint Louis, MO 63123Off Market
- $1,6952 bd1 ba1.3k sqft9128 Coral Dr, Saint Louis, MO 63123For Rent
- $240,5002 bd1 ba1.4k sqft9132 Coral Dr, Saint Louis, MO 63123Off Market
- $249,3002 bd1 ba1.1k sqft9126 Coral Dr, Saint Louis, MO 63123Off Market
- $191,0002 bd1 ba1.2k sqft9121 Lucia Dr, Saint Louis, MO 63123Off Market
A local agent can set up tours, give advice and negotiate with sellers.
A local lender can help you make sure your offer is ready when you are.
Similar homes
- $324,9003 bd2 ba2.2k sqft9218 Damson Dr, Saint Louis, MO 63123For Sale

 MLS ID #26046589, Christina M Strait, Strait Realty. MARIS
 - $299,9003 bd2 ba1.2k sqft9200 Papoose Dr, Saint Louis, MO 63123For Sale
 MLS ID #26046506, Heather T Lewis, Gateway Real Estate. MARIS
 - $260,0005 bd2 ba1.6k sqft5207 Weber Rd, Saint Louis, MO 63123For Sale
 MLS ID #26045278, Sepun Yousif, Wood Brothers Realty. MARIS
 - $265,0002 bd2 ba2.2k sqft6329 Darlow Dr, Saint Louis, MO 63123For Sale
 MLS ID #26045988, Preston Gross, Keller Williams Realty St. Louis. MARIS
 - $315,0004 bd3 ba1.9k sqft9938 Coventry Ln, Saint Louis, MO 63123For SaleMLS ID #26032350, Jean M Caro, Garcia Properties. MARIS
- $345,0003 bd3 ba2.3k sqft10300 Parkman Dr, Saint Louis, MO 63123For SaleMLS ID #26046081, Leigh Ann Boyles, RedKey Realty Leaders. MARIS
- $278,5004 bd2 ba1.3k sqft7104 Fernbrook Dr, Saint Louis, MO 63123For SaleMLS ID #26046328, Stacy Lough, Keller Williams Chesterfield. MARIS
- $350,0003 bd2 ba2k sqft9944 Knollshire Dr, Saint Louis, MO 63123For SaleMLS ID #26047512, Amber C Cook, Homecoming Realty, LLC. MARIS
- $289,9003 bd2 ba1.9k sqft9828 Whitcomb Ln, Saint Louis, MO 63123For SaleMLS ID #26046124, Emily Pacheco, Nettwork Global. MARIS
- $275,0003 bd1 ba1.4k sqft7210 Shellburne Dr, Saint Louis, MO 63123For SaleMLS ID #26046778, Todd Schowalter, Keller Williams Realty St. Louis. MARIS
- $275,0003 bd3 ba1k sqft4359 Mohegan Dr, Saint Louis, MO 63123For SaleMLS ID #26046371, Wendy Haglin, RE/MAX Results. MARIS
- $359,0003 bd2 ba1.5k sqft701 Garlyn Ct, Saint Louis, MO 63123For SaleMLS ID #26028486, Pamela Berra, ReeceNichols Real Estate. MARIS
- $267,0003 bd2 ba1.6k sqft9434 Brenda Ave, Saint Louis, MO 63123For SaleMLS ID #25081224, Mandy G Campise, Keller Williams Realty St. Louis. MARIS
- $249,9003 bd2 ba1.5k sqft8932 Ione Ln, Saint Louis, MO 63123For SaleMLS ID #26046707, Nancy A Gordon, Realty Executives of St. Louis. MARIS
- $--3 bd2 ba1.1k sqft5624 Willard Ave, Saint Louis, MO 63123AuctionAuction.com 1
- $230,0003 bd1 ba1.1k sqft9108 Jonmar Ct, Saint Louis, MO 63123For SaleMLS ID #26041168, Amanda M Peterson, EXP Realty, LLC. MARIS
- $275,0003 bd1 ba1.2k sqft8706 Valcour Ave, Saint Louis, MO 63123For SaleMLS ID #26038668, Jim Manning, Three Doors LLC. MARIS
- $274,9003 bd2 ba1.8k sqft4005 Reavis Barracks Rd, Saint Louis, MO 63125For SaleMLS ID #26044190, Donna L Flamm, Gateway Real Estate. MARIS
- $389,9003 bd3 ba1.8k sqft10202 Jubil Dr, Saint Louis, MO 63123For SaleMLS ID #26043724, Chris G Grus, EXP Realty, LLC. MARIS
- $499,9003 bd2 ba2.5k sqft7425 Raleigh Dr, Saint Louis, MO 63123For SaleMLS ID #26046435, Peter Lu, EXP Realty, LLC. MARIS
