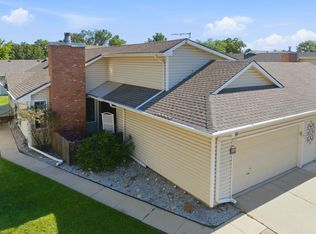
Price reduced! NO SPECIALS! Welcome to The Pines, a popular, sought out community, in NW Wichita! This 3,092 sq ft property has the convenience of a patio home, without sacrificing space! Well built, oversized 4 bedrooms with potential of 5th BR, AND 3 full bathrooms. The finished basement has daylight windows! Home has 3,092 sq ft.! Walk inside to vaulted ceilings, an open stairway, and living room with a gas fireplace! Living room is open to the dining room area, with plenty of space for a large dining table. Great for family entertaining! The nice sized kitchen has plenty of cupboards for storage, and includes the refrigerator, oven, and dishwasher! Don't forget to sit and enjoy your morning coffee in the awesome sunroom just off the living room and kitchen. Main floor laundry room (plus hook ups in basement). You could live on the main floor with three bedrooms, two bathrooms, and laundry room, and when company arrives, you have the full finished basement for entertaining and hosting holidays and special events. Or if you are caring for your elderly parents, the home is big enough for all to live! Plenty of room for your own needs! The basement has one super large bedroom, full bathroom, plus family room, game room/bedroom 5, and a large storage room. Home has been well maintained, move in ready, but priced to allow you to make cosmetic updates you choose! New roof and newer top of the line HVAC system. Lawn care, snow removal and exterior home insurance is covered by the HOA. Only condo insurance is needed for the inside of the home! A huge savings! Great community with scheduled events, and activities throughout the year. Also, there are two sitting areas, the corral and the ponderosa, for daily socializing! The Pines is more than a home; it's a second family with security! This well-maintained home is being sold "as is". Room for equity!
Active
Price cut: $5K (10/16)
$225,000
9111 W 21st St N APT 77, Wichita, KS 67205
4beds
3,092sqft
Patio Home
Built in 1984
-- sqft lot
$220,100 Zestimate®
$73/sqft
$315/mo HOA
What's special
- 69 days
- 992
- 52
Likely to sell faster than
Zillow last checked:
Listing updated:
Listed by:
Kelly Hartshorn 316-640-7500,
Bricktown ICT Realty
Source: SCKMLS as distributed by MLS GRID,MLS#: 677549
Facts & features
Interior
Bedrooms & bathrooms
- Bedrooms: 4
- Bathrooms: 3
- Full bathrooms: 3
Primary bedroom
- Description: Carpet
- Area: 204
- Dimensions: 17 x 12
Kitchen
- Description: Luxury Vinyl
- Area: 144
- Dimensions: 12 x 12
Living room
- Description: Carpet
- Area: 432
- Dimensions: 24 x 18
Heating
- Forced Air
Cooling
- Central Air, Electric
Appliances
- Included: Dishwasher, Disposal, Refrigerator, Range
- Laundry: Main Level, Laundry Room
Features
- Ceiling Fan(s), Walk-In Closet(s), Vaulted Ceiling(s)
- Doors: Storm Door(s)
- Windows: Storm Window(s)
- Basement: Finished
- Has fireplace: No
Interior area
- Total interior livable area: 3,092 sqft
- Finished area above ground: 1,555
- Finished area below ground: 1,537
Property
Parking
- Total spaces: 2
- Parking features: Attached, Garage Door Opener
- Garage spaces: 2
Features
- Levels: One
- Stories: 1
- Patio & porch: Patio
- Exterior features: Guttering - ALL, Sprinkler System
- Fencing: Wood
Lot
- Features: Standard
Details
- Parcel number: 1330801101005.03
Construction
Type & style
- Home type: SingleFamily
- Architectural style: Traditional
- Property subtype: Patio Home
Materials
- Frame w/Less than 50% Mas, Vinyl/Aluminum
- Foundation: Full, Day Light
- Roof: Composition
Condition
- Year built: 1984
Utilities & green energy
- Gas: Natural Gas Available
- Utilities for property: Sewer Available, Natural Gas Available, Public
Community & HOA
Community
- Features: Sidewalks
- Subdivision: THE PINES
HOA
- Has HOA: Yes
- Services included: Maintenance Structure, Insurance, Maintenance Grounds, Security, Snow Removal, Gen. Upkeep for Common Ar
- HOA fee: $3,780 annually
Location
- Region: Wichita
Financial & listing details
- Price per square foot: $73/sqft
- Tax assessed value: $222,000
- Annual tax amount: $2,944
- Date on market: 8/14/2026
- Cumulative days on market: 70 days
- Ownership: Individual
- Road surface type: Paved
Estimated market value
$220,100
$209,000 - $231,000
$2,663/mo
Price history
Price history is unavailable.
Public tax history
| Year | Property taxes | Tax assessment |
|---|---|---|
| 2025 | $2,949 +3.5% | $25,531 +5% |
| 2024 | $2,850 -2.9% | $24,312 |
| 2023 | $2,935 +13.5% | $24,312 |
| 2022 | $2,586 +2.3% | -- |
| 2021 | $2,526 | -- |
| 2020 | -- | $20,160 +3% |
| 2019 | -- | $19,573 +3% |
| 2018 | -- | $18,998 |
| 2017 | -- | -- |
| 2016 | -- | -- |
| 2015 | -- | -- |
| 2014 | -- | -- |
| 2013 | -- | -- |
| 2012 | -- | -- |
| 2011 | -- | $17,526 -7% |
| 2008 | -- | $18,849 +3% |
| 2007 | -- | $18,297 +9% |
| 2006 | -- | $16,790 +5.3% |
| 2005 | -- | $15,951 -9.5% |
| 2004 | -- | $17,630 +3% |
| 2003 | -- | $17,112 +7% |
| 2002 | -- | $15,997 +15.1% |
| 2000 | -- | $13,904 |
Find assessor info on the county website
Monthly payment
Est. payment
Payment breakdown
Explore the cost of this home by adjusting the details. Changes won't be saved.Climate risks
Neighborhood: 67205
Nearby schools
Schools provided by the listing agent
- Elementary: Maize USD266
- Middle: Maize
- High: Maize
Source: SCKMLS as distributed by MLS GRID. This data may not be complete. We recommend contacting the local school district to confirm school assignments for this home.
Similar homes
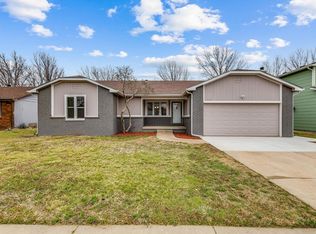
- $235,0003 bd2 ba1.7k sqft9314 W Jamesburg St, Wichita, KS 67212For Sale
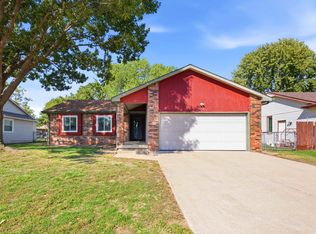 MLS ID #680634, Jennifer White, Elite Real Estate Experts. SCKMLS as distributed by MLS GRID
 - $280,0003 bd2 ba2.4k sqft11832 W Taft St, Wichita, KS 67209For Sale
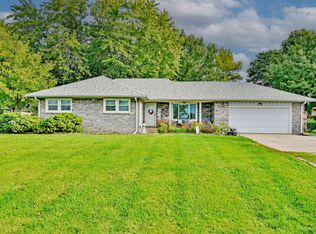 MLS ID #680666, Shirley McBryde, ERA Great American Realty. SCKMLS as distributed by MLS GRID
 - $278,0003 bd2 ba1.8k sqft9701 W Greenspoint St, Wichita, KS 67205For Sale
 MLS ID #679482, Bryce Jones, RE/MAX Premier. SCKMLS as distributed by MLS GRID
 - $330,0004 bd3 ba2.2k sqft9437 W Ryan St, Wichita, KS 67205For Sale
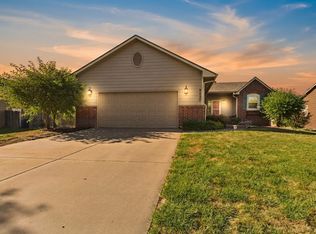 MLS ID #679617, Steve Myers, LPT Realty, LLC. SCKMLS as distributed by MLS GRID
