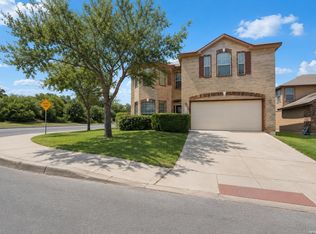
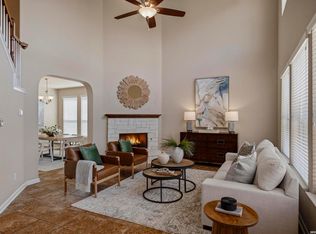
Welcome to this beautifully renovated, move-in-ready two-story home tucked inside a private gated community! Combining modern updates with a spacious and functional layout, this stunning residence features granite countertops, a gorgeous tile backsplash, updated bathrooms, luxury vinyl plank, tile flooring, and fresh carpet throughout. Natural light pours into the open-concept living spaces, creating a bright and inviting atmosphere perfect for both everyday living and entertaining. The first floor offers a dedicated study ideal for working from home, while upstairs you'll find all bedrooms along with a versatile game/media room that provides endless possibilities for relaxation and recreation. The oversized kitchen is a true showstopper, boasting abundant countertop space, extensive cabinetry, gas cooking, and both formal and casual dining areas. Outside, enjoy an easy-to-maintain backyard complete with mature trees and a spacious concrete patio, perfect for outdoor gatherings or peaceful evenings at home. Residents also enjoy access to community amenities including a pool, playground, and a pavilion. Conveniently located near shopping, dining, UTSA, Valero, La Cantera, The Rim, and major highways including Loop 1604 and IH-10, this exceptional home offers the perfect blend of comfort, style, and convenience.
Pending
$440,000
9114 Brae Moss, San Antonio, TX 78249
4beds
3,085sqft
:
Get pre-qualified$3,217/mo
Single Family Residence
Built in 1999
6,098 Square Feet Lot
$432,500 Zestimate®
$143/sqft
$83/mo HOA
What's special
Modern updatesUpdated bathroomsFresh carpet throughoutGas cookingTile flooringBright and inviting atmosphereGranite countertops
- 41 days |
- 440 |
- 28 |
Zillow last checked:
Listing updated:
Listed by:
Shane Neal TREC #608871 (726) 245-8941,
eXp Realty
Source: LERA MLS,MLS#: 1993172
Facts & features
Interior
Bedrooms & bathrooms
- Bedrooms: 4
- Bathrooms: 3
- Full bathrooms: 2
- 1/2 bathrooms: 1
Primary bedroom
- Features: Walk-In Closet(s), Multi-Closets, Full Bath
- Level: Upper
- Area: 280
- Dimensions: 14 x 20
Bedroom 2
- Area: 132
- Dimensions: 11 x 12
Bedroom 3
- Area: 120
- Dimensions: 10 x 12
Bedroom 4
- Area: 168
- Dimensions: 14 x 12
Primary bathroom
- Features: Tub/Shower Separate, Double Vanity, Soaking Tub
- Area: 108
- Dimensions: 12 x 9
Dining room
- Area: 156
- Dimensions: 13 x 12
Kitchen
- Area: 216
- Dimensions: 12 x 18
Living room
- Area: 357
- Dimensions: 21 x 17
Office
- Area: 156
- Dimensions: 13 x 12
Heating
- Central, Natural Gas
Cooling
- Ceiling Fan(s), Two Central, Zoned
Appliances
- Included: Self Cleaning Oven, Range, Disposal, Dishwasher, Plumbed For Ice Maker, Water Softener Owned, Vented Exhaust Fan, Plumb for Water Softener
- Laundry: Washer Hookup, Dryer Connection
Features
- Two Living Area, Separate Dining Room, Eat-in Kitchen, Two Eating Areas, Kitchen Island, Breakfast Bar, Pantry, Study/Library, Game Room, Media Room, Utility Room Inside, All Bedrooms Upstairs, 1st Floor Lvl/No Steps, High Ceilings, Open Floorplan, High Speed Internet, Ceiling Fan(s), Chandelier, Programmable Thermostat
- Flooring: Carpet, Ceramic Tile, Vinyl
- Windows: Double Pane Windows
- Has basement: No
- Attic: Pull Down Storage
- Number of fireplaces: 1
- Fireplace features: One, Living Room
Interior area
- Total interior livable area: 3,085 sqft
Video & virtual tour
Property
Parking
- Total spaces: 2
- Parking features: Two Car Garage
- Garage spaces: 2
Accessibility
- Accessibility features: Level Lot, Level Drive, Near Bus Line, Low Pile Carpet, Stall Shower
Features
- Levels: Two
- Stories: 2
- Patio & porch: Patio
- Pool features: None, Community
- Fencing: Privacy
Lot
- Size: 6,098 Square Feet
- Features: Curbs, Sidewalks
- Residential vegetation: Mature Trees
Details
- Parcel number: 146140090110
Construction
Type & style
- Home type: SingleFamily
- Property subtype: Single Family Residence
Materials
- Brick, 4 Sides Masonry, Fiber Cement
- Foundation: Slab
- Roof: Composition
Condition
- Pre-Owned
- New construction: No
- Year built: 1999
Details
- Builder name: Ryland
- Warranty included: Yes
Utilities & green energy
- Electric: CPS
- Gas: CPS
- Sewer: SAWS, Sewer System
- Water: SAWS, Water System
- Utilities for property: Cable Available
Community & HOA
Community
- Features: Playground
- Security: Smoke Detector(s), Controlled Access
- Subdivision: Oakridge Pointe
HOA
- Has HOA: Yes
- HOA fee: $250 quarterly
- HOA name: ALAMO MANAGEMENT GROUP
Location
- Region: San Antonio
Financial & listing details
- Price per square foot: $143/sqft
- Tax assessed value: $396,104
- Annual tax amount: $9,071
- Price range: $440K - $440K
- Date on market: 6/18/2026
- Cumulative days on market: 42 days
- Listing terms: Conventional,FHA,VA Loan,TX Vet,Cash
- Road surface type: Paved
Estimated market value
$432,500
$411,000 - $454,000
$2,685/mo
Price history
| Date | Event | Price |
|---|---|---|
| 7/29/2026 | Pending sale | $440,000$143/sqft |
Source:  LERA MLS #1993172 Report a problem LERA MLS #1993172 Report a problem | ||
| 7/21/2026 | Contingent | $440,000$143/sqft |
Source: LERA MLS #1993172 Report a problem | ||
| 6/18/2026 | Listed for sale | $440,000+95.6%$143/sqft |
Source: LERA MLS #1993172 Report a problem | ||
| 3/22/2013 | Sold | -- |
Source: LERA MLS #977732 Report a problem | ||
| 12/15/2012 | Listed for sale | $225,000$73/sqft |
Source: Keller Willis San Antonio Inc #977732 Report a problem | ||
Public tax history
| Year | Property taxes | Tax assessment |
|---|---|---|
| 2025 | $6,768 -2.7% | $396,104 +2.3% |
| 2024 | $6,954 +9.4% | $387,321 +10% |
| 2023 | $6,354 | $352,110 +10% |
| 2022 | -- | $320,100 +8.3% |
| 2021 | $7,054 | $295,540 +1.5% |
| 2020 | $7,054 +2.7% | $291,160 +5.1% |
| 2019 | $6,871 | $277,000 -1.1% |
| 2018 | $6,871 -2.5% | $280,000 +1.5% |
| 2017 | $7,048 +10% | $275,790 +9.7% |
| 2016 | $6,405 +12.4% | $251,350 +4.9% |
| 2015 | $5,696 | $239,620 +9.5% |
| 2014 | $5,696 | $218,770 +8% |
| 2013 | -- | $202,600 -1.1% |
| 2012 | -- | $204,840 -0.1% |
| 2011 | -- | $205,000 -1.7% |
| 2010 | -- | $208,580 -0.1% |
| 2009 | -- | $208,730 0% |
| 2008 | -- | $208,820 +5.2% |
| 2007 | -- | $198,450 +3.2% |
| 2006 | -- | $192,250 +12.6% |
| 2005 | -- | $170,700 |
| 2004 | -- | -- |
| 2003 | -- | -- |
| 2002 | -- | -- |
| 2001 | -- | -- |
Find assessor info on the county website
Monthly payment
Est. payment
Payment breakdown
Explore the cost of this home by adjusting the details. Changes won't be saved.Climate risks
Neighborhood: 78249
Nearby schools
GreatSchools rating
- 8/10Steubing Elementary SchoolGrades: PK-5Distance: 0.1 mi
- 6/10Stinson Middle SchoolGrades: 6-8Distance: 1 mi
- 8/10Brandeis High SchoolGrades: 9-12Distance: 1.2 mi
Schools provided by the listing agent
- Elementary: Steubing
- Middle: Stinson Katherine
- High: Louis D Brandeis
- District: Northside
Source: LERA MLS. This data may not be complete. We recommend contacting the local school district to confirm school assignments for this home.
- $342,2004 bd2 ba2.1k sqft9202 Brae Moss, San Antonio, TX 78249Off Market
- $343,0004 bd2 ba2k sqft9110 Brae Moss, San Antonio, TX 78249Off Market
- $371,6004 bd2 ba2.2k sqft9206 Brae Moss, San Antonio, TX 78249Off Market
- $384,2003 bd2 ba2.2k sqft9106 Brae Moss, San Antonio, TX 78249Off Market

- $423,8004 bd2 ba3k sqft9105 Brae Gln, San Antonio, TX 78249Off Market
- $378,6003 bd2 ba2.3k sqft9107 Brae Gln, San Antonio, TX 78249Off Market
- $333,8003 bd2 ba1.7k sqft9103 Brae Gln, San Antonio, TX 78249Off Market
- $395,5004 bd3 ba2.7k sqft9210 Brae Moss, San Antonio, TX 78249Off Market
A local agent can set up tours, give advice and negotiate with sellers.
A local lender can help you make sure your offer is ready when you are.
Similar homes
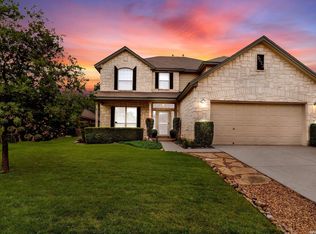
- $435,0004 bd4 ba3.1k sqft12330 Fleming Surf Dr, San Antonio, TX 78249For Sale
 MLS ID #1999168, Yuejuan Qin TREC #708404, Millennia Realty. LERA MLS
 - $419,9004 bd3 ba2.6k sqft9022 WESTERN VW, Helotes, TX 78023For Sale
 MLS ID #1973039, Robin Saunders TREC #397955, San Antonio Portfolio KW RE. LERA MLS
 - $475,0004 bd3 ba2.8k sqft9223 TAY DR, Helotes, TX 78023For Sale
 MLS ID #1961771, Heather Mutz TREC #645964, Homestead & Ranch Real Estate. LERA MLS
 - $399,0004 bd3 ba3k sqft8012 Eagle Peak, Helotes, TX 78023For Sale
 MLS ID #1997089, Anthony Boelens TREC #658082, JPAR San Antonio. LERA MLS
 - $400,0003 bd2 ba1.8k sqft12515 WESLEY CRK, San Antonio, TX 78249For SaleMLS ID #1973068, Christopher Beal TREC #723559, eXp Realty. LERA MLS
- $375,0004 bd3 ba2.9k sqft12830 Bridge Cedar, Helotes, TX 78023For SaleMLS ID #2002383, Courtney Silver TREC #508207, Coldwell Banker D'Ann Harper. LERA MLS
- $485,0005 bd4 ba3.3k sqft10618 CLOVER CYN, Helotes, TX 78023For SaleMLS ID #1958702, Cynthia Lee Franson TREC #607833, Keller Williams City-View. LERA MLS
- $530,5005 bd3 ba3.3k sqft10903 FOX GLOVE FLD, Helotes, TX 78023For SaleMLS ID #2002745, Anna Almanza TREC #827678, Clark Realty & Associates,LLC. LERA MLS
- $419,0003 bd3 ba2.7k sqft9839 Ramblin River Rd, San Antonio, TX 78251For SaleMLS ID #1970433, Shane Neal TREC #608871, eXp Realty. LERA MLS
- $440,0005 bd4 ba3.2k sqft8230 Piney Wood Run, San Antonio, TX 78255For SaleMLS ID #1991371, Steven Lannom TREC #706781, Coldwell Banker D'Ann Harper. LERA MLS
- $435,0004 bd4 ba3.1k sqft8819 Winchester Way, San Antonio, TX 78254For SaleMLS ID #1991287, Laura Palencia TREC #573046, Levi Rodgers Real Estate Group. LERA MLS
- $475,0004 bd4 ba3k sqft12727 Coal Mine Rise, San Antonio, TX 78245For SaleMLS ID #2002315, Bradley Graves TREC #554579, Coldwell Banker D'Ann Harper, REALTOR. LERA MLS
- $470,0004 bd3 ba2.5k sqft1703 HADBURY LN, San Antonio, TX 78248For SaleMLS ID #1965323, R.J. Reyes TREC #550413, Keller Williams Heritage. LERA MLS
- $340,0003 bd3 ba2.1k sqft8914 Oakwood Ct, San Antonio, TX 78240For SaleMLS ID #1970129, Sara Eppinger TREC #834273, Keller Williams City-View. LERA MLS
- $495,0004 bd2 ba2.4k sqft1303 BLUFF FOREST, San Antonio, TX 78248For SaleMLS ID #2002566, Ricardo Gonzalez TREC #663626, Keller Williams Heritage. LERA MLS
- $460,0005 bd4 ba2.9k sqft11926 TOWER CRK, San Antonio, TX 78253For SaleMLS ID #1999320, Shelly S Williams TREC #696911, Stonepoint Properties Inc. LERA MLS
- $415,0004 bd3 ba2.3k sqft2005 CROOKED CREEK ST, San Antonio, TX 78232For SaleMLS ID #1997379, Kelly Guerrero TREC #700845, Coldwell Banker D'Ann Harper. LERA MLS
- $550,0004 bd3 ba2.8k sqft2515 Ashton Village Dr, San Antonio, TX 78248For SaleMLS ID #2002575, Sandra Rangel TREC #579513, Real Broker, LLC. LERA MLS
- $440,0003 bd2 ba2.5k sqft1711 Ayleth, San Antonio, TX 78213For SaleMLS ID #1954729, Jim Seifert TREC #447935, Redfin Corporation. LERA MLS
- $429,9004 bd3 ba2.3k sqft2043 Dalhart, San Antonio, TX 78253For SaleMLS ID #1999424, Jeramy Touchstone TREC #496675, Weichert, REALTORS - Select. LERA MLS
