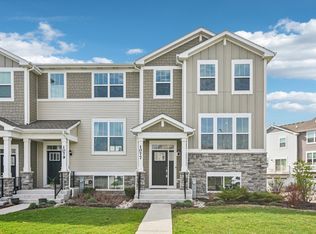
Just three years new and in The gorgeous Lincoln Valley community !! Largest duplex model available !! Yes, the Shannon gives you a fabulous layout with Two bedrooms and " Your Choice " an office /den set up or third bedroom! Beautiful open-concept Kitchen features designer white cabinetry and a large island with an overhang for extra seating. Stainless steel kitchen appliances included. The master includes an oversized walk-in closet and a private bathroom with a luxury stand-up tiled shower with a seat, a separate linen closet, and raised double bowl vanity. Spacious two car garage !! Ample closet space !! This amazing homesite is low-maintenance and professionally landscaped. Lincoln Valley is a clubhouse community featuring a health club, gathering lounge, indoor/outdoor fireplaces, pool, Bocce Ball courts, Pickle Ball court, private dog park, and walking trails and is steps away from the Red Oak Nature Center and the Fox River Trail! Includes installed America's Smart Home Technology which allows you to monitor and control your home from the comfort of your sofa or from 500 miles away as it connects to your home with your smartphone, tablet, or computer. Eaaasy living while overlooking a beautiful pond view from your patio!!
Contingent
$380,000
912 Homerton Blvd, North Aurora, IL 60542
2beds
1,551sqft
:
Get pre-qualified$2,994/mo
Duplex, Single Family Residence
Built in 2023
-- sqft lot
$-- Zestimate®
$245/sqft
$289/mo HOA
What's special
Beautiful open-concept kitchenDesigner white cabinetrySpacious two car garageTwo bedroomsRaised double bowl vanitySeparate linen closetAmple closet space
- --
- on Zillow |
- 190
- views |
- 14
- saves |
Zillow last checked:
Listing updated:
Listed by:
Patrick Murphy 630-748-4660,
United Real Estate - Chicago
Source: MRED as distributed by MLS GRID,MLS#: 12705009
Facts & features
Interior
Bedrooms & bathrooms
- Bedrooms: 2
- Bathrooms: 2
- Full bathrooms: 2
Rooms
- Room types: Den
Primary bedroom
- Features: Flooring (Carpet), Window Treatments (Blinds), Bathroom (Full)
- Level: Main
- Area: 192 Square Feet
- Dimensions: 12X16
Bedroom 2
- Features: Flooring (Carpet), Window Treatments (Blinds)
- Level: Main
- Area: 121 Square Feet
- Dimensions: 11X11
Den
- Level: Main
- Area: 121 Square Feet
- Dimensions: 11X11
Dining room
- Features: Flooring (Engineered Hardwood), Window Treatments (Blinds)
- Level: Main
- Area: 99 Square Feet
- Dimensions: 9X11
Kitchen
- Features: Kitchen (Island, Pantry-Closet), Flooring (Engineered Hardwood)
- Level: Main
- Area: 195 Square Feet
- Dimensions: 13X15
Laundry
- Features: Flooring (Engineered Hardwood)
- Level: Main
- Area: 48 Square Feet
- Dimensions: 6X8
Living room
- Features: Flooring (Engineered Hardwood), Window Treatments (Blinds)
- Level: Main
- Area: 208 Square Feet
- Dimensions: 13X16
Heating
- Natural Gas, Forced Air
Cooling
- Central Air
Appliances
- Included: Range, Microwave, Dishwasher, Disposal, Stainless Steel Appliance(s)
- Laundry: Main Level, Washer Hookup, Gas Dryer Hookup
Features
- 1st Floor Bedroom, 1st Floor Full Bath, Walk-In Closet(s), High Ceilings, Open Floorplan
- Basement: None
Interior area
- Total structure area: 0
- Total interior livable area: 1,551 sqft
Property
Parking
- Total spaces: 2
- Parking features: Asphalt, Garage Door Opener, Yes, Garage Owned, Attached, Garage
- Attached garage spaces: 2
- Has uncovered spaces: Yes
Accessibility
- Accessibility features: No Disability Access
Features
- Patio & porch: Patio
Lot
- Size: 5,040 Square Feet
- Dimensions: 42 X 120
- Features: Landscaped
Details
- Parcel number: 1234178035
- Special conditions: Home Warranty
Construction
Type & style
- Home type: MultiFamily
- Property subtype: Duplex, Single Family Residence
Materials
- Vinyl Siding
- Foundation: Concrete Perimeter
- Roof: Asphalt
Condition
- New construction: No
- Year built: 2023
Details
- Builder model: SHANNON
- Warranty included: Yes
Utilities & green energy
- Sewer: Public Sewer
- Water: Public
Community & HOA
Community
- Security: Carbon Monoxide Detector(s)
- Subdivision: Lincoln Valley
HOA
- Has HOA: Yes
- Amenities included: Exercise Room, Party Room, Sundeck, Pool, Clubhouse, Patio, Picnic Area, Trail(s)
- Services included: Insurance, Clubhouse, Pool, Lawn Care, Snow Removal, Other
- HOA fee: $289 monthly
Location
- Region: North Aurora
Financial & listing details
- Price per square foot: $245/sqft
- Annual tax amount: $7,497
- Date on market: 7/15/2026
- Ownership: Fee Simple w/ HO Assn.
Estimated market value
Not available
Estimated sales range
Not available
Not available
Price history
| Date | Event | Price |
|---|---|---|
| 11/22/2023 | Sold | $368,290$237/sqft |
Source:  MRED as distributed by MLS GRID #11847732 Report a problem MRED as distributed by MLS GRID #11847732 Report a problem | ||
| 8/23/2023 | Pending sale | $368,290$237/sqft |
Source: MRED as distributed by MLS GRID #11847732 Report a problem | ||
| 8/1/2023 | Listed for sale | $368,290$237/sqft |
Source: MRED as distributed by MLS GRID #11847732 Report a problem | ||
Public tax history
Tax history is unavailable.
Monthly payment
Est. payment
Payment breakdown
Explore the cost of this home by adjusting the details. Changes won't be saved.Climate risks
Neighborhood: 60542
Nearby schools
GreatSchools rating
- 5/10Schneider Elementary SchoolGrades: K-5Distance: 0.5 mi
- 7/10Herget Middle SchoolGrades: 6-8Distance: 4.5 mi
- 4/10West Aurora High SchoolGrades: 9-12Distance: 4.2 mi
Schools provided by the listing agent
- Elementary: Schneider Elementary School
- Middle: Herget Middle School
- High: West Aurora High School
- District: 129
Source: MRED as distributed by MLS GRID. This data may not be complete. We recommend contacting the local school district to confirm school assignments for this home.
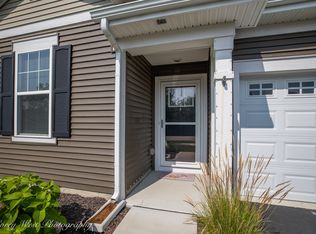
- $365,0002 bd2 ba1.4k sqft930 Fitzwilliam Way, North Aurora, IL 60542Pending
- $403,9003 bd-- ba1.7k sqft980 Banbury Rd, North Aurora, IL 60542Off Market
- $---- bd-- ba-- sqft314 Sussex Ln, North Aurora, IL 60542Off Market
- $312,6002 bd2 ba1.1k sqft250 Sussex Ln, North Aurora, IL 60542Off Market
- $87,573-- bd-- ba-- sqft1040 Banbury Rd, North Aurora, IL 60542Off Market
- $406,5004 bd-- ba1.7k sqft920 Banbury Rd, North Aurora, IL 60542Off Market
- $355,8002 bd2 ba1.4k sqft330 Sussex Ave, Aurora, IL 60504Off Market
- $390,8004 bd2 ba2k sqft1100 Banbury Rd, North Aurora, IL 60542Off Market
A local agent can set up tours, give advice and negotiate with sellers.
A local lender can help you make sure your offer is ready when you are.
Similar homes
- $410,0002 bd3 ba1.7k sqft857 Finley Dr, Aurora, IL 60504New
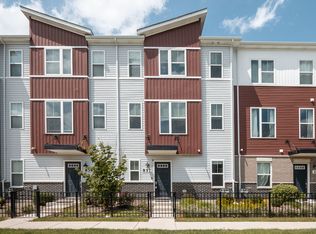 MLS ID #12718300, Ryan Widerberg, ABR,PSA,RENE,SFR, eXp Realty - Chicago North Ave. MRED as distributed by MLS GRID
 - $385,0003 bd3 ba1.7k sqft1611 Bentz Way, Batavia, IL 60510Active
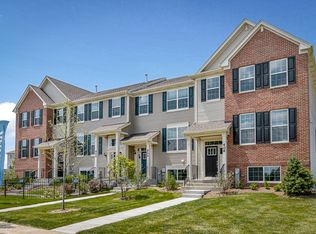 MLS ID #12662916, Ricardo Perez, AAA Real Estate. MRED as distributed by MLS GRID
 - $373,0003 bd3 ba1.5k sqft2261 Riesling Rd, Oswego, IL 60543New
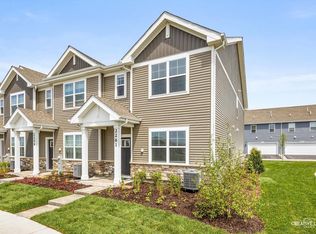 MLS ID #12716412, Kerri Forest, CSC, Keller Williams Infinity. MRED as distributed by MLS GRID
 - $380,0003 bd3 ba1.9k sqft1077 Moraine Dr, South Elgin, IL 60177Active
 MLS ID #12700634, Veronica Rodriguez, Redfin Corporation. MRED as distributed by MLS GRID
 - $409,9992 bd3 ba1.5k sqft3S616 Everton Dr, Warrenville, IL 60555ActiveMLS ID #12650533, Iryna Dzhudzhuk, Core Realty & Investments Inc.. MRED as distributed by MLS GRID
- $410,0002 bd3 ba1.7k sqft4150 Irving Rd, Aurora, IL 60504ActiveMLS ID #12706996, Jennifer Anteliz, Baird & Warner. MRED as distributed by MLS GRID
- $422,9903 bd3 ba1.7k sqft1698 Baler Ave, Aurora, IL 60503NewMRED as distributed by MLS GRID
- $449,9003 bd3 ba1.9k sqft30W047 Brayman Ct, Naperville, IL 60563ActiveMLS ID #12693943, John Bourjaily, @properties Christie's International Real Estate. MRED as distributed by MLS GRID
- $334,9903 bd3 ba1.5k sqft3141 Grande Trl, Yorkville, IL 60560NewMRED as distributed by MLS GRID
- $319,9994 bd4 ba1.6k sqft2430 Courtyard Cir Unit 5, Aurora, IL 60506ActiveMLS ID #12709311, Stephen Zidek, Grandview Realty LLC. MRED as distributed by MLS GRID
- $389,9903 bd3 ba1.7k sqft1697 Baler Ave, Aurora, IL 60503ActiveMRED as distributed by MLS GRID
- $379,9993 bd3 ba1.7k sqft1039 Atterberg Rd, South Elgin, IL 60177Price ChangeMLS ID #12697123, Mustafa Dada, Mustafa E Dada. MRED as distributed by MLS GRID
- $389,9002 bd2 ba1.2k sqft807 Alexandra Ln, Yorkville, IL 60560ActiveMLS ID #12688375, Carol Guist, Baird & Warner. MRED as distributed by MLS GRID
- $475,0003 bd3 ba2.1k sqft483 Watercress Dr, Aurora, IL 60504ActiveMLS ID #12714416, Lauren Calero, RE/MAX of Naperville. MRED as distributed by MLS GRID
- $380,0003 bd2 ba1.6k sqft17 W Dearborn St, Plano, IL 60545ActiveMLS ID #12661142, Jennifer Salgado, Eden Properties Real Estate Group LLC. MRED as distributed by MLS GRID
- $441,5002 bd3 ba1.7k sqft30W142 Wheeler Cir, Naperville, IL 60563ActiveMLS ID #12643434, Sean Cochran, eXp Realty. MRED as distributed by MLS GRID
- $447,9903 bd3 ba1.7k sqft1740 Stable Ln, Aurora, IL 60503Price ChangeMRED as distributed by MLS GRID
- $367,9002 bd3 ba1.6k sqft1034 Atterberg Rd, South Elgin, IL 60177ActiveMLS ID #12543860, Miriam Rodriguez, Baird & Warner. MRED as distributed by MLS GRID
- $315,0003 bd3 ba1.6k sqft215 Grays Dr, Oswego, IL 60543ActiveMLS ID #12669940, Gina Bogus, Berkshire Hathaway HomeServices American Heritage. MRED as distributed by MLS GRID
- $309,9003 bd3 ba1.7k sqft3739 Bissel Dr, Yorkville, IL 60560ActiveMLS ID #12688161, Shane Halleman, john greene, Realtor. MRED as distributed by MLS GRID
