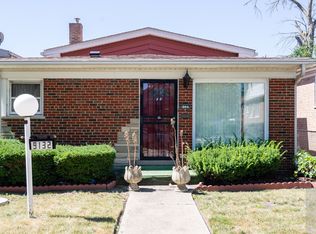
Welcome to 9136 S Union Ave! This beautifully remodeled split-level home offers a luxury renovation with an entertainer's dream layout. The spacious open-concept kitchen features a custom design, statement lighting, an oversized island, and beautiful luxury quartz finishes. The upper level offers three generously sized bedrooms with ceiling fans, real oak hardwood floors, and ample closet space. Two spa-inspired bathrooms feature porcelain tile and brushed nickel finishes. The fully finished lower level provides additional flexible living space with complementary LVT flooring and the potential to create an additional bedroom with a closet. Major upgrades include brand-new windows throughout, new furnace and A/C, smart thermostat, new two-car garage, new concrete sidewalks, fresh landscaping, and an oversized LG ThinQ washer and dryer. With 6+ closets and quality finishes throughout, this move-in-ready home blends luxury, style, and functionality. Come see this fine home for yourself!
Active
$309,000
9136 S Union Ave, Chicago, IL 60620
3beds
--sqft
Single Family Residence
Built in 1957
3,750 Square Feet Lot
$-- Zestimate®
$--/sqft
$-- HOA
What's special
Beautiful luxury quartz finishesQuality finishes throughoutFully finished lower levelThree generously sized bedroomsFresh landscapingBeautifully remodeled split-level homeOversized island
- 12 days
- 193
- 15
Zillow last checked:
Listing updated:
Listed by:
Myroslava Dysko 312-469-9367,
Core Realty & Investments Inc.
Source: MRED as distributed by MLS GRID,MLS#: 12772493
Facts & features
Interior
Bedrooms & bathrooms
- Bedrooms: 3
- Bathrooms: 2
- Full bathrooms: 2
Rooms
- Room types: No additional rooms
Primary bedroom
- Level: Second
- Area: 100 Square Feet
- Dimensions: 10X10
Bedroom 2
- Level: Second
- Area: 110 Square Feet
- Dimensions: 11X10
Bedroom 3
- Level: Second
- Area: 99 Square Feet
- Dimensions: 9X11
Family room
- Level: Lower
- Area: 320 Square Feet
- Dimensions: 16X20
Kitchen
- Level: Main
- Area: 168 Square Feet
- Dimensions: 12X14
Laundry
- Level: Basement
- Area: 20 Square Feet
- Dimensions: 5X4
Living room
- Level: Main
- Area: 120 Square Feet
- Dimensions: 10X12
Heating
- Natural Gas
Cooling
- Central Air
Appliances
- Laundry: In Unit
Features
- Basement: Finished,Full
Interior area
- Total structure area: 0
Property
Parking
- Total spaces: 2
- Parking features: Yes, Detached, Garage
- Garage spaces: 2
Accessibility
- Accessibility features: No Disability Access
Lot
- Size: 3,750 Square Feet
Details
- Parcel number: 25043010640000
- Special conditions: None
Construction
Type & style
- Home type: SingleFamily
- Property subtype: Single Family Residence
Materials
- Aluminum Siding, Brick
Condition
- New construction: No
- Year built: 1957
- Major remodel year: 2026
Utilities & green energy
- Sewer: Public Sewer
- Water: Public
Community & HOA
HOA
- Services included: None
Location
- Region: Chicago
Financial & listing details
- Tax assessed value: $110,010
- Annual tax amount: $2,749
- Date on market: 9/29/2026
- Ownership: Fee Simple
Estimated market value
Not available
Estimated sales range
Not available
Not available
Price history
| Date | Event | Price |
|---|---|---|
| 9/29/2026 | Listed for sale | $309,000-3.1% |
Source:  MRED as distributed by MLS GRID #12772493 Report a problem MRED as distributed by MLS GRID #12772493 Report a problem | ||
| 9/29/2026 | Listing removed | $319,000 |
Source: MRED as distributed by MLS GRID #12763742 Report a problem | ||
| 9/18/2026 | Listed for sale | $319,000+145.4% |
Source: MRED as distributed by MLS GRID #12763742 Report a problem | ||
| 5/27/2026 | Sold | $130,000+4% |
Source: MRED as distributed by MLS GRID #12620424 Report a problem | ||
| 5/22/2026 | Pending sale | $125,000 |
Source: MRED as distributed by MLS GRID #12620424 Report a problem | ||
| 5/20/2026 | Listing removed | $125,000 |
Source: MRED as distributed by MLS GRID #12620424 Report a problem | ||
| 4/21/2026 | Pending sale | $125,000 |
Source: MRED as distributed by MLS GRID #12620424 Report a problem | ||
| 4/15/2026 | Listed for sale | $125,000 |
Source: MRED as distributed by MLS GRID #12620424 Report a problem | ||
Public tax history
| Year | Property taxes | Tax assessment |
|---|---|---|
| 2024 | $2,216 -19.4% | $11,001 -15.4% |
| 2023 | $2,749 +2.5% | $12,999 |
| 2022 | $2,682 +2.3% | $12,999 |
| 2021 | $2,621 +63.1% | $12,999 +80.6% |
| 2020 | $1,608 +0.9% | $7,199 -9% |
| 2019 | $1,594 +1.7% | $7,912 |
| 2018 | $1,567 -26.6% | $7,912 -20% |
| 2017 | $2,134 +7.5% | $9,892 |
| 2016 | $1,986 +9.3% | $9,892 |
| 2015 | $1,817 +793.4% | $9,892 -0.5% |
| 2014 | $203 -0.3% | $9,945 |
| 2013 | $204 +6.8% | $9,945 |
| 2012 | $191 -29.8% | $9,945 -21.8% |
| 2011 | $272 +10.6% | $12,717 |
| 2010 | $246 +6.6% | $12,717 |
| 2009 | $231 -12.7% | $12,717 +0.1% |
| 2008 | $264 -18.4% | $12,705 |
| 2007 | $324 -5.8% | $12,705 |
| 2006 | $344 -17.7% | $12,705 +48.3% |
| 2005 | $418 -4.8% | $8,567 |
| 2004 | $439 -14.6% | $8,567 |
| 2003 | $514 -11.6% | $8,567 +26.7% |
| 2002 | $582 -7.2% | $6,761 |
| 2001 | $627 -52.6% | $6,761 |
| 2000 | $1,322 -0.7% | $6,761 -1.6% |
| 1999 | $1,331 | $6,872 |
Find assessor info on the county website
Monthly payment
Est. payment
Payment breakdown
Explore the cost of this home by adjusting the details. Changes won't be saved.Climate risks
Neighborhood: Brainerd
Nearby schools

Similar homes
- $315,0004 bd2 ba1.5k sqft9061 S Parnell Ave, Chicago, IL 60620New
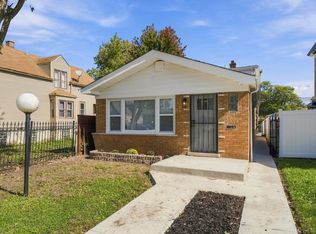 MLS ID #12780995, Sharita Aye-Adams, Tower Realty Chicago. MRED as distributed by MLS GRID
 - $229,8883 bd2 ba1k sqft9426 S Peoria St, Chicago, IL 60620New
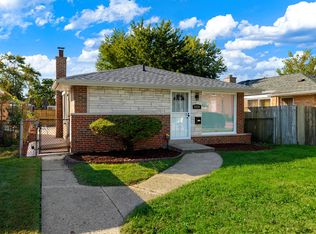 MLS ID #12766029, Albert Mendez, Coldwell Banker Realty. MRED as distributed by MLS GRID
 - $307,5004 bd3 ba1.8k sqft9138 S Perry Ave, Chicago, IL 60620Price Change
 MLS ID #12763648, Giovanni Laverde, Coldwell Banker Realty. MRED as distributed by MLS GRID
 - $289,9953 bd2 ba1.3k sqft9746 S Dobson Ave, Chicago, IL 60628Active
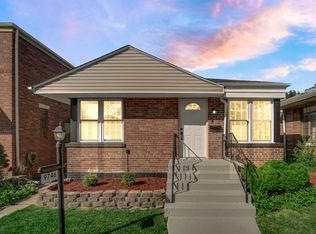 MLS ID #12772843, Lizette Perez, eXp Realty. MRED as distributed by MLS GRID
