Welcome to this beautifully maintained 2013 bungalow in the highly desirable Chegwyn Village neighborhood, where thoughtful upgrades, exceptional storage, and a peaceful park-side setting make this home a standout. Backing directly to Chegwyn Farms Neighborhood Park, you'll enjoy a serene backyard retreat with no rear neighbors. Inside, 9-foot ceilings and real hardwood floors create a bright, open feel throughout the main level. The spacious dining area is ideal for everyday meals or entertaining guests, while the kitchen features granite countertops with eye-catching blue sparkle flecks that add just the right touch of character. Throughout the home, you'll appreciate the thoughtful details, including extra-deep closets, a generously sized pantry, extended laundry room, and an abundance of storage rarely found in the neighborhood. Upstairs, a versatile nook area offers the flexibility to serve as a home office, reading space, play area, or hobby space. Every bedroom and the living room is equipped with a ceiling fan, and the north-facing front windows let in abundant light year round and help keep the home comfortable during the warmer months. In the generously-sized backyard, you'll find a beautifully landscaped retreat filled with established flowers and greenery. Two patios provide plenty of space for enjoying the outdoors, while the lean-to shed offers convenient storage for tools, gardening equipment & supplies. Additional highlights include an extra-long driveway, a finished and insulated garage (with the refrigerator included!), attic storage with easy access, stone accents on the front pillars, and all kitchen appliances, plus the washer and dryer, staying with the home for a truly move-in-ready experience. Every detail has been carefully considered, making this a home that's as functional as it is charming. Come see everything it has to offer!
Pending
$567,500
914 NE Samson St, McMinnville, OR 97128
3beds
1,713sqft
:
Get pre-qualified$3,804/mo
Residential, Single Family Residence
Built in 2013
5,662 Square Feet Lot
$-- Zestimate®
$331/sqft
$-- HOA
What's special
Extra-deep closetsExtended laundry roomReal hardwood floorsExtra-long drivewayGenerously sized pantry
- 19 days |
- 551 |
- 24 |
Likely to sell faster than
Zillow last checked:
Listing updated:
Listed by:
Shannon Howard 971-285-7681,
Berkshire Hathaway HomeServices NW Real Estate
Source: RMLS (OR),MLS#: 501695206
Facts & features
Interior
Bedrooms & bathrooms
- Bedrooms: 3
- Bathrooms: 3
- Full bathrooms: 2
- Partial bathrooms: 1
- Main level bathrooms: 2
Rooms
- Room types: Nook, Bedroom 2, Bedroom 3, Dining Room, Family Room, Kitchen, Living Room, Primary Bedroom
Primary bedroom
- Features: Ceiling Fan, Double Sinks, Ensuite, Vinyl Floor, Walkin Closet, Walkin Shower, Wallto Wall Carpet
- Level: Main
- Area: 192
- Dimensions: 16 x 12
Bedroom 2
- Features: Ceiling Fan, Walkin Closet, Wallto Wall Carpet
- Level: Upper
- Area: 143
- Dimensions: 11 x 13
Bedroom 3
- Features: Ceiling Fan, Walkin Closet, Wallto Wall Carpet
- Level: Upper
- Area: 117
- Dimensions: 9 x 13
Dining room
- Features: Hardwood Floors
- Level: Main
- Area: 143
- Dimensions: 13 x 11
Kitchen
- Features: Dishwasher, Disposal, Hardwood Floors, Microwave, Pantry, Double Oven, Free Standing Range, Free Standing Refrigerator, Granite
- Level: Main
- Area: 144
- Width: 12
Living room
- Features: Hardwood Floors
- Level: Main
- Area: 272
- Dimensions: 17 x 16
Heating
- Forced Air
Cooling
- Central Air
Appliances
- Included: Dishwasher, Disposal, Double Oven, Free-Standing Range, Free-Standing Refrigerator, Microwave, Stainless Steel Appliance(s), Washer/Dryer, Electric Water Heater
- Laundry: Laundry Room
Features
- Ceiling Fan(s), Granite, High Ceilings, Built-in Features, Walk-In Closet(s), Pantry, Double Vanity, Walkin Shower
- Flooring: Hardwood, Vinyl, Wall to Wall Carpet
- Doors: Storm Door(s)
- Windows: Double Pane Windows, Vinyl Frames
- Basement: Crawl Space
Interior area
- Total structure area: 1,713
- Total interior livable area: 1,713 sqft
Property
Parking
- Total spaces: 2
- Parking features: Driveway, Off Street, Garage Door Opener, Attached
- Attached garage spaces: 2
- Has uncovered spaces: Yes
Accessibility
- Accessibility features: Main Floor Bedroom Bath, Accessibility
Features
- Stories: 2
- Patio & porch: Covered Patio, Patio, Porch
- Exterior features: Yard
- Fencing: Fenced
- Has view: Yes
- View description: Park/Greenbelt
Lot
- Size: 5,662 Square Feet
- Features: Sprinkler, SqFt 5000 to 6999
Details
- Additional structures: ToolShed
- Parcel number: 555823
Construction
Type & style
- Home type: SingleFamily
- Architectural style: Bungalow,Craftsman
- Property subtype: Residential, Single Family Residence
Materials
- Cement Siding, Stone
- Foundation: Concrete Perimeter
- Roof: Composition
Condition
- Resale
- New construction: No
- Year built: 2013
Utilities & green energy
- Gas: Gas
- Sewer: Public Sewer
- Water: Public
Community & HOA
HOA
- Has HOA: No
Location
- Region: Mcminnville
Financial & listing details
- Price per square foot: $331/sqft
- Tax assessed value: $452,957
- Annual tax amount: $5,254
- Date on market: 7/7/2026
- Cumulative days on market: 19 days
- Listing terms: Cash,Conventional,FHA,Other,USDA Loan,VA Loan
- Road surface type: Paved
Estimated market value
Not available
Estimated sales range
Not available
Not available
Price history
| Date | Event | Price |
|---|---|---|
| 7/9/2026 | Pending sale | $567,500$331/sqft |
Source:  RMLS (OR) #501695206 Report a problem RMLS (OR) #501695206 Report a problem | ||
| 7/7/2026 | Listed for sale | $567,500+138.3%$331/sqft |
Source: RMLS (OR) #501695206 Report a problem | ||
| 12/6/2013 | Sold | $238,100$139/sqft |
Source: Agent Provided Report a problem | ||
Public tax history
| Year | Property taxes | Tax assessment |
|---|---|---|
| 2025 | $5,254 +5.5% | $295,062 +3% |
| 2024 | $4,979 +5.9% | $286,468 +3% |
| 2023 | $4,701 +5.6% | $278,124 +3% |
| 2022 | $4,453 +2.4% | $270,023 +3% |
| 2021 | $4,348 +0.8% | $262,158 +3% |
| 2020 | $4,313 +2.8% | $254,522 +3% |
| 2019 | $4,196 +2% | $247,109 +3% |
| 2018 | $4,113 | $239,912 +3% |
| 2017 | $4,113 +7.5% | $232,924 +3% |
| 2016 | $3,828 | $226,140 +3% |
| 2015 | $3,828 +2.5% | $219,555 +48% |
| 2014 | $3,735 +260.9% | $148,347 +148.3% |
| 2013 | $1,035 | $59,751 |
Find assessor info on the county website
Monthly payment
Est. payment
Payment breakdown
Explore the cost of this home by adjusting the details. Changes won't be saved.Climate risks
Neighborhood: 97128
Nearby schools
GreatSchools rating
- 6/10Grandhaven Elementary SchoolGrades: K-5Distance: 0.2 mi
- 6/10Patton Middle SchoolGrades: 6-8Distance: 0.8 mi
- 9/10Mcminnville High SchoolGrades: 9-12Distance: 1 mi
Schools provided by the listing agent
- Elementary: Grandhaven
- Middle: Patton
- High: Mcminnville
Source: RMLS (OR). This data may not be complete. We recommend contacting the local school district to confirm school assignments for this home.
- $514,5003 bd2 ba2k sqft930 NE Samson St, McMinnville, OR 97128Off Market
- $620,0004 bd3 ba2.4k sqft956 NE Samson St, McMinnville, OR 97128Sold

- $471,7003 bd2 ba1.4k sqft848 NE Samson St, McMinnville, OR 97128Off Market
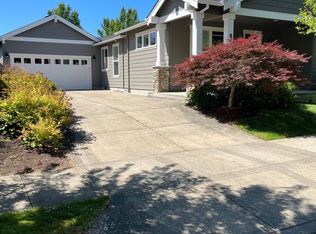
- $532,8003 bd2 ba1.6k sqft972 NE Samson St, McMinnville, OR 97128Off Market
- $681,7003 bd3 ba1.7k sqft990 NE Samson St #998, McMinnville, OR 97128Off Market
- $470,8003 bd3 ba1.6k sqft3501 NE Jacob St, McMinnville, OR 97128Off Market
- $482,7003 bd3 ba1.6k sqft3505 NE Joel St, McMinnville, OR 97128Off Market
- $518,0003 bd2 ba1.6k sqft3511 NE Joel St, McMinnville, OR 97128Sold
A local agent can set up tours, give advice and negotiate with sellers.
Similar homes
- $545,0003 bd3 ba1.6k sqft3500 NE Hembree St, McMinnville, OR 97128Active

 MLS ID #625671788, Eric Dawson, Coldwell Banker Professional. RMLS (OR)
 - $565,0004 bd2 ba2k sqft1969 NW Woodland Dr, McMinnville, OR 97128Active
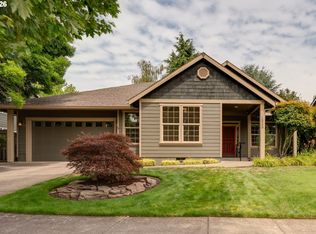 MLS ID #175363836, Jennifer Feero, Baker Street Real Estate, LLC. RMLS (OR)
 - $584,9004 bd3 ba2.1k sqft1902 NE Lucy Belle St, McMinnville, OR 97128For Sale
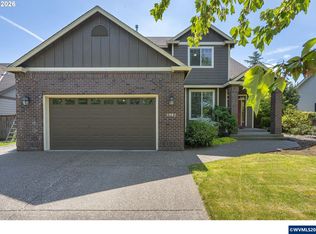
 MLS ID #843056, STEPHANIE FINDLEY, More Realty. WVMLS
 - $575,0003 bd2 ba1.5k sqft2321 SW Barbara St, McMinnville, OR 97128Active
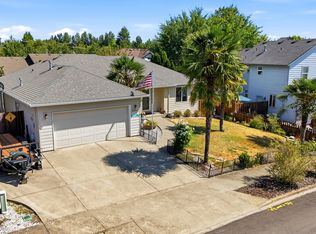 MLS ID #794486618, Bobbi Jenkins, MORE Realty. RMLS (OR)
 - $514,9003 bd2 ba1.9k sqft1420 NE Hoffman Dr, McMinnville, OR 97128ActiveMLS ID #420934219, Melissa Siciliano, eXp Realty, LLC. RMLS (OR)
- $570,0004 bd2 ba1.9k sqft2748 NW William Dr, McMinnville, OR 97128ActiveMLS ID #180131951, Dominic Doty, Windermere Pacific Crest Realty. RMLS (OR)
- $595,9003 bd3 ba1.8k sqft2520 NW Pinehurst Dr, McMinnville, OR 97128ActiveMLS ID #775381411, Mary Chapman, Opt. RMLS (OR)
- $605,0004 bd3 ba2.5k sqft2847 Hidden Meadow Dr, McMinnville, OR 97128ActiveMLS ID #687999603, Nathan Neubauer, Where, Inc. RMLS (OR)
- $599,0004 bd3 ba2.4k sqft3091 NE Hidden Meadow Dr, McMinnville, OR 97128ActiveMLS ID #599345744, Wendy Martin, Cascade Hasson Sotheby's International Realty. RMLS (OR)
- $535,0004 bd3 ba2.2k sqft1940 NW 23rd St, McMinnville, OR 97128ActiveMLS ID #190016354, Katie Russ, eXp Realty, LLC. RMLS (OR)
- $599,9003 bd2 ba1.9k sqft671 NW Allen Ct, McMinnville, OR 97128ActiveMLS ID #136716346, Amy McCormick, Bella Casa Real Estate Group. RMLS (OR)
- $525,0003 bd2 ba1.4k sqft2753 NW Pinot Noir Dr, McMinnville, OR 97128ActiveMLS ID #716468886, Gary Eckdahl, Bella Casa Real Estate Group. RMLS (OR)
- $425,0003 bd2 ba1.2k sqft1801 SW Tamarack St, McMinnville, OR 97128ActiveMLS ID #569476050, Esther Stewart, eXp Realty, LLC. RMLS (OR)
- $539,9003 bd3 ba2.1k sqft1987 NW Wessex St, McMinnville, OR 97128ActiveMLS ID #278564273, Zach Bernards, Willcuts Company Real Estate. RMLS (OR)
- $525,0004 bd3 ba2.5k sqft170 SW Eckman St, McMinnville, OR 97128ActiveMLS ID #239418131, Catherine Summers, Bella Casa Real Estate Group. RMLS (OR)
- $479,0003 bd2 ba1.6k sqft1360 SW 2nd St, McMinnville, OR 97128ActiveMLS ID #292303459, Justin Olson, Bella Casa Real Estate Group. RMLS (OR)
- $620,0004 bd3 ba2.4k sqft346 SW Mount Mazama St, McMinnville, OR 97128ActiveMLS ID #458269031, Kimberly Adams, Real Broker. RMLS (OR)
- $559,9004 bd3 ba2.3k sqft1949 NW Wessex St, McMinnville, OR 97128ActiveMLS ID #284996575, Reid Tramelli, Keller Williams Realty Portland Premiere. RMLS (OR)
- $650,0003 bd2 ba2.1k sqft211 NW West Hills Dr, McMinnville, OR 97128ActiveMLS ID #414684529, Emily Chlumak, Oregon First. RMLS (OR)
- $699,9003 bd3 ba2.1k sqft2112 NW Michelbook Ln, McMinnville, OR 97128ActiveMLS ID #478978149, Sheldon Doherty, Hardy Properties. RMLS (OR)
