Welcome to this beautifully maintained home, thoughtfully designed for both everyday living and effortless entertaining. From the dramatic two-story foyer, you'll immediately appreciate the spacious, light-filled floor plan and the pride of ownership throughout. The main level offers an inviting balance of formal and casual spaces, including a gracious living room and dining room with oversized windows. At the heart of the home, the open-concept kitchen and family room create a warm gathering space, featuring a masonry gas fireplace, white shaker-style cabinetry, granite countertops, center island with seating, and a convenient beverage station. This area leads to the expansive deck, extending the living space outdoors. Upstairs, four generously sized bedrooms include a private primary suite with a spa-inspired bath and walk-in closet. The first-floor den, complete with built-in bookcases, offers an ideal home office or quiet retreat, while the main-level laundry room provides added convenience and exterior access. Outside, the spacious deck overlooks the backyard and provides plenty of room for dining, relaxing, and entertaining across three seasons. The home has also benefited from numerous recent improvements, including a new roof in 2025, water heater and air conditioning in 2026, dishwasher in 2026, refrigerator in 2025, new first-floor carpeting, and a newer deck (approximately three years old). Beautifully cared for and thoughtfully updated, this is a home that offers the space, comfort, and versatility to enjoy for years to come.
New
$560,000
914 Willow Creek Rd, West Chicago, IL 60185
4beds
2,840sqft
Single Family Residence
Built in 1995
0.28 Acres Lot
$-- Zestimate®
$197/sqft
$25/mo HOA
What's special
Masonry gas fireplaceFour generously sized bedroomsCenter island with seatingConvenient beverage stationSpacious light-filled floor planDramatic two-story foyerGranite countertops
- --
- 287
- views
- 18
- saves
Zillow last checked:
Listing updated:
Listed by:
Laura McHugh (630)605-6227,
Keller Williams Infinity
Source: MRED as distributed by MLS GRID,MLS#: 12770590
Facts & features
Interior
Bedrooms & bathrooms
- Bedrooms: 4
- Bathrooms: 3
- Full bathrooms: 2
- 1/2 bathrooms: 1
Rooms
- Room types: Den
Primary bedroom
- Features: Flooring (Carpet), Bathroom (Full, Double Sink, Tub & Separate Shwr)
- Level: Second
- Area: 228 Square Feet
- Dimensions: 19X12
Bedroom 2
- Features: Flooring (Carpet)
- Level: Second
- Area: 144 Square Feet
- Dimensions: 12X12
Bedroom 3
- Features: Flooring (Carpet)
- Level: Second
- Area: 132 Square Feet
- Dimensions: 12X11
Bedroom 4
- Features: Flooring (Carpet)
- Level: Second
- Area: 120 Square Feet
- Dimensions: 12X10
Den
- Features: Flooring (Carpet)
- Level: Main
- Area: 130 Square Feet
- Dimensions: 13X10
Dining room
- Features: Flooring (Carpet)
- Level: Main
- Area: 180 Square Feet
- Dimensions: 15X12
Family room
- Features: Flooring (Carpet)
- Level: Main
- Area: 228 Square Feet
- Dimensions: 19X12
Kitchen
- Features: Kitchen (Eating Area-Breakfast Bar, Eating Area-Table Space, Island, Pantry-Closet, Granite Counters), Flooring (Hardwood)
- Level: Main
- Area: 228 Square Feet
- Dimensions: 19X12
Laundry
- Features: Flooring (Vinyl)
- Level: Main
- Area: 54 Square Feet
- Dimensions: 09X06
Living room
- Features: Flooring (Carpet), Window Treatments (Blinds)
- Level: Main
- Area: 180 Square Feet
- Dimensions: 15X12
Heating
- Natural Gas, Forced Air
Cooling
- Central Air
Appliances
- Included: Range, Microwave, Dishwasher, Refrigerator, Washer, Dryer, Gas Cooktop, Gas Oven, Humidifier
- Laundry: Main Level, Gas Dryer Hookup
Features
- Walk-In Closet(s), Bookcases, Granite Counters, Separate Dining Room, Pantry
- Flooring: Hardwood, Carpet, Wood
- Windows: Screens, Skylight(s), Window Treatments, Drapes
- Basement: Unfinished,Full
- Number of fireplaces: 1
- Fireplace features: Wood Burning, Gas Log, Gas Starter, Family Room
Interior area
- Total structure area: 0
- Total interior livable area: 2,840 sqft
Property
Parking
- Total spaces: 2
- Parking features: Concrete, Garage Door Opener, Yes, Garage Owned, Attached, Garage
- Attached garage spaces: 2
- Has uncovered spaces: Yes
Accessibility
- Accessibility features: No Disability Access
Features
- Stories: 2
- Patio & porch: Deck
Lot
- Size: 0.28 Acres
- Dimensions: 80X150
- Features: Landscaped
Details
- Additional structures: None
- Parcel number: 0133411004
- Special conditions: None
- Other equipment: Ceiling Fan(s)
Construction
Type & style
- Home type: SingleFamily
- Architectural style: Georgian
- Property subtype: Single Family Residence
Materials
- Brick, Cedar
- Foundation: Concrete Perimeter
- Roof: Asphalt
Condition
- New construction: No
- Year built: 1995
Utilities & green energy
- Electric: Circuit Breakers
- Sewer: Public Sewer
- Water: Public
Community & HOA
Community
- Features: Curbs, Sidewalks, Street Lights, Street Paved
- Subdivision: Willow Creek
HOA
- Has HOA: Yes
- Services included: None
- HOA fee: $295 annually
Location
- Region: West Chicago
Financial & listing details
- Price per square foot: $197/sqft
- Tax assessed value: $142,569
- Annual tax amount: $12,305
- Date on market: 10/1/2026
- Ownership: Fee Simple w/ HO Assn.
Estimated market value
Not available
Estimated sales range
Not available
Not available
Price history
| Date | Event | Price |
|---|---|---|
| 3/8/2019 | Sold | $330,000-5.7%$116/sqft |
Source:  MRED as distributed by MLS GRID #10110365 Report a problem MRED as distributed by MLS GRID #10110365 Report a problem | ||
| 1/7/2019 | Pending sale | $349,914$123/sqft |
Source: RE/MAX Suburban #10110365 Report a problem | ||
| 10/12/2018 | Listed for sale | $349,914+35.6%$123/sqft |
Source: RE/MAX Suburban #10110365 Report a problem | ||
| 5/10/1995 | Sold | $258,000$91/sqft |
Source: Public Record Report a problem | ||
Public tax history
| Year | Property taxes | Tax assessment |
|---|---|---|
| 2024 | $11,888 +6.2% | $142,569 +10.2% |
| 2023 | $11,192 +7.4% | $129,350 +10.7% |
| 2022 | $10,424 +4.5% | $116,820 +5.3% |
| 2021 | $9,978 -0.1% | $110,900 +0.8% |
| 2020 | $9,983 +2.5% | $109,990 -0.3% |
| 2019 | $9,743 +4.1% | $110,270 +5.7% |
| 2018 | $9,356 -9.6% | $104,350 -6.3% |
| 2017 | $10,351 +0.5% | $111,330 +4.7% |
| 2016 | $10,304 -0.1% | $106,340 +5.6% |
| 2015 | $10,315 +2.1% | $100,660 +2.6% |
| 2014 | $10,098 -5.4% | $98,110 -2.3% |
| 2013 | $10,669 +6.8% | $100,460 -5% |
| 2012 | $9,987 +4.4% | $105,740 -7.6% |
| 2011 | $9,570 -2% | $114,400 -9.8% |
| 2010 | $9,766 +0.8% | $126,810 -6.4% |
| 2009 | $9,684 +0.4% | $135,490 |
| 2008 | $9,642 +4% | $135,490 +5% |
| 2007 | $9,269 +6.6% | $129,040 +6.9% |
| 2006 | $8,695 +2.2% | $120,670 +5.2% |
| 2005 | $8,504 -3.8% | $114,700 -2.7% |
| 2004 | $8,843 +4.6% | $117,880 +8.1% |
| 2003 | $8,456 +2.9% | $109,050 +8% |
| 2002 | $8,219 +18.8% | $100,970 +7.9% |
| 2001 | $6,920 +3.4% | $93,560 +5.5% |
| 2000 | $6,690 | $88,680 |
Find assessor info on the county website
Monthly payment
Est. payment
Payment breakdown
Explore the cost of this home by adjusting the details. Changes won't be saved.Climate risks
Neighborhood: 60185
Nearby schools
Schools provided by the listing agent
- Elementary: Wegner Elementary School
- Middle: Leman Middle School
- High: Community High School
- District: 33
Source: MRED as distributed by MLS GRID. This data may not be complete. We recommend contacting the local school district to confirm school assignments for this home.
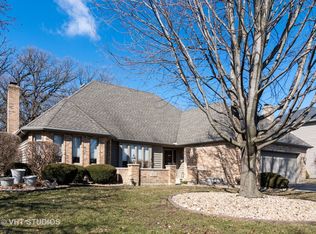
- $549,2004 bd3 ba2.8k sqft922 Willow Creek Rd, West Chicago, IL 60185Off Market
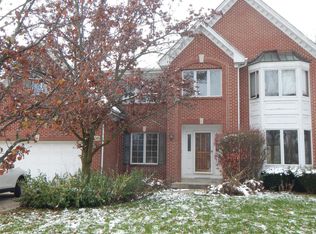
- $577,7005 bd4 ba2.8k sqft906 Willow Creek Rd, West Chicago, IL 60185Off Market
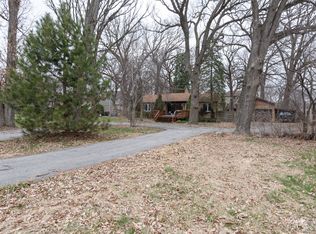
- $340,1002 bd2 ba1.3k sqft205 W Hawthorne Ln, West Chicago, IL 60185Off Market
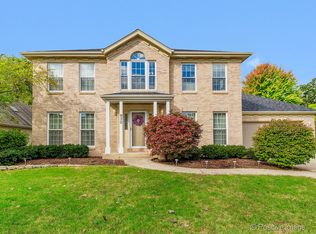
- $540,9004 bd3 ba2.5k sqft930 Willow Creek Rd, West Chicago, IL 60185Off Market
Similar homes
- $645,0005 bd4 ba3.4k sqft1115 Marcella Ln, West Chicago, IL 60185New
 MLS ID #12771389, Becky Chase VanderVeen, C-RET,GRI, Realty Executives Premier Illinois. MRED as distributed by MLS GRID
 - $549,0004 bd4 ba2.5k sqft437 Highland Ave, West Chicago, IL 60185Active
 MLS ID #12762713, Roman Khavshch, KOMAR. MRED as distributed by MLS GRID
 - $475,0003 bd4 ba2k sqft1460 Prairie Crossing Dr, West Chicago, IL 60185New
 MLS ID #12772279, Matthew Kombrink, GRI,SFR, One Source Realty. MRED as distributed by MLS GRID
 - $800,0005 bd5 ba3.6k sqft1024 Trillium Trl, West Chicago, IL 60185New
 MLS ID #12754533, Patrick Roach, Southwestern Real Estate, Inc.. MRED as distributed by MLS GRID
