INCREDIBLE MULTI-HOME PROPERTY FOR MULTI-GENERATIONAL LIVING OR INCOME PRODUCING OPPORTUNITY!!
Situated on 2.24 acres, this unique offering includes two homes with endless potential—both full of character, comfort, and charm.
Main Home (Built in 1912)
This spacious two-story home features 3 bedrooms and 2 full baths. Downstairs you will find a spacious primary bedroom, full bathroom, a large living room, complete with a cozy fireplace that serves as the heart of the home and flows seamlessly into the dining room—perfect for gatherings and holiday entertaining.The kitchen offers generous cabinet space, and connects to a laundry room with a built-in pantry closet for exceptional storage and organization. Just off the kitchen, a bright sunroom provides the perfect spot to relax and enjoy natural light year-round. A welcoming front porch spans the length of the home, ideal for rocking chairs or a porch swing. Upstairs, you’ll find two spacious bedrooms that share a centrally located full bath.
Second Home (Built in 1952)
The second home offers even more flexibility with 2 bedrooms, 1 bath, and a comfortable living/dining area. The cheerful kitchen includes a dedicated laundry space, and the inviting front porch is perfect for enjoying peaceful rural views THIS IS A RARE OPPORTUNITY TO OWN PROPERTY FILLED WITH HISTORY AND HEART! This home has been loved by the same family for over 100 years and is an AS IS, WHERE IS SALE due to the age of the homes.
Conveniently located near the amenities of Salisbury and Lexington, and a short drive to I-85.
(The total number of bedrooms and bathrooms is for both homes combined on the data sheet.) Homeowner is offering a concession of $4,280 to have the unlevel flooring corrected in the main house, and has had the repair work quoted.
Active
$359,000
9143 S State Highway 150, Linwood, NC 27299
5beds
2,945sqft
Single Family Residence
Built in 1912
2.24 Acres Lot
$356,200 Zestimate®
$122/sqft
$-- HOA
What's special
Spacious two-story homeSpacious primary bedroom
- 338 days
- 1,278
- 176
Zillow last checked:
Listing updated:
Listed by:
Deona Bell deonadoby.realestate@yahoo.com,
Bestway Realty
Source: Canopy MLS as distributed by MLS GRID,MLS#: 4321161
Facts & features
Interior
Bedrooms & bathrooms
- Bedrooms: 5
- Bathrooms: 3
- Full bathrooms: 3
- Main level bedrooms: 1
Primary bedroom
- Level: Main
Bedroom s
- Level: Upper
Bedroom s
- Level: Upper
Bedroom s
- Level: 2nd Living Quarters
Bedroom s
- Level: 2nd Living Quarters
Bathroom full
- Level: Upper
Bathroom full
- Level: 2nd Living Quarters
Dining room
- Level: Main
Kitchen
- Level: Main
Kitchen
- Level: 2nd Living Quarters
Laundry
- Level: Main
Living room
- Level: Main
Living room
- Level: 2nd Living Quarters
Sunroom
- Level: Main
Heating
- Central, Electric, Forced Air, Propane
Cooling
- Ceiling Fan(s), Central Air
Appliances
- Included: Dishwasher, Electric Range, Refrigerator
- Laundry: Laundry Room
Features
- Built-in Features, Total Primary Heated Living Area: 1908
- Basement: Exterior Entry,Partial,Sump Pump,Unfinished
- Fireplace features: Gas Log
Interior area
- Total structure area: 1,908
- Total interior livable area: 2,945 sqft
- Finished area above ground: 1,908
- Finished area below ground: 0
Property
Parking
- Total spaces: 1
- Parking features: Detached Carport, Driveway, Detached Garage
- Garage spaces: 1
- Has carport: Yes
- Has uncovered spaces: Yes
- Details: Could accommodate 4 or more cars in long driveway. The smaller home shares the parking with the main house.
Features
- Levels: Two
- Stories: 2
Lot
- Size: 2.24 Acres
Living quarters
- Secondary living space: 1037 sqft
- Secondary features: Exterior Not Connected,Guest House,Separate Entrance,Separate Kitchen Facilities,Separate Living Quarters,Separate Utilities
Details
- Additional structures: Shed(s)
- Parcel number: 0401500000088
- Zoning: RA
- Special conditions: Estate,None
Construction
Type & style
- Home type: SingleFamily
- Property subtype: Single Family Residence
Materials
- Vinyl
- Foundation: Crawl Space
- Roof: Metal
Condition
- New construction: No
- Year built: 1912
Utilities & green energy
- Sewer: Septic Installed
- Water: County Water
Community & HOA
Community
- Subdivision: None
Location
- Region: Linwood
Financial & listing details
- Price per square foot: $122/sqft
- Tax assessed value: $324,610
- Date on market: 11/16/2025
- Cumulative days on market: 322 days
- Listing terms: Cash,Conventional
- Road surface type: Gravel, Paved
Estimated market value
$356,200
$338,000 - $374,000
$2,647/mo
Price history
| Date | Event | Price |
|---|---|---|
| 5/25/2026 | Price change | $359,000-6.8%$122/sqft |
Source:  Canopy MLS as distributed by MLS GRID #4321161 Report a problem Canopy MLS as distributed by MLS GRID #4321161 Report a problem | ||
| 4/10/2026 | Price change | $385,000-5.1%$131/sqft |
Source: Canopy MLS as distributed by MLS GRID #4321161 Report a problem | ||
| 2/17/2026 | Price change | $405,700-2.5%$138/sqft |
Source: Canopy MLS as distributed by MLS GRID #4321161 Report a problem | ||
| 11/16/2025 | Listed for sale | $415,900$141/sqft |
Source: Canopy MLS as distributed by MLS GRID #4321161 Report a problem | ||
Public tax history
| Year | Property taxes | Tax assessment |
|---|---|---|
| 2026 | -- | $181,570 |
| 2025 | $1,144 | $181,570 |
| 2024 | $1,144 | $181,570 |
| 2023 | $1,144 | $181,570 |
| 2022 | $1,144 | $181,570 |
| 2021 | $1,144 +58.5% | $181,570 +58.5% |
| 2020 | $721 | $114,520 |
| 2019 | -- | $114,520 |
| 2018 | $688 | $114,520 |
| 2017 | $688 | $114,520 |
Find assessor info on the county website
Monthly payment
Est. payment
Payment breakdown
Explore the cost of this home by adjusting the details. Changes won't be saved.Climate risks
Neighborhood: 27299

Similar homes
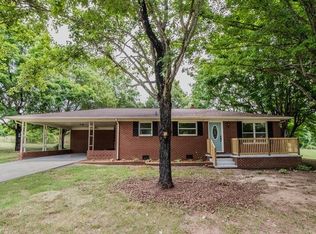
- $379,9994 bd3 ba2.5k sqft255 Quail Dr, Salisbury, NC 28147For Sale By Owner

- $399,9003 bd3 ba2.1k sqft5435 Us Highway 601, Salisbury, NC 28147For Sale

 MLS ID #4381438, Cathy Griffin, Century 21 Towne and Country. Canopy MLS as distributed by MLS GRID
 - $369,9003 bd3 ba2.4k sqft2890 Hobson Rd, Cleveland, NC 27013For Sale
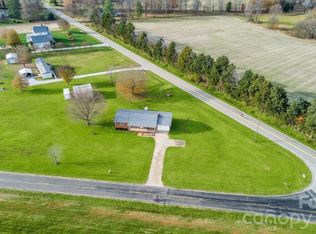 MLS ID #4416213, Sara Hadden, Tarheel Realty II. Canopy MLS as distributed by MLS GRID
 - $340,0004 bd3 ba2.2k sqft722 Hickory Point Dr, Lexington, NC 27292For Sale
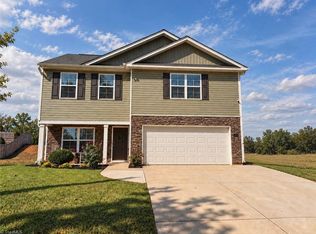
 MLS ID #1238543, Brad Cook. Triad MLS
 - $375,0003 bd3 ba1.5k sqft383 Lee Ave, Lexington, NC 27295For SaleMLS ID #4429489, Bobby Thompson, Howard Hanna Allen Tate Huntersville. Canopy MLS as distributed by MLS GRID
- $359,9003 bd2 ba1.7k sqft110 Confederate Ave, Salisbury, NC 28144For SaleMLS ID #4405453, Monica Poole, Monica Poole Realty LLC. Canopy MLS as distributed by MLS GRID
- $365,0002 bd2 ba2k sqft608 Catawba Rd, Salisbury, NC 28144For SaleMLS ID #4418963, Pressly Ramey, EXP Realty LLC Ballantyne. Canopy MLS as distributed by MLS GRID
- $325,0003 bd1 ba1.5k sqft911 N Long Es St, East Spencer, NC 28144For SaleMLS ID #4350433, Cathy Griffin, Century 21 Towne and Country. Canopy MLS as distributed by MLS GRID
- $359,9003 bd3 ba2.9k sqft404 Inverness Ln, Salisbury, NC 28146For SaleMLS ID #4420080, Greg Martin, MartinGroup Properties Inc. Canopy MLS as distributed by MLS GRID
- $329,9003 bd2 ba1.4k sqft4355 Franklin Community Center Rd, Salisbury, NC 28144For SaleMLS ID #4426218, Carmady Kruger, Lantern Realty & Development LLC. Canopy MLS as distributed by MLS GRID
- $309,9993 bd2 ba1.7k sqft413 W Main St, Cleveland, NC 27013For SaleMLS ID #4434754, Michelle Ton, Keller Williams South Park. Canopy MLS as distributed by MLS GRID
- $365,5003 bd3 ba1.9k sqft135 Chapel Ct, Salisbury, NC 28147For SaleMLS ID #4396622, Jill Galliher, Keller Williams Unified. Canopy MLS as distributed by MLS GRID
- $379,9994 bd2 ba2k sqft145 Gold Branch Rd, Salisbury, NC 28146For SaleMLS ID #4419187, Philip Logarides, Carolinas Key Realty LLC. Canopy MLS as distributed by MLS GRID
- $339,9953 bd3 ba2.2k sqft2311 E Innes St, Salisbury, NC 28146For SaleMLS ID #4416988, Matt Stevens, Stalwart & Wise Real Estate Group. Canopy MLS as distributed by MLS GRID
- $287,5006 bd3 ba4.2k sqft4225 Sherrills Ford Rd, Salisbury, NC 28147For SaleMLS ID #4420596, Melissa Yates, Lantern Realty & Development LLC. Canopy MLS as distributed by MLS GRID
- $280,0003 bd2 ba1.6k sqft2185 E Ridge Rd, Salisbury, NC 28144For SaleMLS ID #4418543, Luke Miller, Wallace Realty. Canopy MLS as distributed by MLS GRID
- $271,0004 bd2 ba2.8k sqft1016 Scales St, Salisbury, NC 28144For SaleMLS ID #4431738, Lisa McGill, Opendoor Brokerage LLC. Canopy MLS as distributed by MLS GRID
- $415,0003 bd3 ba2.9k sqft103 Hampshire Ct, Salisbury, NC 28144For SaleMLS ID #4386287, Verria Hairston, Opendoor Brokerage LLC. Canopy MLS as distributed by MLS GRID
- $325,0003 bd3 ba2.1k sqft328 Brookwood Dr, Granite Quarry, NC 28146For SaleMLS ID #4418721, Larissa Crawford, Premier Sotheby's International Realty. Canopy MLS as distributed by MLS GRID
- $305,9005 bd4 ba2.1k sqft517 & 513 Cox Rd, Salisbury, NC 28146For SaleMLS ID #4389562, Crystal Gomez, Lantern Realty & Development, LLC. Canopy MLS as distributed by MLS GRID
