Nestled on a quiet, tree-lined street in Algonquin, this well-built 3-bedroom home offers solid construction, generous living space, and the opportunity to add your own personal style. The spacious living room is accented with elegant crown molding, which continues into the primary bedroom, adding a touch of character and charm. The finished lower level features a large family room with a cozy gas-start fireplace, built-in workstation, and plenty of room for relaxing or entertaining. Need even more space? The sub-basement includes a workshop, utility sink, and abundant storage options. Step outside to enjoy the spacious backyard, offering plenty of room for outdoor activities, gardening, entertaining. Major updates have already been taken care of, with the roof, air conditioner, insulation, and driveway all less than 10 years old. Additional features include a reverse osmosis water filtration system and a furnace equipped with an air cleaner for added comfort. The attractive brick and vinyl exterior adds to the home's curb appeal, while the functional floor plan provides a fantastic foundation for your decorating ideas. If you're looking for a quality home in a desirable Algonquin location with room to build equity, this is one you won't want to miss!
Contingent
$379,000
915 Carriage Dr, Algonquin, IL 60102
3beds
2,496sqft
:
Get pre-qualified$2,931/mo
Single Family Residence
Built in 1983
10,410 Square Feet Lot
$-- Zestimate®
$152/sqft
$-- HOA
What's special
Cozy gas-start fireplaceQuiet tree-lined streetLarge family roomFunctional floor planGenerous living spaceSpacious backyardUtility sink
- --
- on Zillow |
- 1,272
- views |
- 65
- saves |
Likely to sell faster than
Zillow last checked:
Listing updated:
Listed by:
Heather Rasek 708-227-4707,
RE/MAX Suburban
Source: MRED as distributed by MLS GRID,MLS#: 12706145
Facts & features
Interior
Bedrooms & bathrooms
- Bedrooms: 3
- Bathrooms: 3
- Full bathrooms: 2
- 1/2 bathrooms: 1
Rooms
- Room types: No additional rooms
Primary bedroom
- Features: Flooring (Carpet), Window Treatments (Blinds), Bathroom (Full)
- Level: Second
- Area: 196 Square Feet
- Dimensions: 14X14
Bedroom 2
- Features: Flooring (Carpet)
- Level: Second
- Area: 132 Square Feet
- Dimensions: 11X12
Bedroom 3
- Features: Flooring (Laminate)
- Level: Second
- Area: 144 Square Feet
- Dimensions: 12X12
Dining room
- Features: Flooring (Carpet)
- Level: Main
- Area: 110 Square Feet
- Dimensions: 10X11
Family room
- Features: Flooring (Carpet), Window Treatments (Blinds)
- Level: Lower
- Area: 621 Square Feet
- Dimensions: 23X27
Kitchen
- Features: Kitchen (Eating Area-Breakfast Bar), Flooring (Other)
- Level: Main
- Area: 144 Square Feet
- Dimensions: 12X12
Laundry
- Features: Flooring (Other)
- Level: Basement
- Area: 506 Square Feet
- Dimensions: 22X23
Living room
- Features: Flooring (Carpet), Window Treatments (Blinds)
- Level: Main
- Area: 264 Square Feet
- Dimensions: 22X12
Heating
- Natural Gas, Forced Air
Cooling
- Central Air
Appliances
- Included: Range, Microwave, Dishwasher, Refrigerator, Washer, Dryer, Disposal, Water Purifier, Water Purifier Owned, Water Softener, Water Softener Owned, Humidifier, Gas Water Heater
- Laundry: Gas Dryer Hookup, In Unit, Sink
Features
- Walk-In Closet(s)
- Windows: Screens, Skylight(s)
- Basement: Unfinished,Full
- Number of fireplaces: 1
- Fireplace features: Wood Burning, Gas Log, Gas Starter, Family Room
Interior area
- Total structure area: 0
- Total interior livable area: 2,496 sqft
Video & virtual tour
Property
Parking
- Total spaces: 2.5
- Parking features: Asphalt, Garage Door Opener, Yes, Garage Owned, Attached, Garage
- Attached garage spaces: 2.5
- Has uncovered spaces: Yes
Accessibility
- Accessibility features: No Disability Access
Features
- Levels: Split Level
- Patio & porch: Deck
Lot
- Size: 10,410 Square Feet
- Dimensions: 80x130
- Features: Mature Trees
Details
- Parcel number: 1934479005
- Special conditions: None
- Other equipment: Water-Softener Owned, Ceiling Fan(s), Sump Pump
Construction
Type & style
- Home type: SingleFamily
- Architectural style: Split Level
- Property subtype: Single Family Residence
Materials
- Vinyl Siding, Brick
- Foundation: Concrete Perimeter
- Roof: Asphalt
Condition
- New construction: No
- Year built: 1983
Details
- Builder model: Split Level
Utilities & green energy
- Electric: 100 Amp Service
- Sewer: Public Sewer
- Water: Public
Community & HOA
Community
- Features: Curbs, Sidewalks, Street Lights, Street Paved
- Security: Carbon Monoxide Detector(s)
- Subdivision: Alta Vista
HOA
- Services included: None
Location
- Region: Algonquin
Financial & listing details
- Price per square foot: $152/sqft
- Tax assessed value: $323,472
- Annual tax amount: $8,434
- Date on market: 7/16/2026
- Ownership: Fee Simple
Estimated market value
Not available
Estimated sales range
Not available
Not available
Price history
Price history is unavailable.
Public tax history
| Year | Property taxes | Tax assessment |
|---|---|---|
| 2024 | $8,435 +4.5% | $107,824 +11.8% |
| 2023 | $8,073 +9.8% | $96,435 +12.5% |
| 2022 | $7,352 +12.2% | $85,726 +7.3% |
| 2021 | $6,554 +85.3% | $79,864 +3.7% |
| 2020 | $3,536 | $77,037 +4.5% |
| 2019 | -- | $73,733 +8.2% |
| 2018 | $3,754 -4.3% | $68,114 +6.2% |
| 2017 | $3,922 -5.3% | $64,167 +6.6% |
| 2016 | $4,142 | $60,183 +14.4% |
| 2013 | $4,142 | $52,604 -14.7% |
| 2011 | -- | $61,661 -23.5% |
| 2010 | -- | $80,592 -11.2% |
| 2009 | -- | $90,778 |
| 2008 | -- | $90,778 +8.2% |
| 2006 | -- | $83,876 +4.9% |
| 2005 | $5,184 +12.7% | $79,973 +7% |
| 2004 | $4,601 +3.4% | $74,769 +7.4% |
| 2003 | $4,449 +5% | $69,585 +7% |
| 2002 | $4,237 +2.4% | $65,033 +5.7% |
| 2001 | $4,138 +5.8% | $61,502 +3.7% |
| 2000 | $3,913 | $59,308 |
Find assessor info on the county website
Monthly payment
Est. payment
Payment breakdown
Explore the cost of this home by adjusting the details. Changes won't be saved.Climate risks
Neighborhood: 60102
Nearby schools
GreatSchools rating
- 9/10Eastview Elementary SchoolGrades: PK-5Distance: 0.3 mi
- 6/10Algonquin Middle SchoolGrades: 6-8Distance: 0.3 mi
- 6/10Dundee-Crown High SchoolGrades: 9-12Distance: 1.5 mi
Schools provided by the listing agent
- Elementary: Eastview Elementary School
- Middle: Algonquin Middle School
- High: Dundee-Crown High School
- District: 300
Source: MRED as distributed by MLS GRID. This data may not be complete. We recommend contacting the local school district to confirm school assignments for this home.
- $398,6003 bd3 ba1.5k sqft905 Carriage Dr, Algonquin, IL 60102Off Market

- $450,5004 bd2 ba2.2k sqft925 Carriage Dr, Algonquin, IL 60102Off Market
- $407,0004 bd3 ba2.5k sqft910 S Vista Dr, Algonquin, IL 60102Sold

- $413,7003 bd2 ba2.1k sqft900 Linda Dr, Algonquin, IL 60102Off Market
- $431,7004 bd3 ba2.1k sqft820 Linda Dr, Algonquin, IL 60102Off Market
- $434,6003 bd2 ba2.1k sqft825 Carriage Dr, Algonquin, IL 60102Off Market
- $448,0004 bd3 ba2.1k sqft910 Linda Dr, Algonquin, IL 60102Off Market
- $403,4004 bd2 ba2.2k sqft910 Carriage Dr, Algonquin, IL 60102Off Market
A local agent can set up tours, give advice and negotiate with sellers.
A local lender can help you make sure your offer is ready when you are.
Similar homes
- $394,9003 bd3 ba1.6k sqft461 Winding Canyon Way, Algonquin, IL 60102Price Change
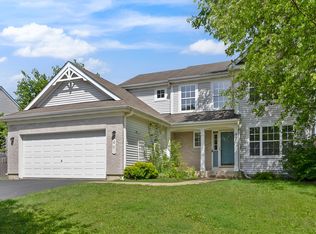 MLS ID #12695480, Anthony Disano, Parkvue Realty Corporation. MRED as distributed by MLS GRID
 - $412,5003 bd3 ba2.3k sqft108 N Main St, Algonquin, IL 60102New
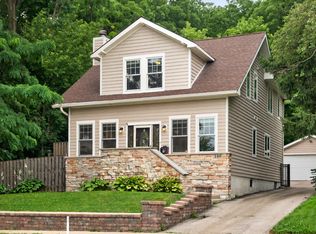 MLS ID #12714730, Jenna Harrolle, ABR,CREN, Hometown Realty Group. MRED as distributed by MLS GRID
 - $429,9004 bd3 ba2.6k sqft630 Oceola Dr, Algonquin, IL 60102New
 MLS ID #12709000, Jim Silva, ABR,BPOR,CRS,e-PRO,GRI,PSA,SFR, Five Star Realty, Inc. MRED as distributed by MLS GRID
 - $356,0004 bd2 ba1.9k sqft204 La Fox River Dr, Algonquin, IL 60102New
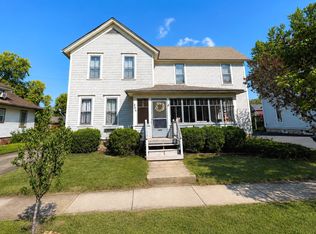 MLS ID #12713010, Christie Gabriel, Keller Williams Inspire. MRED as distributed by MLS GRID
 - $439,9004 bd3 ba2.6k sqft725 N Vista Dr, Algonquin, IL 60102ActiveMLS ID #12704439, Beth Repta, LPT Realty. MRED as distributed by MLS GRID
- $449,0003 bd3 ba2.1k sqft235 Aberdeen Dr, Algonquin, IL 60102NewMLS ID #12713882, Oskar Wiatr, Hometown Real Estate Group. MRED as distributed by MLS GRID
- $367,0003 bd3 ba2k sqft1410 Grandview Ct #1410, Algonquin, IL 60102NewMLS ID #12710165, Cathy Oberbroeckling, Baird & Warner. MRED as distributed by MLS GRID
- $365,0003 bd3 ba2k sqft1137 Saint Andrews Ct, Algonquin, IL 60102NewMLS ID #12712941, Elizabeth Bos, ABR,BPOR,CNC,SFR, Fulton Grace Realty. MRED as distributed by MLS GRID
- $--3 bd2 ba1.2k sqft741 Butterfield Dr, Algonquin, IL 60102AuctionAuction.com 1
- $315,0003 bd3 ba1.5k sqft14 Dellwood Ct #14, Algonquin, IL 60102NewMLS ID #12715352, Karen Goins, RE/MAX Suburban. MRED as distributed by MLS GRID
- $365,0003 bd2 ba2.1k sqft320 Deveron Cir, Cary, IL 60013NewMLS ID #12692654, Kelly Malina, ABR, Berkshire Hathaway HomeServices Starck Real Estate. MRED as distributed by MLS GRID
- $385,0003 bd2 ba1.7k sqft871 Brandt Dr, Lake In The Hills, IL 60156NewMLS ID #12713443, Becky Kirchner, ABR,AHWD,E-PRO,GREEN,GRI,PMN, RE/MAX Plaza. MRED as distributed by MLS GRID
- $384,9003 bd2 ba1.9k sqft1756 Somerfield Ln, Crystal Lake, IL 60014NewMLS ID #12688176, Andra Simek, Keller Williams Success Realty. MRED as distributed by MLS GRID
- $418,9004 bd3 ba2.2k sqft925 Cortney Dr, Carpentersville, IL 60110NewMLS ID #12708614, Lori Cromie, Haus & Boden, Ltd.. MRED as distributed by MLS GRID
- $349,9003 bd2 ba1.5k sqft136 Scott Dr, Dundee, IL 60118NewMLS ID #12712196, Jessica Garry, ABR,E-PRO, Garry Real Estate. MRED as distributed by MLS GRID
- $520,0004 bd3 ba2.7k sqft9 Lake Plumleigh Ct, Algonquin, IL 60102ActiveMLS ID #12679095, Pradeep Singh, Royal Family Real Estate. MRED as distributed by MLS GRID
- $360,0003 bd2 ba1.3k sqft549 Arthur Dr, Cary, IL 60013NewMLS ID #12707485, Michael Tanzillo, Keller Williams Success Realty. MRED as distributed by MLS GRID
- $404,9004 bd3 ba2.2k sqft342 Country Ln, Algonquin, IL 60102ActiveMLS ID #12674814, Salvatore Soccorso, HomeSmart Connect LLC. MRED as distributed by MLS GRID
- $389,0003 bd3 ba1.9k sqft1154 Kingsmill Dr, Algonquin, IL 60102ActiveMLS ID #12695994, James Pellegrino, Berkshire Hathaway HomeServices Starck Real Estate. MRED as distributed by MLS GRID
- $--3 bd2 ba1.9k sqft666 Anderson Dr, Lake In The Hills, IL 60156AuctionAuction.com 2
