Completely Updated Elkridge Model in Del Webb Spruce Creek Golf & Country Club This is the Elkridge model buyers are looking for—one of Del Webb's most popular floor plans, beautifully updated with virtually all the major improvements already completed. Just move in, unpack, and start enjoying everything the Del Webb lifestyle has to offer! This beautiful 3-bedroom, 2-bath Elkridge model is located in the highly sought-after Del Webb Spruce Creek Golf & Country Club, one of the area's premier active-adult communities. With extensive updates throughout, this home offers the opportunity to move in and immediately begin enjoying the Florida lifestyle without the worry and expense of tackling major improvements. The list of upgrades is truly impressive. Major 2024 improvements include a NEW ROOF, NEW A/C, ALL NEW WINDOWS throughout the home and glass-enclosed lanai, new interior and exterior paint, and completely refreshed landscaping. From the exterior to the interior, so much of the work has already been done! Step inside and you'll find a beautifully updated, light and inviting home. The kitchen has been transformed with brand-new quartz countertops, new appliances, new faucets, updated light fixtures, and new hardware and handles. The bathrooms have also been refreshed with new quartz countertops and new faucets, while the primary bathroom features a new glass shower enclosure. Additional interior improvements include new carpet in the bedrooms, new light fixtures, all-new custom window coverings, new door hardware and handles throughout, giving the home a fresh, coordinated and updated appearance from room to room. The glass-enclosed lanai with new windows provides additional space to relax, entertain friends, or simply enjoy the Florida lifestyle. A new garage screen adds even more functionality and allows you to enjoy the garage area while still getting plenty of fresh air. The improvements continue outside with all-new landscaping completed in 2024, complementing the freshly painted exterior and giving this beautiful home excellent curb appeal. And then there is the lifestyle! Del Webb Spruce Creek Golf & Country Club is known for its incredibly active atmosphere and outstanding amenities. Residents can enjoy 36 holes of championship golf, 3 pools, 2 hot tubs, restaurant and bar, fitness center, pickleball, tennis, softball, shuffleboard, billiards, cards, and nearly 100 clubs and activities. Whether your interests are golf, fitness, sports, social activities, or simply meeting new friends, there is always something to do. NEW ROOF • NEW A/C • NEW WINDOWS • NEW QUARTZ COUNTERTOPS • NEW APPLIANCES • NEW LANDSCAPING • FRESHLY PAINTED INSIDE & OUT • UPDATED BATHROOMS • NEW CUSTOM WINDOW COVERINGS • AND SO MUCH MORE!
Pending
$369,900
9155 SE 134TH PLACE, SUMMERFIELD, FL 34491
3beds
1,718sqft
Single Family Residence
Built in 2004
0.28 Acres Lot
$364,600 Zestimate®
$215/sqft
$214/mo HOA
What's special
New faucetsNew hardware and handlesNew roofUpdated light fixturesNew appliancesExcellent curb appealAll-new custom window coverings
- 52 days
- 56
- 0
Likely to sell faster than
Zillow last checked:
Listing updated:
Listed by:
Rich Denicola 352-812-9590,
BROKER ASSOCIATES REALTY 352-272-8410
Source: Stellar MLS,MLS#: OM727663 Originating MLS: Lake and Sumter
Originating MLS: Lake and Sumter
Facts & features
Interior
Bedrooms & bathrooms
- Bedrooms: 3
- Bathrooms: 2
- Full bathrooms: 2
Rooms
- Room types: Florida Room, Utility Room
Primary bedroom
- Features: Walk-In Closet(s)
- Level: First
Kitchen
- Level: First
Living room
- Level: First
Heating
- Electric
Cooling
- Central Air
Appliances
- Included: Dishwasher, Disposal, Dryer, Electric Water Heater, Microwave, Range, Refrigerator, Washer
- Laundry: Electric Dryer Hookup, Inside, Laundry Room, Washer Hookup
Features
- Ceiling Fan(s), Eating Space In Kitchen, High Ceilings, Living Room/Dining Room Combo, Open Floorplan, Pest Guard System, Primary Bedroom Main Floor, Stone Counters, Thermostat, Walk-In Closet(s)
- Flooring: Carpet, Ceramic Tile, Laminate
- Doors: Sliding Doors
- Has fireplace: No
Interior area
- Total structure area: 2,885
- Total interior livable area: 1,718 sqft
Video & virtual tour
Property
Parking
- Total spaces: 2
- Parking features: Garage - Attached
- Attached garage spaces: 2
Features
- Levels: One
- Stories: 1
- Exterior features: Irrigation System, Lighting, Private Mailbox, Rain Gutters
Lot
- Size: 0.28 Acres
- Dimensions: 107 x 116
Details
- Parcel number: 6107046000
- Zoning: PUD
- Special conditions: None
Construction
Type & style
- Home type: SingleFamily
- Property subtype: Single Family Residence
Materials
- Block, Stucco
- Foundation: Slab
- Roof: Shingle
Condition
- Completed
- New construction: No
- Year built: 2004
Details
- Builder model: Elkridge
Utilities & green energy
- Sewer: Public Sewer
- Water: Public
- Utilities for property: Cable Connected, Electricity Connected, Public, Sewer Connected, Street Lights, Water Connected
Community & HOA
Community
- Features: Clubhouse, Deed Restrictions, Dog Park, Fitness Center, Gated Community - Guard, Golf Carts OK, Golf, Pool, Restaurant, Sidewalks, Tennis Court(s), Wheelchair Access
- Pet fee: $0 monthly
- Senior community: Yes
- Subdivision: SPRUCE CREEK GC
HOA
- Has HOA: Yes
- Amenities included: Basketball Court, Clubhouse, Fitness Center, Gated, Golf Course, Pickleball Court(s), Security, Shuffleboard Court, Spa/Hot Tub, Tennis Court(s), Trail(s), Wheelchair Access
- Services included: 24-Hour Guard, Community Pool, Maintenance Grounds, Manager, Pool Maintenance, Trash
- HOA fee: $214 monthly
- HOA name: Leland management / Nicole Arias
- HOA phone: 352-307-0696
Location
- Region: Summerfield
Financial & listing details
- Price per square foot: $215/sqft
- Tax assessed value: $263,009
- Annual tax amount: $3,934
- Date on market: 8/20/2026
- Cumulative days on market: 53 days
- Listing terms: Cash,Conventional,FHA,USDA Loan,VA Loan
- Ownership: Fee Simple
- Total actual rent: 0
- Electric utility on property: Yes
- Road surface type: Asphalt
Estimated market value
$364,600
$346,000 - $383,000
$2,059/mo
Price history
| Date | Event | Price |
|---|---|---|
| 8/29/2026 | Pending sale | $369,900$215/sqft |
Source:  Stellar MLS #OM727663 Report a problem Stellar MLS #OM727663 Report a problem | ||
| 8/20/2026 | Listed for sale | $369,900+7.2%$215/sqft |
Source: Stellar MLS #OM727663 Report a problem | ||
| 1/25/2024 | Sold | $345,000-1.4%$201/sqft |
Source: Stellar MLS #OM667501 Report a problem | ||
| 12/10/2023 | Pending sale | $349,900$204/sqft |
Source: Stellar MLS #OM667501 Report a problem | ||
| 11/27/2023 | Listed for sale | $349,900+121.6%$204/sqft |
Source: Stellar MLS #OM667501 Report a problem | ||
| 7/19/2012 | Sold | $157,900-7%$92/sqft |
Source: Public Record Report a problem | ||
| 4/12/2004 | Sold | $169,800$99/sqft |
Source: Public Record Report a problem | ||
Public tax history
| Year | Property taxes | Tax assessment |
|---|---|---|
| 2025 | $3,935 +101.7% | $263,009 +80.8% |
| 2024 | $1,951 +2.8% | $145,464 +3% |
| 2023 | $1,899 +3.3% | $141,227 +3% |
| 2022 | $1,838 +0.4% | $137,114 +3% |
| 2021 | $1,831 +0.9% | $133,120 +1.4% |
| 2020 | $1,814 +1.7% | $131,282 +2.3% |
| 2019 | $1,783 | $128,330 +1.9% |
| 2018 | $1,783 +7.3% | $125,937 +2.1% |
| 2017 | $1,661 +2.5% | $123,347 +2.1% |
| 2016 | $1,620 | $120,810 +1.2% |
| 2015 | $1,620 +6.3% | $119,351 +0.8% |
| 2014 | $1,524 +2.7% | $118,404 +1.5% |
| 2013 | $1,483 -10.3% | $116,654 -8.5% |
| 2012 | $1,654 -14.5% | $127,440 -12.3% |
| 2011 | $1,934 -7% | $145,259 -6.4% |
| 2010 | $2,079 +2% | $155,214 -0.4% |
| 2009 | $2,037 +1.6% | $155,815 +0.1% |
| 2008 | $2,005 -5.4% | $155,660 +3% |
| 2007 | $2,120 -6.3% | $151,127 +2.5% |
| 2006 | $2,263 +469.5% | $147,442 +3% |
| 2005 | $397 | $143,148 +584% |
| 2004 | $397 | $20,929 |
Find assessor info on the county website
Monthly payment
Est. payment
Payment breakdown
Explore the cost of this home by adjusting the details. Changes won't be saved.Climate risks
Neighborhood: 34491
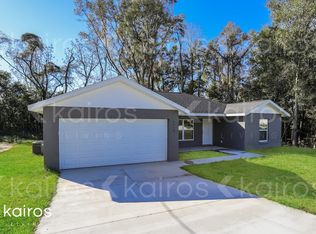
- $219,8003 bd2 ba1.2k sqft4415 SE 134th Pl, Summerfield, FL 34491Off Market
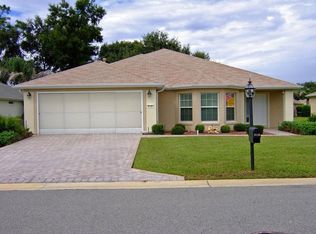
- $245,6002 bd2 ba1.4k sqft9133 SE 134th Pl, Summerfield, FL 34491Off Market
- $343,0003 bd2 ba1.9k sqft13401 SE 89th Terrace Rd, Summerfield, FL 34491Off Market
- $375,9003 bd2 ba1.9k sqft13409 SE 89th Terrace Rd, Summerfield, FL 34491Off Market
Similar homes
- $339,0003 bd2 ba1.7k sqft13600 SE 87TH CIRCLE, SUMMERFIELD, FL 34491For Sale
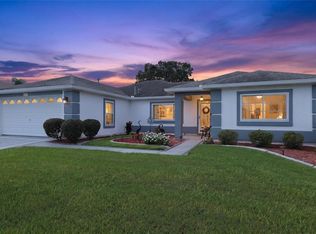
 MLS ID #OM729743, Virgil Kapp, SELLSTATE NGR- SUMMERFIELD. Stellar MLS
 - $389,9003 bd2 ba2.3k sqft9605 SE 136TH PLACE, SUMMERFIELD, FL 34491For Sale
 MLS ID #OM732281, Ron Viola, RE/MAX FOXFIRE - HWY200/103 S. Stellar MLS
 - $359,5003 bd2 ba1.7k sqft9028 SE 120TH LOOP, SUMMERFIELD, FL 34491For Sale
 MLS ID #OM731637, Ed Dombrowski, RE/MAX FOXFIRE - SUMMERFIELD. Stellar MLS
 - $379,9002 bd2 ba1.9k sqft9120 SE 125TH LOOP, SUMMERFIELD, FL 34491For Sale
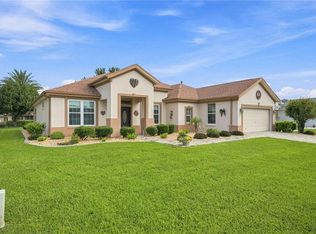 MLS ID #OM732727, Judy Trout, JUDY L. TROUT REALTY. Stellar MLS
 - $328,5002 bd2 ba1.8k sqft8573 SE 133RD LANE, SUMMERFIELD, FL 34491For SaleMLS ID #O6446200, Susan Lare, INVESTOR'S REAL ESTATE LLC. Stellar MLS
- $429,0002 bd2 ba1.8k sqft12864 SE 92ND COURT ROAD, SUMMERFIELD, FL 34491For SaleMLS ID #OM731163, Rich Denicola, BROKER ASSOCIATES REALTY. Stellar MLS
- $339,9002 bd2 ba1.5k sqft11985 SE 91ST CIRCLE, SUMMERFIELD, FL 34491For SaleMLS ID #OM730988, Jaylene Sheldon, RE/MAX PREMIER REALTY LADY LK. Stellar MLS
- $429,0002 bd2 ba1.8k sqft12827 SE 90TH COURT ROAD, SUMMERFIELD, FL 34491For SaleMLS ID #G5117370, Robert Slutsky, RE/MAX PREMIER REALTY LADY LK. Stellar MLS
- $325,0002 bd2 ba1.5k sqft9260 SE 121ST LOOP, SUMMERFIELD, FL 34491For SaleMLS ID #OM731937, Jaylene Sheldon, RE/MAX PREMIER REALTY LADY LK. Stellar MLS
- $314,0002 bd2 ba1.5k sqft8588 SE 134TH STREET, SUMMERFIELD, FL 34491For SaleMLS ID #OM727689, Jaylene Sheldon, RE/MAX PREMIER REALTY LADY LK. Stellar MLS
- $284,9002 bd2 ba1.5k sqft13827 SE 85TH CIRCLE, SUMMERFIELD, FL 34491For SaleMLS ID #OM731230, Judy Trout, JUDY L. TROUT REALTY. Stellar MLS
- $359,9003 bd2 ba2.1k sqft10100 SE 69TH TERRACE, BELLEVIEW, FL 34420For SaleMLS ID #OM732362, Tamara Tucker, KELLER WILLIAMS CORNERSTONE RE. Stellar MLS
- $284,9002 bd2 ba1.3k sqft12771 SE 92ND TERRACE, SUMMERFIELD, FL 34491For SaleMLS ID #OM727635, Virgil Kapp, SELLSTATE NGR- SUMMERFIELD. Stellar MLS
- $239,0002 bd2 ba1.2k sqft8516 SE 137TH LOOP, SUMMERFIELD, FL 34491For SaleMLS ID #OM733227, Jaylene Sheldon, RE/MAX PREMIER REALTY LADY LK. Stellar MLS
- $269,0002 bd2 ba1.3k sqft13785 SE 84TH COURT, SUMMERFIELD, FL 34491For SaleMLS ID #G5116724, Robert Slutsky, RE/MAX PREMIER REALTY LADY LK. Stellar MLS
- $474,9003 bd3 ba2k sqft17187 SE 116TH COURT ROAD, SUMMERFIELD, FL 34491For SaleMLS ID #GC544041, Anthony Brock, Jr., MILLER REAL ESTATE. Stellar MLS
- $310,0003 bd2 ba1.6k sqft8774 SE 162ND STREET, SUMMERFIELD, FL 34491For SaleMLS ID #G5114160, Gabriela Bryceland, REALTY EXECUTIVES IN THE VILLAGES. Stellar MLS
- $475,0003 bd2 ba1.8k sqft16364 SE 89TH TERRACE, SUMMERFIELD, FL 34491For SaleMLS ID #G5114790, Kimberly McElroy LLC, REAL BROKER, LLC. Stellar MLS
- $349,9003 bd2 ba1.6k sqft16838 SE 93RD CUTHBERT CIRCLE, THE VILLAGES, FL 32162For SaleMLS ID #G5117539, Matthew True, GILBO REALTY LLC. Stellar MLS
