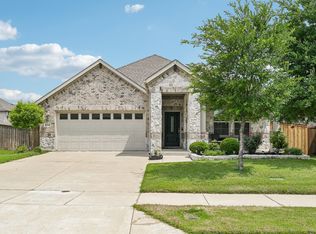
Experience small town charm in the master planned community of Bluewood. Spacious 4-bedroom home is designed for busy families and effortless entertaining. This stunning single-story residence welcomes you with a charming front porch and a grand foyer boasting soaring 11-foot ceilings. From the durable wood-look tile to the open-concept great room, every inch of this home serves a purpose. The heart of the home is a chef-inspired kitchen complete with crisp white cabinetry, granite countertops, gas cooktop and an oversized island that flows effortlessly into the living area.
The thoughtful floor plan has a split bedroom layout, featuring a secluded Primary retreat at the back of the house and a coveted guest wing with a private ensuite, ideal for multi-generational living or a quiet home office. The backyard offers privacy with newly stained fence, plenty of grass space, and an extended covered patio for summer BBQ's. With an on-site elementary and resort-style amenities just steps away, this isn't just a house; it’s the lifestyle you’ve been waiting for.
Pending
Price cut: $5K (6/25)
$420,000
916 Monarch Ln, Celina, TX 75009
4beds
2,165sqft
Single Family Residence
Built in 2019
7,230 Square Feet Lot
$410,800 Zestimate®
$194/sqft
$64/mo HOA
What's special
Plenty of grass spaceGranite countertopsSplit bedroom layoutCharming front porchChef-inspired kitchenGas cooktopOpen-concept great room
- 169 days |
- 480 |
- 10 |
Zillow last checked:
Listing updated:
Listed by:
Brandi Sain 0661535,
Ten Twenty Realty LLC 903-452-2009
Source: NTREIS,MLS#: 21167983
Facts & features
Interior
Bedrooms & bathrooms
- Bedrooms: 4
- Bathrooms: 3
- Full bathrooms: 3
Primary bedroom
- Features: Ceiling Fan(s), En Suite Bathroom
- Level: First
- Dimensions: 19 x 14
Bedroom
- Features: Ceiling Fan(s), En Suite Bathroom
- Level: First
- Dimensions: 14 x 13
Bedroom
- Features: Ceiling Fan(s)
- Level: First
- Dimensions: 13 x 12
Bedroom
- Features: Ceiling Fan(s)
- Level: First
- Dimensions: 13 x 12
Primary bathroom
- Features: Dual Sinks, En Suite Bathroom, Separate Shower
- Level: First
- Dimensions: 12 x 10
Kitchen
- Features: Breakfast Bar, Built-in Features, Eat-in Kitchen, Granite Counters, Kitchen Island, Pantry, Stone Counters, Walk-In Pantry
- Level: First
- Dimensions: 17 x 19
Living room
- Features: Ceiling Fan(s)
- Level: First
- Dimensions: 14 x 19
Heating
- Central, Natural Gas
Cooling
- Central Air, Ceiling Fan(s), Electric
Appliances
- Included: Some Gas Appliances, Dishwasher, Electric Oven, Gas Cooktop, Disposal, Microwave, Plumbed For Gas
Features
- Decorative/Designer Lighting Fixtures, Eat-in Kitchen, High Speed Internet, Kitchen Island, Pantry, Cable TV, Walk-In Closet(s)
- Has basement: No
- Has fireplace: No
Interior area
- Total interior livable area: 2,165 sqft
Video & virtual tour
Property
Parking
- Total spaces: 2
- Parking features: Driveway, Garage Faces Front, Garage, Garage Door Opener
- Attached garage spaces: 2
Features
- Levels: One
- Stories: 1
- Pool features: None
Lot
- Size: 7,230 Square Feet
Details
- Parcel number: R1137500D02401
Construction
Type & style
- Home type: SingleFamily
- Architectural style: Ranch,Detached
- Property subtype: Single Family Residence
Materials
- Brick
- Foundation: Slab
- Roof: Composition
Condition
- Year built: 2019
Utilities & green energy
- Sewer: Public Sewer
- Water: Public
- Utilities for property: Electricity Available, Natural Gas Available, Sewer Available, Separate Meters, Water Available, Cable Available
Community & HOA
Community
- Features: Curbs
- Subdivision: Bluewood Ph I
HOA
- Has HOA: Yes
- Services included: All Facilities
- HOA fee: $381 semi-annually
- HOA name: Cira Net
- HOA phone: 866-473-2573
Location
- Region: Celina
Financial & listing details
- Price per square foot: $194/sqft
- Tax assessed value: $478,721
- Annual tax amount: $8,740
- Date on market: 2/3/2026
- Cumulative days on market: 156 days
Estimated market value
$410,800
$390,000 - $431,000
$3,202/mo
Price history
| Date | Event | Price |
|---|---|---|
| 7/14/2026 | Pending sale | $420,000$194/sqft |
Source: NTREIS #21167983 Report a problem | ||
| 7/6/2026 | Contingent | $420,000$194/sqft |
Source: NTREIS #21167983 Report a problem | ||
| 6/25/2026 | Price change | $420,000-1.2%$194/sqft |
Source: NTREIS #21167983 Report a problem | ||
| 6/2/2026 | Price change | $425,000-1.2%$196/sqft |
Source: NTREIS #21167983 Report a problem | ||
| 5/11/2026 | Price change | $430,000-1.1%$199/sqft |
Source: NTREIS #21167983 Report a problem | ||
| 4/21/2026 | Price change | $435,000-2.2%$201/sqft |
Source: NTREIS #21167983 Report a problem | ||
| 4/8/2026 | Price change | $445,000-1.1%$206/sqft |
Source: NTREIS #21167983 Report a problem | ||
| 2/3/2026 | Listed for sale | $450,000-3.2%$208/sqft |
Source: NTREIS #21167983 Report a problem | ||
| 12/31/2025 | Listing removed | $465,000$215/sqft |
Source: NTREIS #21092078 Report a problem | ||
| 10/21/2025 | Listed for sale | $465,000-1.1%$215/sqft |
Source: NTREIS #21092078 Report a problem | ||
| 10/20/2025 | Listing removed | $470,000$217/sqft |
Source: NTREIS #20966111 Report a problem | ||
| 9/2/2025 | Price change | $470,000-1.1%$217/sqft |
Source: NTREIS #20966111 Report a problem | ||
| 7/2/2025 | Price change | $475,000-2.1%$219/sqft |
Source: NTREIS #20966111 Report a problem | ||
| 6/11/2025 | Listed for sale | $485,000+65%$224/sqft |
Source: NTREIS #20966111 Report a problem | ||
| 5/4/2020 | Sold | -- |
Source: Agent Provided Report a problem | ||
| 4/13/2020 | Pending sale | $294,000$136/sqft |
Source: Iconic Real Estate, LLC #14307577 Report a problem | ||
| 3/20/2020 | Listed for sale | $294,000-6.6%$136/sqft |
Source: Iconic Real Estate, LLC #14307577 Report a problem | ||
| 7/25/2019 | Listing removed | $314,927$145/sqft |
Source: M/I Homes Report a problem | ||
| 7/24/2019 | Listed for sale | $314,927$145/sqft |
Source: M/I Homes Report a problem | ||
| 7/23/2019 | Pending sale | $314,927$145/sqft |
Source: M/I Homes Report a problem | ||
| 6/27/2019 | Listed for sale | $314,927$145/sqft |
Source: M/I Homes Report a problem | ||
Public tax history
| Year | Property taxes | Tax assessment |
|---|---|---|
| 2025 | $8,227 +2% | $433,545 +10% |
| 2024 | $8,068 +8.7% | $394,132 +10% |
| 2023 | $7,423 | $358,302 +10% |
| 2022 | -- | $325,729 +10% |
| 2021 | $7,784 +1.9% | $296,117 +4.8% |
| 2020 | $7,636 +153.9% | $282,433 +302.3% |
| 2019 | $3,007 +12.4% | $70,200 +27.6% |
| 2018 | $2,674 | $55,000 |
Find assessor info on the county website
Monthly payment
Est. payment
Payment breakdown
Explore the cost of this home by adjusting the details. Changes won't be saved.Climate risks
Neighborhood: 75009
Nearby schools
GreatSchools rating
- 8/10O'Dell Elementary SchoolGrades: 1-5Distance: 0.1 mi
- 8/10Jerry & Linda Moore Middle SchoolGrades: 6-8Distance: 5.1 mi
- 6/10Celina High SchoolGrades: 9-12Distance: 5.6 mi
Schools provided by the listing agent
- Elementary: O'Dell
- Middle: Jerry & Linda Moore
- High: Celina
- District: Celina ISD
Source: NTREIS. This data may not be complete. We recommend contacting the local school district to confirm school assignments for this home.
- $--4 bd2 ba1.9k sqft912 Monarch Ln, Celina, TX 75009Sold

- $402,9004 bd2 ba1.8k sqft920 Monarch Ln, Celina, TX 75009Off Market
- $401,2003 bd2 ba2k sqft908 Monarch Ln, Celina, TX 75009Off Market
- $407,1004 bd2 ba2k sqft917 Bluebird Way, Celina, TX 75009Off Market
- $--3 bd3 ba2.5k sqft913 Bluebird Way, Celina, TX 75009Sold
- $382,2004 bd2 ba1.7k sqft921 Bluebird Way, Celina, TX 75009Off Market
- $449,5001 bd2 ba2.1k sqft900 Berry St, Celina, TX 75009Off Market
- $--4 bd4 ba2.7k sqft904 Monarch Ln, Celina, TX 75009Sold
A local agent can set up tours, give advice and negotiate with sellers.
Similar homes
- $435,0004 bd3 ba2.8k sqft3000 Morgan Dr, Celina, TX 75009For Sale
 MLS ID #21303276, Nick Berrios. NTREIS
 - $420,0003 bd2 ba1.8k sqft816 Cobalt Dr, Celina, TX 75009For Sale
 MLS ID #21252902, Christie Cannon. NTREIS
 - $430,0004 bd2 ba2.1k sqft1709 Tumbleweed Ct, Celina, TX 75009For Sale
 MLS ID #21281989, Shawn Ryken. NTREIS
 - $475,0004 bd3 ba2.1k sqft813 Esk Ave, Celina, TX 75009For Sale
 MLS ID #21231792, Debra Lustberg-Papert. NTREIS
 - $479,9904 bd3 ba2.4k sqft1916 Pecos Dr, Celina, TX 75009For SaleMLS ID #21204380, Ryan Rite. NTREIS
- $474,9004 bd3 ba2.5k sqft1400 Green Valley Way, Celina, TX 75009For SaleMLS ID #21321706, Jason Lampier. NTREIS
- $449,0004 bd3 ba2.2k sqft16505 Hidden Cove Dr, Celina, TX 75009For SaleMLS ID #21231681, Zach Sutton. NTREIS
- $552,0004 bd4 ba3.1k sqft808 Violet Way, Celina, TX 75009For SaleMLS ID #21232675, Ashley Best. NTREIS
- $365,5004 bd2 ba1.8k sqft4619 Cleves Ave, Celina, TX 76227For SaleMLS ID #21338044, Garland Best. NTREIS
- $525,0004 bd3 ba2.5k sqft4136 Winslow Dr, Celina, TX 75009For SaleMLS ID #21306972, Heather Baker. NTREIS
- $496,5004 bd3 ba2.8k sqft2929 Crossbow Ln, Celina, TX 75009For SaleMLS ID #21273415, Colleen Piotrowski. NTREIS
- $525,0004 bd3 ba2.7k sqft514 Overton Ave, Celina, TX 75009For SaleMLS ID #21241093, Rachael De La Garza. NTREIS
- $420,0004 bd3 ba2.4k sqft14065 Ilderton St, Pilot Point, TX 76258For SaleMLS ID #21311792, Corey Booth. NTREIS
- $410,0004 bd3 ba2.2k sqft3925 Sunflower Dr, Aubrey, TX 76227For SaleMLS ID #21319886, Greg Douglas. NTREIS
- $400,0005 bd3 ba2.3k sqft6127 Heron Dr, Celina, TX 76227For SaleMLS ID #21293274, Ashley DeLeon. NTREIS
- $499,0004 bd4 ba2.5k sqft16429 Stillhouse Hollow Ct, Prosper, TX 75078For SaleMLS ID #21335917, Justin Zacharko. NTREIS
- $420,0004 bd3 ba2.4k sqft10121 Table Bluff St, Aubrey, TX 76227For SaleMLS ID #21287748, Brittany Smith. NTREIS
- $375,9004 bd2 ba1.9k sqft6038 Priory Dr, Aubrey, TX 76227For SaleMLS ID #21301019, Patricia Bunzigiye. NTREIS
- $499,0003 bd3 ba2.5k sqft3621 Platte River Trl, Prosper, TX 75078For SaleMLS ID #21287170, Ashley Massey. NTREIS
- $415,0004 bd3 ba2.5k sqft2809 Ranger Ln, Aubrey, TX 76227For SaleMLS ID #21201180, Michael Oldham. NTREIS
