Welcome home to this immaculate 5-bedroom, 3-bath residence offering over 2,900 square feet of thoughtfully designed living space. This spacious floor plan features a downstairs bedroom and a full bath with a walk-in shower, making it ideal for guests or multigenerational living. The home boasts a formal dining room, a beautifully appointed kitchen with granite countertops, stainless steel appliances, a walk-in pantry, and an oversized island that opens seamlessly to the expansive family room—perfect for everyday living and entertaining. Upstairs, you'll find a versatile loft that has been transformed into an impressive man cave featuring a custom stone accent wall and cozy fireplace. The generous primary suite is accompanied by four additional bedrooms, providing plenty of space for family, guests, or a home office. Step outside to your private backyard retreat, complete with a sparkling pool, covered patio, and an elevated lot offering beautiful views from the balcony. This exceptional home combines comfort, style, and functionality in a highly desirable setting.
Active
$760,000
916 Pastel Dusk Ct, Henderson, NV 89012
5beds
2,996sqft
:
Get pre-qualified$4,926/mo
Single Family Residence
Built in 2013
5,662 Square Feet Lot
$744,400 Zestimate®
$254/sqft
$79/mo HOA
What's special
Sparkling poolCovered patioGenerous primary suiteFormal dining roomCustom stone accent wallPrivate backyard retreatWalk-in pantry
- 14 days |
- 640 |
- 48 |
Likely to sell faster than
Zillow last checked:
Listing updated:
Listed by:
Anthony J. Romeo S.0074029 (702)353-6759,
Simply Vegas
Source: LVR,MLS#: 2799878 Originating MLS: Greater Las Vegas Association of Realtors Inc
Originating MLS: Greater Las Vegas Association of Realtors IncFacts & features
Interior
Bedrooms & bathrooms
- Bedrooms: 5
- Bathrooms: 3
- Full bathrooms: 3
Primary bedroom
- Description: Pbr Separate From Other,Upstairs,Walk-In Closet(s)
- Dimensions: 13x18
Bedroom 2
- Description: Ceiling Fan,Downstairs
- Dimensions: 10x10
Bedroom 3
- Description: Ceiling Fan,Upstairs
- Dimensions: 10x11
Bedroom 4
- Description: Ceiling Fan,Upstairs
- Dimensions: 10x12
Bedroom 5
- Description: Ceiling Fan,Upstairs
- Dimensions: 20x12
Primary bathroom
- Description: Double Sink,Separate Shower,Separate Tub
Dining room
- Description: Dining Area
- Dimensions: 11x15
Family room
- Description: Ceiling Fan,Downstairs
- Dimensions: 18x31
Kitchen
- Description: Granite Countertops,Hardwood Flooring,Island,Stainless Steel Appliances,Walk-in Pantry
Loft
- Description: Other
- Dimensions: 25x20
Heating
- Central, Gas, Multiple Heating Units
Cooling
- Central Air, Electric, 2 Units
Appliances
- Included: Dryer, Dishwasher, Gas Cooktop, Disposal, Gas Range, Microwave, Refrigerator, Washer
- Laundry: Gas Dryer Hookup, Laundry Room, Upper Level
Features
- Bedroom on Main Level, Ceiling Fan(s), Window Treatments
- Flooring: Carpet, Hardwood
- Windows: Double Pane Windows, Plantation Shutters, Window Treatments
- Number of fireplaces: 1
- Fireplace features: Electric, Great Room
Interior area
- Total structure area: 2,996
- Total interior livable area: 2,996 sqft
Video & virtual tour
Property
Parking
- Total spaces: 3
- Parking features: Attached, Garage, Garage Door Opener, Inside Entrance, Private
- Attached garage spaces: 3
Features
- Stories: 2
- Patio & porch: Balcony, Covered, Patio
- Exterior features: Balcony, Patio, Sprinkler/Irrigation
- Has private pool: Yes
- Pool features: In Ground, Private
- Fencing: Block,Back Yard
- Has view: Yes
- View description: Mountain(s), Strip View
Lot
- Size: 5,662 Square Feet
- Features: Drip Irrigation/Bubblers, Synthetic Grass, < 1/4 Acre
Details
- Parcel number: 17823210031
- Zoning description: Single Family
- Horse amenities: None
Construction
Type & style
- Home type: SingleFamily
- Architectural style: Two Story
- Property subtype: Single Family Residence
Materials
- Frame, Stucco
- Foundation: Permanent
- Roof: Pitched,Tile
Condition
- Resale
- Year built: 2013
Utilities & green energy
- Electric: Photovoltaics None
- Sewer: Public Sewer
- Water: Public
- Utilities for property: Underground Utilities
Green energy
- Energy efficient items: Windows
Community & HOA
Community
- Subdivision: Horizon 10
HOA
- Has HOA: Yes
- Services included: Association Management
- HOA fee: $79 monthly
- HOA name: Horizon Gibson
- HOA phone: 702-262-9091
Location
- Region: Henderson
Financial & listing details
- Price per square foot: $254/sqft
- Tax assessed value: $609,820
- Annual tax amount: $4,981
- Date on market: 7/14/2026
- Listing agreement: Exclusive Right To Sell
- Listing terms: Cash,Conventional,FHA,VA Loan
Estimated market value
$744,400
$707,000 - $782,000
$3,415/mo
Price history
| Date | Event | Price |
|---|---|---|
| 7/14/2026 | Listed for sale | $760,000$254/sqft |
Source:  LVR #2799878 Report a problem LVR #2799878 Report a problem | ||
| 7/29/2022 | Listing removed | -- |
Source: LVR #2417797 Report a problem | ||
| 7/28/2022 | Price change | $760,000-1.9%$254/sqft |
Source: LVR #2417797 Report a problem | ||
| 7/23/2022 | Price change | $775,000-1.3%$259/sqft |
Source: LVR #2417797 Report a problem | ||
| 7/14/2022 | Listed for sale | $785,000+85.1%$262/sqft |
Source: LVR #2417797 Report a problem | ||
| 8/18/2015 | Sold | $424,000+23.3%$142/sqft |
Source: LVR #1541857 Report a problem | ||
| 6/5/2013 | Sold | $343,991$115/sqft |
Source: Public Record Report a problem | ||
Public tax history
| Year | Property taxes | Tax assessment |
|---|---|---|
| 2026 | $5,369 +3% | $213,437 +0.7% |
| 2025 | $5,213 +3% | $211,875 +3.2% |
| 2024 | $5,061 +3% | $205,324 +12.2% |
| 2023 | $4,914 -1.3% | $182,971 +8.8% |
| 2022 | $4,981 +7.5% | $168,151 +1.5% |
| 2021 | $4,631 +6.7% | $165,655 +2.6% |
| 2020 | $4,340 +4.8% | $161,505 +6.1% |
| 2019 | $4,141 +6.9% | $152,199 |
| 2018 | $3,874 | $152,199 -0.9% |
| 2017 | $3,874 | $153,612 +4.3% |
| 2016 | $3,874 +0.2% | $147,339 +26.3% |
| 2015 | $3,864 +19% | $116,638 +1010.8% |
| 2014 | $3,247 | $10,500 |
Find assessor info on the county website
Monthly payment
Est. payment
Payment breakdown
Explore the cost of this home by adjusting the details. Changes won't be saved.Climate risks
Neighborhood: McCullough Hills
Nearby schools
GreatSchools rating
- 7/10Ulis Newton Elementary SchoolGrades: PK-5Distance: 2.9 mi
- 7/10Jack & Terry Mannion Middle SchoolGrades: 6-8Distance: 3.4 mi
- 5/10Foothill High SchoolGrades: 9-12Distance: 3.7 mi
Schools provided by the listing agent
- Elementary: Newton, Ulis,Newton, Ulis
- Middle: Mannion Jack & Terry
- High: Foothill
Source: LVR. This data may not be complete. We recommend contacting the local school district to confirm school assignments for this home.
- $573,6004 bd3 ba2.5k sqft912 Pastel Dusk Ct, Henderson, NV 89012Off Market
- $583,3004 bd3 ba2.5k sqft920 Pastel Dusk Ct, Henderson, NV 89012Off Market
- $618,8005 bd3 ba2.9k sqft908 Pastel Dusk Ct, Henderson, NV 89012Off Market
- $610,1005 bd-- ba2.9k sqft924 Pastel Dusk Ct, Henderson, NV 89012Off Market
- $708,6005 bd3 ba2.9k sqft917 Twilight Peak Ave, Henderson, NV 89012Off Market
- $787,3005 bd3 ba3k sqft917 Twilight Peak Ct, Henderson, NV 89012Off Market
- $638,8005 bd3 ba2.9k sqft913 Twilight Peak Ave, Henderson, NV 89012Off Market
- $637,1004 bd3 ba2.5k sqft913 Twilight Peak Ct, Henderson, NV 89012Off Market
A local agent can set up tours, give advice and negotiate with sellers.
Similar homes
- $739,9003 bd3 ba2.6k sqft208 Palmetto Pointe Dr, Henderson, NV 89012For Sale
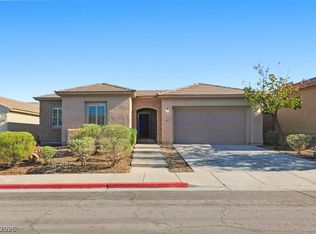 MLS ID #2788437, Robert W. Morganti, LIFE Realty District. LVR
 - $799,0004 bd3 ba2.4k sqft1074 Parkington Ave, Henderson, NV 89012For Sale
 MLS ID #2796252, Lena Pfluke, BHHS Nevada Properties. LVR
 - $739,9994 bd3 ba3.3k sqft241 Desert Arroyo Ct, Henderson, NV 89012For Sale
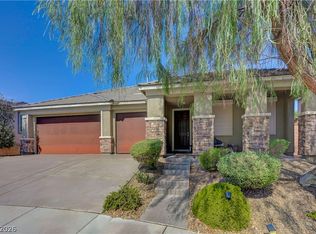 MLS ID #2795086, Julie Rolfe, New Home Resource. LVR
 - $685,0004 bd3 ba3.2k sqft1133 Thunder Canyon Ave, Henderson, NV 89012For Sale
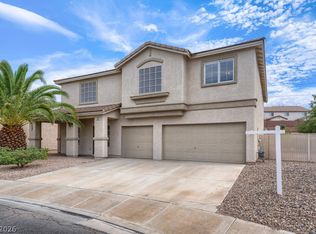 MLS ID #2796397, Matthew Meyer, Wardley Real Estate. LVR
 - $698,0004 bd4 ba3.5k sqft178 Coyote Hills St, Henderson, NV 89012For SaleMLS ID #2793858, Kevin Chang, Las Vegas Realty LLC. LVR
- $599,5994 bd4 ba2.6k sqft193 Tuscan Shadow St, Henderson, NV 89012For SaleMLS ID #2799999, Magdalena A. Murillo, Wardley Real Estate. LVR
- $615,0004 bd3 ba3k sqft1174 Twinkling Meadows Dr, Henderson, NV 89012For SaleMLS ID #2801617, Craig Tann, Huntington & Ellis, A Real Est. LVR
- $740,0004 bd3 ba2.7k sqft276 Canyon Spirit Dr, Henderson, NV 89012For SaleMLS ID #2791895, April A. Huynh, LIFE Realty District. LVR
- $649,9004 bd3 ba2.5k sqft904 Pastel Dusk Ct, Henderson, NV 89012For SaleMLS ID #2767767, Michael E. Buserini, eXp Realty. LVR
- $650,0004 bd3 ba2.7k sqft816 Applecross Ave, Henderson, NV 89012For SaleMLS ID #2776736, Robert J. Sateren, Custom Realty LLC. LVR
- $639,9004 bd3 ba2.7k sqft176 Kirkton St, Henderson, NV 89012For SaleMLS ID #2751592, LaRae Sloane, Realty ONE Group, Inc. LVR
- $695,0005 bd4 ba2.6k sqft33 Trailside Ct, Henderson, NV 89012For SaleMLS ID #2796551, Peter Torsiello, Signature Real Estate Group. LVR
- $674,9004 bd3 ba2.7k sqft57 Ashby Hills Ct, Henderson, NV 89012For SaleMLS ID #2771251, Mimi A. Dunn, ERA Brokers Consolidated. LVR
- $959,0004 bd6 ba3.4k sqft261 Crimson Edge St, Henderson, NV 89012For SaleMLS ID #2790903, Nicole Merriman, eXp Realty. LVR
- $685,0004 bd3 ba2.7k sqft261 Timber Hollow St, Henderson, NV 89012For SaleMLS ID #2790806, Randy K. Hatada, Xpand Realty & Property Mgmt. LVR
- $799,9996 bd3 ba3.7k sqft394 Glocker Ct, Henderson, NV 89012For SaleMLS ID #2768666, Hali Gillin, HomeSmart Encore. LVR
- $629,9993 bd3 ba2.5k sqft109 Kirkcaldy St, Henderson, NV 89012For SaleMLS ID #2786769, Aaron Taylor, eXp Realty. LVR
- $845,0004 bd4 ba3k sqft1289 Valencia Cliffs Ave, Henderson, NV 89012For SaleMLS ID #2800778, Richard J. Brenkus, Keller Williams MarketPlace. LVR
- $850,0003 bd3 ba2.7k sqft1339 Calle Calma, Henderson, NV 89012For SaleMLS ID #2792823, Mark L. Frye, Serhant. LVR
- $575,0004 bd3 ba2.3k sqft924 Tasker Pass Ave, Henderson, NV 89012For SaleMLS ID #2788789, Trista Touchstone, Real Broker LLC. LVR
