Thoughtfully updated 3-bedroom, 3-bathroom villa offering the perfect blend of suburban charm and everyday convenience. Natural light floods the open-concept main level, featuring a spacious living room with a gas fireplace and a flexible formal dining space. The adjacent kitchen is equipped with hardwood floors, brand-new countertops and backsplash, a breakfast bar, and all-new appliances, including a gas stove. To maximize storage, the expanded laundry room now includes a custom-built-in pantry. Just off the breakfast area, step out onto the screened-in porch—complete with a vaulted ceiling and fan—which leads directly to the patio and backyard.
The main-floor primary suite serves as a private retreat, boasting a walk-in closet and an en-suite bath with a quartz double vanity, jetted tub, and separate shower. A large second bedroom with a vaulted ceiling and a second freshly remodeled full bath round out the main level. Downstairs, the expansive lower level features all-new flooring, built-in cabinetry, and a dedicated wet bar—ideal for game nights and gatherings. A third bedroom, third full bath, and ample unfinished basement storage (perfect for a home gym) complete this versatile layout. Located in a sought-after neighborhood with quick access to shopping, dining, and major highways.
Pending
$450,000
916 SW Lauren Ct, Lees Summit, MO 64081
3beds
2,404sqft
Villa
Built in 2006
8,276 Square Feet Lot
$-- Zestimate®
$187/sqft
$143/mo HOA
What's special
- 90 days
- 92
- 0
Zillow last checked:
Listing updated:
Listed by:
Leslie Maschger 816-868-4676,
Worth Clark Realty
Source: Heartland MLS as distributed by MLS GRID,MLS#: 2630434
Facts & features
Interior
Bedrooms & bathrooms
- Bedrooms: 3
- Bathrooms: 3
- Full bathrooms: 3
Primary bedroom
- Features: All Carpet, Ceiling Fan(s)
- Level: Main
Bedroom 2
- Features: All Carpet, Ceiling Fan(s)
- Level: Main
Bedroom 3
- Features: Luxury Vinyl
- Level: Lower
Primary bathroom
- Features: Ceramic Tiles, Double Vanity, Separate Shower And Tub, Walk-In Closet(s)
- Level: Main
Bathroom 2
- Features: Ceramic Tiles, Shower Over Tub
- Level: Main
Bathroom 3
- Features: Ceramic Tiles, Luxury Vinyl, Shower Only, Solid Surface Counter
- Level: Lower
Dining room
- Level: Main
Enclosed porch
- Features: Ceiling Fan(s)
- Level: Main
Family room
- Features: Built-in Features, Luxury Vinyl, Wet Bar
- Level: Lower
Hearth room
- Features: Fireplace
- Level: Main
Kitchen
- Features: Granite Counters, Pantry
- Level: Main
Laundry
- Features: Built-in Features, Luxury Vinyl, Pantry
- Level: Main
Living room
- Features: Ceiling Fan(s), Fireplace
- Level: Main
Heating
- Natural Gas
Cooling
- Electric
Appliances
- Included: Dishwasher, Disposal, Dryer, Exhaust Fan, Microwave, Refrigerator, Gas Range, Stainless Steel Appliance(s), Under Cabinet Appliance(s), Washer
- Laundry: Laundry Room, Off The Kitchen
Features
- Ceiling Fan(s), Pantry, Vaulted Ceiling(s)
- Flooring: Carpet, Tile, Wood
- Doors: Storm Door(s)
- Windows: Thermal Windows
- Basement: Basement BR,Daylight,Finished,Full,Interior Entry
- Number of fireplaces: 1
- Fireplace features: Gas, Hearth Room, Living Room, See Through, Fireplace Screen
Interior area
- Total structure area: 2,404
- Total interior livable area: 2,404 sqft
- Finished area above ground: 1,538
- Finished area below ground: 866
Property
Parking
- Total spaces: 2
- Parking features: Attached, Garage Door Opener, Garage Faces Front
- Attached garage spaces: 2
Features
- Patio & porch: Patio, Screened
- Spa features: Bath
Lot
- Size: 8,276 Square Feet
- Features: City Lot, Cul-De-Sac, Sprinkler-In Ground
Details
- Parcel number: 62530131900000000
Construction
Type & style
- Home type: SingleFamily
- Architectural style: Traditional
- Property subtype: Villa
Materials
- Stone Veneer, Stucco
- Roof: Composition
Condition
- Year built: 2006
Utilities & green energy
- Sewer: Public Sewer
- Water: Public
Community & HOA
Community
- Security: Security System
- Subdivision: Villas at Meadows of Winterset
HOA
- Has HOA: Yes
- Services included: Maintenance Grounds, Snow Removal, Trash
- HOA fee: $429 quarterly
- HOA name: The Villas at the Meadows of Winterset
Location
- Region: Lees Summit
Financial & listing details
- Price per square foot: $187/sqft
- Tax assessed value: $350,560
- Annual tax amount: $4,843
- Date on market: 7/16/2026
- Listing terms: Cash,Conventional,FHA,VA Loan
- Ownership: Estate/Trust
- Road surface type: Paved
Estimated market value
Not available
Estimated sales range
Not available
Not available
Price history
| Date | Event | Price |
|---|---|---|
| 7/17/2026 | Pending sale | $450,000$187/sqft |
Source:  Heartland MLS as distributed by MLS GRID #2630434 Report a problem Heartland MLS as distributed by MLS GRID #2630434 Report a problem | ||
| 7/16/2026 | Listed for sale | $450,000+16.9%$187/sqft |
Source: Heartland MLS as distributed by MLS GRID #2630434 Report a problem | ||
| 6/27/2023 | Sold | -- |
Source: Heartland MLS as distributed by MLS GRID #2432591 Report a problem | ||
| 5/22/2023 | Pending sale | $385,000$160/sqft |
Source: Heartland MLS as distributed by MLS GRID #2432591 Report a problem | ||
| 5/15/2023 | Listed for sale | $385,000$160/sqft |
Source: Heartland MLS as distributed by MLS GRID #2432591 Report a problem | ||
| 5/10/2023 | Pending sale | $385,000$160/sqft |
Source: Heartland MLS as distributed by MLS GRID #2432591 Report a problem | ||
| 5/8/2023 | Listed for sale | $385,000$160/sqft |
Source: Heartland MLS as distributed by MLS GRID #2432591 Report a problem | ||
Public tax history
| Year | Property taxes | Tax assessment |
|---|---|---|
| 2025 | $4,843 +15.8% | $66,606 +15% |
| 2024 | $4,182 +0.7% | $57,920 |
| 2023 | $4,152 +1.8% | $57,920 +14.6% |
| 2022 | $4,080 -2% | $50,540 |
| 2021 | $4,164 -1% | $50,540 0% |
| 2020 | $4,206 +2.8% | $50,550 |
| 2019 | $4,091 | $50,550 +3.9% |
| 2018 | $4,091 -6% | $48,643 |
| 2017 | $4,350 +4.4% | $48,643 +2.6% |
| 2016 | $4,167 -3.6% | $47,424 -2% |
| 2014 | $4,323 +0.1% | $48,412 |
| 2013 | $4,320 -0.2% | $48,412 |
| 2012 | $4,328 +0.4% | $48,412 |
| 2011 | $4,310 +1.8% | $48,412 |
| 2010 | $4,233 -0.8% | $48,412 |
| 2009 | $4,265 +137.4% | $48,412 -2% |
| 2008 | $1,797 +209.9% | $49,401 +643.9% |
| 2007 | $580 +0.1% | $6,641 |
| 2006 | $579 -2.8% | $6,641 |
| 2005 | $596 +6.8% | $6,641 |
| 2004 | $558 -2.5% | $6,641 |
| 2003 | $573 | -- |
| 2002 | -- | -- |
Find assessor info on the county website
Monthly payment
Est. payment
Payment breakdown
Explore the cost of this home by adjusting the details. Changes won't be saved.Climate risks
Neighborhood: 64081
Nearby schools
Schools provided by the listing agent
- Elementary: Longview Farms
- Middle: Pleasant Lea
- High: Lee's Summit West
Source: Heartland MLS as distributed by MLS GRID. This data may not be complete. We recommend contacting the local school district to confirm school assignments for this home.
Similar homes
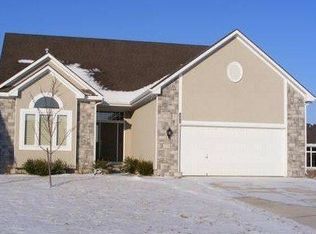
- $455,0005 bd3 ba2.8k sqft405 SW Gentry Ln, Lees Summit, MO 64081For Sale
 MLS ID #2638269, David Sandvig, KW KANSAS CITY METRO. Heartland MLS as distributed by MLS GRID
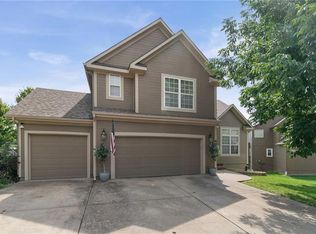
 - $495,0005 bd3 ba2.8k sqft1221 SW Sunflower Dr, Lees Summit, MO 64081For Sale
 MLS ID #2631651, Tim Allen, Realty Executives. Heartland MLS as distributed by MLS GRID
 - $475,0003 bd3 ba2.9k sqft1348 SW Heartwood Dr, Lees Summit, MO 64081For Sale
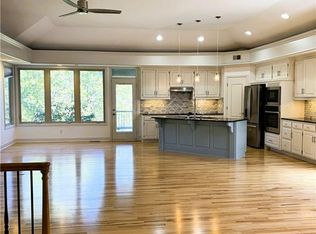 MLS ID #2632818, Wendy Eulinger, Platinum Realty LLC. Heartland MLS as distributed by MLS GRID
 - $674,9504 bd4 ba2.7k sqft2929 SW Lewis Cir, Lees Summit, MO 64081For Sale
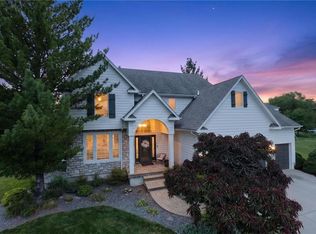 MLS ID #2646681, Lauren Bohning, Real Broker, LLC. Heartland MLS as distributed by MLS GRID
