The crown jewel of Arden on the Severn. Rarely available, this exceptional 2024 custom home by Whitehall Building & Company sits on coveted Waterview Drive, widely considered one of the most desirable streets in Arden on the Severn. Positioned on the sought-after water side of the street, the home offers seasonal Severn River views and access to one of Anne Arundel County's most treasured waterfront communities. Recently appraised at $1,175,000, this exceptional property offers a compelling opportunity at its current list price of $948,000. One of Arden's most coveted amenities is its private beach access. Beach #1 is just a five-minute walk or two-minute golf cart ride away, offering residents exclusive access to sandy shores, swimming, volleyball, waterfront gatherings, and reservable event space along the Severn River. Inside, the home showcases thoughtful design, elegant finishes, and abundant natural light throughout. Custom oak trim work, tray ceilings, decorative beams, upgraded lighting fixtures, and a warm modern aesthetic create a refined yet inviting atmosphere. The open-concept floor plan is designed for both everyday living and effortless entertaining, anchored by a beautifully appointed kitchen with generous storage and seamless flow into the living and dining areas. Upstairs, spacious bedrooms feature walk-in closets and ample storage, while the primary suite provides a peaceful retreat. A standout feature of the home is the screened front porch with powered retractable screens, creating a versatile indoor-outdoor living space that can be enjoyed throughout the year. The finished lower level adds exceptional flexibility with a private entrance, full bedroom and bathroom, expansive recreation area, and dedicated storage space—ideal for multigenerational living, extended guests, or entertaining. Separate HVAC systems for the upper and lower levels provide enhanced comfort and efficiency. Situated on an expansive lot approaching half an acre, the property offers privacy, mature trees, fresh interior paint, newly installed front-yard sod, and abundant storage, including a large interior storage room, under-stair storage, and backyard shed. The oversized driveway easily accommodates multiple vehicles, boats, RVs, and recreational equipment in addition to the attached two-car garage. An upgraded electrical system supports EV charging and provides ample capacity for high-demand equipment and watercraft needs. Residents enjoy access to multiple private beaches, boat ramps, parks, and shoreline amenities along the Severn River, bringing the Chesapeake Bay lifestyle directly to their doorstep. Conveniently located near Annapolis, Washington, Baltimore, and Northern Virginia, this exceptional property offers a rare combination of luxury, community, space, and convenience. A unique opportunity to enjoy waterfront living—without the waterfront price tag.
Under contract
Price cut: $3K (6/22)
$945,900
916 Waterview Dr, Crownsville, MD 21032
5beds
3,632sqft
:
Get pre-qualified$6,398/mo
Single Family Residence
Built in 2024
0.33 Acres Lot
$932,800 Zestimate®
$260/sqft
$-- HOA
What's special
Elegant finishesSeasonal severn river viewsAttached two-car garageCustom oak trim workThoughtful designWarm modern aestheticFresh interior paint
- 88 days |
- 456 |
- 21 |
Zillow last checked:
Listing updated:
Listed by:
Colle Jemibewon 202-717-4582,
RE/MAX Allegiance 202-547-5600,
Co-Listing Agent: Melisa Francisco 571-330-7109,
RE/MAX Allegiance
Source: Bright MLS,MLS#: MDAA2141214
Facts & features
Interior
Bedrooms & bathrooms
- Bedrooms: 5
- Bathrooms: 4
- Full bathrooms: 3
- 1/2 bathrooms: 1
- Main level bathrooms: 1
Basement
- Area: 1439
Heating
- Heat Pump, Electric
Cooling
- Ceiling Fan(s), Central Air, Electric
Appliances
- Included: Electric Water Heater
- Laundry: Upper Level
Features
- Basement: Finished,Interior Entry,Exterior Entry
- Number of fireplaces: 1
- Fireplace features: Gas/Propane
Interior area
- Total structure area: 3,828
- Total interior livable area: 3,632 sqft
- Finished area above ground: 2,389
- Finished area below ground: 1,243
Property
Parking
- Total spaces: 2
- Parking features: Storage, Garage Faces Front, Inside Entrance, Attached, Driveway
- Attached garage spaces: 2
- Has uncovered spaces: Yes
Accessibility
- Accessibility features: None
Features
- Levels: Three
- Stories: 3
- Patio & porch: Porch
- Exterior features: Underground Lawn Sprinkler
- Pool features: None
- Has view: Yes
- View description: Water, River, Trees/Woods, Street
- Has water view: Yes
- Water view: Water,River
- Waterfront features: Canoe/Kayak, Fishing Allowed, Private Access, Swimming Allowed, River
- Body of water: Severn River
Lot
- Size: 0.33 Acres
- Features: Corner Lot/Unit
Details
- Additional structures: Above Grade, Below Grade
- Parcel number: 020274801930700
- Zoning: R2
- Special conditions: Standard
Construction
Type & style
- Home type: SingleFamily
- Architectural style: Coastal,Colonial
- Property subtype: Single Family Residence
Materials
- HardiPlank Type
- Foundation: Other
Condition
- Excellent
- New construction: No
- Year built: 2024
Details
- Builder model: Bayside 2 Coastal
- Builder name: Whitehall Building & Company
Utilities & green energy
- Sewer: Private Septic Tank
- Water: Well
Community & HOA
Community
- Subdivision: Arden On The Severn
HOA
- Has HOA: No
Location
- Region: Crownsville
Financial & listing details
- Price per square foot: $260/sqft
- Tax assessed value: $677,333
- Annual tax amount: $584
- Date on market: 4/29/2026
- Listing agreement: Exclusive Agency
- Listing terms: Cash,Conventional,FHA,Seller Financing,VA Loan,Lease Purchase,Bank Portfolio
- Ownership: Fee Simple
Estimated market value
$932,800
$886,000 - $979,000
$4,811/mo
Price history
| Date | Event | Price |
|---|---|---|
| 7/2/2026 | Listing removed | $4,995$1/sqft |
Source: Bright MLS #MDAA2146794 Report a problem | ||
| 7/2/2026 | Contingent | $945,900$260/sqft |
Source:  Bright MLS #MDAA2141214 Report a problem Bright MLS #MDAA2141214 Report a problem | ||
| 6/29/2026 | Price change | $4,995-13.1%$1/sqft |
Source: Bright MLS #MDAA2146794 Report a problem | ||
| 6/26/2026 | Listed for rent | $5,750-4.2%$2/sqft |
Source: Bright MLS #MDAA2146794 Report a problem | ||
| 6/26/2026 | Listing removed | $6,000$2/sqft |
Source: Zillow Rentals Report a problem | ||
| 6/22/2026 | Price change | $945,900-0.3%$260/sqft |
Source: Bright MLS #MDAA2141214 Report a problem | ||
| 6/11/2026 | Price change | $6,000+4.3%$2/sqft |
Source: Zillow Rentals Report a problem | ||
| 5/20/2026 | Listed for rent | $5,750$2/sqft |
Source: Zillow Rentals Report a problem | ||
| 5/20/2026 | Price change | $948,900-12.7%$261/sqft |
Source: Bright MLS #MDAA2141214 Report a problem | ||
| 4/29/2026 | Listed for sale | $1,087,000+25.7%$299/sqft |
Source: Bright MLS #MDAA2141214 Report a problem | ||
| 10/17/2024 | Sold | $865,000+1.8%$238/sqft |
Source: Public Record Report a problem | ||
| 9/10/2024 | Contingent | $850,000$234/sqft |
Source: Bright MLS #MDAA2093438 Report a problem | ||
| 9/5/2024 | Listed for sale | $850,000+750%$234/sqft |
Source: Bright MLS #MDAA2093438 Report a problem | ||
| 1/23/2023 | Sold | $100,000$28/sqft |
Source: Public Record Report a problem | ||
Public tax history
| Year | Property taxes | Tax assessment |
|---|---|---|
| 2025 | $584 +364.1% | $612,300 +5224.3% |
| 2024 | $126 +0.3% | $11,500 |
| 2023 | $126 +4.5% | $11,500 |
| 2022 | $120 | $11,500 |
| 2021 | $120 -0.1% | $11,500 |
| 2020 | $120 -0.1% | $11,500 |
| 2019 | $120 +3.3% | $11,500 |
| 2018 | $117 -0.5% | $11,500 |
| 2017 | $117 | $11,500 |
| 2016 | -- | $11,500 |
| 2015 | -- | $11,500 |
| 2014 | -- | $11,500 |
| 2013 | -- | $11,500 |
| 2012 | -- | $11,500 |
| 2011 | -- | $11,500 -8.4% |
| 2010 | -- | $12,560 +31.4% |
| 2009 | -- | $9,560 +45.7% |
| 2008 | -- | $6,560 +84.3% |
| 2007 | -- | $3,560 |
| 2006 | -- | $3,560 |
| 2005 | -- | $3,560 |
| 2004 | -- | $3,560 |
| 2003 | -- | $3,560 |
| 2002 | -- | $3,560 |
| 2001 | -- | $3,560 |
Find assessor info on the county website
Monthly payment
Est. payment
Payment breakdown
Explore the cost of this home by adjusting the details. Changes won't be saved.Climate risks
Neighborhood: 21032
Nearby schools
GreatSchools rating
- 6/10Millersville Elementary SchoolGrades: K-5Distance: 3 mi
- 4/10Old Mill Middle NorthGrades: 6-8Distance: 4.4 mi
- 9/10Severna Park High SchoolGrades: 9-12Distance: 1.6 mi
Schools provided by the listing agent
- District: Anne Arundel County Public Schools
Source: Bright MLS. This data may not be complete. We recommend contacting the local school district to confirm school assignments for this home.
- $3,000-- bd-- ba-- sqft914 Waterview Dr, Crownsville, MD 21032Sold
- $999,600-- bd3 ba1k sqft926 Waterview Dr, Crownsville, MD 21032Off Market
- $598,200-- bd2 ba2.3k sqft929 Waterview Dr, Crownsville, MD 21032Off Market
- $1,073,100-- bd3 ba2.2k sqft924 Waterview Dr, Crownsville, MD 21032Off Market
- $1,375,0004 bd4 ba2.9k sqft928 Waterview Dr, Crownsville, MD 21032For Sale
- $462,300-- bd-- ba-- sqft922 Waterview Dr, Crownsville, MD 21032Off Market
- $753,7004 bd3 ba2.1k sqft910 Waterview Dr, Crownsville, MD 21032Off Market
- $1,267,0003 bd3 ba2.1k sqft920 Waterview Dr, Crownsville, MD 21032Sold
A local agent can set up tours, give advice and negotiate with sellers.
Similar homes
- $959,5005 bd4 ba2.7k sqft380 Sheffield Rd, Severna Park, MD 21146For Sale

 MLS ID #MDAA2146458, Sandy Savani, Berkshire Hathaway HomeServices Homesale Realty. Bright MLS
 - $959,0004 bd3 ba3k sqft1724 Robinhood Rd, Annapolis, MD 21401For Sale
 MLS ID #MDAA2150174, David Crider, Berkshire Hathaway HomeServices PenFed Realty. Bright MLS
 - $1,025,0005 bd4 ba3.5k sqft1392 Baltimore Annapolis Blvd, Arnold, MD 21012For Sale
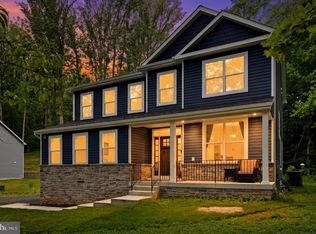 MLS ID #MDAA2151220, Sergey Taksis, Long & Foster Real Estate, Inc.. Bright MLS
 - $849,0004 bd3 ba2.4k sqft1224 Nob Hill Dr, Gambrills, MD 21054For Sale
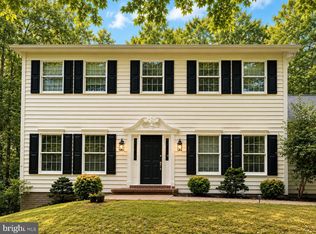 MLS ID #MDAA2149774, Dee Ba, Samson Properties. Bright MLS
 - $949,0004 bd3 ba2.5k sqft1469 Pleasant Lake Rd, Annapolis, MD 21409For SaleMLS ID #MDAA2145978, Kevin Stodd, EXP Realty, LLC. Bright MLS
- $949,9004 bd3 ba2.1k sqft2942 Southaven Dr, Annapolis, MD 21401For SaleMLS ID #MDAA2131620, Erica Baker, TTR Sotheby's International Realty. Bright MLS
- $995,0004 bd5 ba4.5k sqft10304 Preakness Pl, Laurel, MD 20723For SaleMLS ID #MDHW2071680, Robert Kinnear, RE/MAX Advantage Realty. Bright MLS
- $697,9004 bd3 ba2.3k sqft3 Belhaven Ct, Severna Park, MD 21146For SaleMLS ID #MDAA2146552, Scarlett Bowman, RE/MAX Realty Plus. Bright MLS
- $989,8005 bd4 ba3k sqft203 Riverside Dr, Chester, MD 21619New ConstructionMLS ID #MDQA2018004, Chrissy Schultz, Long & Foster Real Estate, Inc.. Bright MLS
- $949,0005 bd4 ba2.9k sqft1007 Galesville Rd, Galesville, MD 20765For SaleMLS ID #MDAA2148044, Kelly Basheer Garrett, TTR Sotheby's International Realty. Bright MLS
- $1,349,0005 bd4 ba3.7k sqft358 Prestonfield Ln, Severna Park, MD 21146For SaleMLS ID #MDAA2140534, Carlos M Garcia SR., Keller Williams Flagship. Bright MLS
- $835,0003 bd3 ba2.4k sqft126 Marquise Ln, Annapolis, MD 21401For SaleMLS ID #MDAA2151356, John Collins, Long & Foster Real Estate, Inc.. Bright MLS
- $1,009,0005 bd4 ba4.8k sqft6607 Lost Fox Ln, Hanover, MD 21076New ConstructionMLS ID #MDAA2144230, Christina Palmer, Keller Williams Flagship. Bright MLS
- $989,9004 bd4 ba3.6k sqftEliana Court Chesapeake Model, Glenn Dale, MD 20769New ConstructionMLS ID #MDPG2187430, Sheena Saydam, Keller Williams Capital Properties. Bright MLS
- $879,9905 bd4 ba3.6k sqft1316 Heron Rookery Way, Odenton, MD 21113For SaleMLS ID #MDAA2149446, Maya Hoskins, Long & Foster Real Estate, Inc.. Bright MLS
- $849,0004 bd4 ba3k sqft2001 Poplar Ridge Rd, Pasadena, MD 21122New ConstructionMLS ID #MDAA2143158, Beverly Harkum Locantore, RE/MAX Executive. Bright MLS
- $750,0005 bd3 ba2.2k sqft1452 Grandview Rd, Arnold, MD 21012For SaleMLS ID #MDAA2150110, Sonia Singh, Samson Properties. Bright MLS
- $949,9006 bd4 ba3.5k sqft4874 Avoca Ave, Ellicott City, MD 21043For SaleMLS ID #MDHW2069850, Bryan Bartlett, Compass. Bright MLS
- $894,9004 bd3 ba2.8k sqftEliana Court Potomac Model, Glenn Dale, MD 20769New ConstructionMLS ID #MDPG2181036, Sheena Saydam, Keller Williams Capital Properties. Bright MLS
- $699,9004 bd3 ba2k sqft1252 Tamarack Trl, Arnold, MD 21012For SaleMLS ID #MDAA2146862, Jim Bim, Winning Edge. Bright MLS
