Turnkey, one-owner home built by DeFatta Custom homes in coveted Stephens Valley. Enjoy your very own rocking chair front porch, walking proximity to the communities amenities, open living floorplan, tall ceilings, screened-in porch and more. 917 Dauphine provides a main floor primary suite, large kitchen w/ island seating, designated dining space, large main floor living area with built ins and fireplace, mud room / utility space, upstairs bonus room, and three additional bedrooms and two baths. The covered side patio offers a second gas fireplace, and direct access to the fenced in side yard. Garage space is oversized with custom storage to convey. All windows have been fitted with custom plantation shutters. Do not miss the lifestyle Stephen's Valley has to offer - from community events, holiday offerings, and resort-style amenities including a community pool, pickleball & tennis courts, basketball, & walking trails. A new town square is also coming soon. Please continue to show - home is under contract with a 48 hour kickoff clause.
Under contract - showing
Price cut: $20K (6/26)
$1,175,000
917 Dauphine St, Nashville, TN 37221
4beds
2,864sqft
:
Get pre-qualified$6,906/mo
Single Family Residence, Residential
Built in 2019
6,098 Square Feet Lot
$-- Zestimate®
$410/sqft
$118/mo HOA
What's special
Rocking chair front porchMain floor primary suiteScreened-in porchUpstairs bonus roomOpen living floorplanDesignated dining spaceTall ceilings
- 90 days |
- 69 |
- 0 |
Zillow last checked:
Listing updated:
Listed by:
Nathan Matwijec 615-294-2373,
Zeitlin Sotheby's International Realty 615-383-0183,
Mike Matwijec 615-587-0573,
Zeitlin Sotheby's International Realty
Source: RealTracs MLS as distributed by MLS GRID,MLS#: 3206890
Facts & features
Interior
Bedrooms & bathrooms
- Bedrooms: 4
- Bathrooms: 4
- Full bathrooms: 3
- 1/2 bathrooms: 1
- Main level bedrooms: 1
Bedroom 1
- Features: Suite
- Level: Suite
- Area: 224 Square Feet
- Dimensions: 16x14
Bedroom 2
- Features: Walk-In Closet(s)
- Level: Walk-In Closet(s)
- Area: 144 Square Feet
- Dimensions: 12x12
Bedroom 3
- Features: Walk-In Closet(s)
- Level: Walk-In Closet(s)
- Area: 132 Square Feet
- Dimensions: 12x11
Bedroom 4
- Area: 132 Square Feet
- Dimensions: 12x11
Primary bathroom
- Features: Double Vanity
- Level: Double Vanity
Dining room
- Area: 126 Square Feet
- Dimensions: 14x9
Kitchen
- Features: Pantry
- Level: Pantry
- Area: 96 Square Feet
- Dimensions: 12x8
Living room
- Features: Great Room
- Level: Great Room
- Area: 459 Square Feet
- Dimensions: 27x17
Other
- Features: Utility Room
- Level: Utility Room
- Area: 80 Square Feet
- Dimensions: 10x8
Recreation room
- Features: Second Floor
- Level: Second Floor
- Area: 224 Square Feet
- Dimensions: 16x14
Heating
- Central
Cooling
- Ceiling Fan(s), Central Air
Appliances
- Included: Double Oven, Built-In Gas Range, Dishwasher, Disposal, Refrigerator, Stainless Steel Appliance(s)
- Laundry: Electric Dryer Hookup, Washer Hookup
Features
- Built-in Features, Ceiling Fan(s), Extra Closets, High Ceilings, Open Floorplan, Pantry, Walk-In Closet(s), High Speed Internet
- Flooring: Carpet, Wood, Tile
- Basement: Crawl Space
- Number of fireplaces: 2
- Fireplace features: Family Room, Gas
Interior area
- Total structure area: 2,864
- Total interior livable area: 2,864 sqft
- Finished area above ground: 2,864
- Finished area below ground: 0
Property
Parking
- Total spaces: 2
- Parking features: Garage Faces Rear
- Attached garage spaces: 2
Features
- Levels: Two
- Stories: 2
- Patio & porch: Patio, Covered, Porch, Screened
Lot
- Size: 6,098 Square Feet
- Dimensions: 34.8 x 154.1
Details
- Parcel number: 094015K C 01700 00006015K
- Special conditions: Standard
- Other equipment: Irrigation System
Construction
Type & style
- Home type: SingleFamily
- Property subtype: Single Family Residence, Residential
Materials
- Hardboard Siding
- Roof: Asphalt
Condition
- New construction: No
- Year built: 2019
Utilities & green energy
- Sewer: Public Sewer
- Water: Public
- Utilities for property: Water Available, Cable Connected
Community & HOA
Community
- Subdivision: Stephens Valley Sec4
HOA
- Has HOA: Yes
- Services included: Recreation Facilities, Sewer, Trash
- HOA fee: $118 monthly
- Second HOA fee: $1,500 one time
Location
- Region: Nashville
Financial & listing details
- Price per square foot: $410/sqft
- Tax assessed value: $1,074,500
- Annual tax amount: $3,169
- Date on market: 5/11/2026
Estimated market value
Not available
Estimated sales range
Not available
Not available
Price history
| Date | Event | Price |
|---|---|---|
| 7/9/2026 | Contingent | $1,175,000$410/sqft |
Source:  RealTracs MLS as distributed by MLS GRID #3206890 Report a problem RealTracs MLS as distributed by MLS GRID #3206890 Report a problem | ||
| 6/26/2026 | Price change | $1,175,000-1.7%$410/sqft |
Source: RealTracs MLS as distributed by MLS GRID #3206890 Report a problem | ||
| 5/13/2026 | Listed for sale | $1,195,000-2.8%$417/sqft |
Source: RealTracs MLS as distributed by MLS GRID #3206890 Report a problem | ||
| 5/4/2026 | Listing removed | $1,230,000$429/sqft |
Source: RealTracs MLS as distributed by MLS GRID #3017898 Report a problem | ||
| 1/7/2026 | Listed for sale | $1,230,000$429/sqft |
Source: RealTracs MLS as distributed by MLS GRID #3017898 Report a problem | ||
| 12/22/2025 | Listing removed | $1,230,000$429/sqft |
Source: RealTracs MLS as distributed by MLS GRID #3017898 Report a problem | ||
| 10/18/2025 | Listed for sale | $1,230,000+85%$429/sqft |
Source: RealTracs MLS as distributed by MLS GRID #3017898 Report a problem | ||
| 12/9/2019 | Sold | $664,900+400.5%$232/sqft |
Source: Public Record Report a problem | ||
| 4/3/2019 | Sold | $132,856$46/sqft |
Source: Public Record Report a problem | ||
Public tax history
| Year | Property taxes | Tax assessment |
|---|---|---|
| 2025 | $3,492 +10.2% | $268,625 +59.4% |
| 2024 | $3,169 | $168,575 |
| 2023 | $3,169 | $168,575 |
| 2022 | $3,169 | $168,575 |
| 2021 | $3,169 -11.1% | $168,575 +5% |
| 2020 | $3,564 | $160,525 +289.2% |
| 2019 | -- | $41,250 |
Find assessor info on the county website
Monthly payment
Est. payment
Payment breakdown
Explore the cost of this home by adjusting the details. Changes won't be saved.Climate risks
Neighborhood: 37221
Nearby schools
GreatSchools rating
- 7/10Westwood Elementary SchoolGrades: PK-5Distance: 9.2 mi
- 8/10Fairview Middle SchoolGrades: 6-8Distance: 10.8 mi
- 8/10Fairview High SchoolGrades: 9-12Distance: 11.1 mi
Schools provided by the listing agent
- Elementary: Westwood Elementary School
- Middle: Fairview Middle School
- High: Fairview High School
Source: RealTracs MLS as distributed by MLS GRID. This data may not be complete. We recommend contacting the local school district to confirm school assignments for this home.
- $1,200,0004 bd4 ba3.2k sqft913 Dauphine St, Nashville, TN 37221Sold

- $1,483,500-- bd4 ba3.5k sqft921 Dauphine St, Nashville, TN 37221Off Market
- $1,212,300-- bd3 ba2.7k sqft909 Dauphine St, Nashville, TN 37221Off Market
- $1,520,200-- bd4 ba3.3k sqft925 Dauphine St, Nashville, TN 37221Off Market
- $1,149,000-- bd3 ba2.7k sqft905 Dauphine St, Nashville, TN 37221Off Market
- $1,824,800-- bd5 ba3.7k sqft337 Stephens Valley Blvd, Nashville, TN 37221Off Market
- $2,085,5005 bd7 ba5.4k sqft333 Stephens Valley Blvd, Nashville, TN 37221Sold
- $2,168,100-- bd-- ba-- sqft333 Stephens Valley Blvd #645, Nashville, TN 37221Off Market
A local agent can set up tours, give advice and negotiate with sellers.
Similar homes
- $1,675,0004 bd5 ba4k sqft7051 Kinderhook Rd, Nashville, TN 37221For Sale

 MLS ID #3261981, Christy Bashlor. RealTracs MLS as distributed by MLS GRID
 - $1,127,0004 bd4 ba3.5k sqft9710 Capstone Ct, Brentwood, TN 37027For Sale
 MLS ID #3500798, Donnel Milam. RealTracs MLS as distributed by MLS GRID
 - $1,200,0004 bd4 ba3k sqft908B Gale Ln, Nashville, TN 37204For Sale
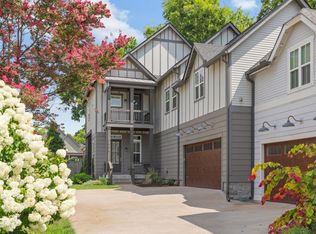 MLS ID #3260310, Caroline Smith. RealTracs MLS as distributed by MLS GRID
 - $1,150,0004 bd3 ba3k sqft208 Moray Ct, Franklin, TN 37064For Sale
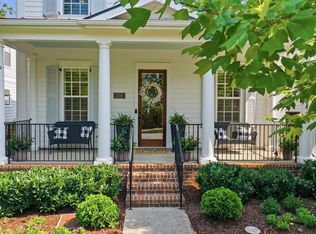 MLS ID #3322338, Grace Janho. RealTracs MLS as distributed by MLS GRID
 - $770,0004 bd3 ba3.1k sqft2580 Devon Valley Dr, Nashville, TN 37221For SaleMLS ID #3224236, Richard F Bryan. RealTracs MLS as distributed by MLS GRID
- $1,200,0004 bd3 ba4k sqft6125 Stillmeadow Dr, Nashville, TN 37211For SaleMLS ID #3217335, Richard F Bryan. RealTracs MLS as distributed by MLS GRID
- $1,295,0004 bd4 ba4.2k sqft209 Barrington Ct W, Franklin, TN 37067For SaleMLS ID #3499861, Julianne Richard. RealTracs MLS as distributed by MLS GRID
- $1,050,0005 bd4 ba3.3k sqft1127 Madison Mill Dr, Nolensville, TN 37135For SaleMLS ID #3272001, John Landing. RealTracs MLS as distributed by MLS GRID
- $1,149,0005 bd4 ba3.7k sqft3061 Farmhouse Dr, Franklin, TN 37064For SaleMLS ID #3336145, Andy Hunt. RealTracs MLS as distributed by MLS GRID
- $699,9994 bd4 ba2.8k sqft1709 Alayna Ct, Nashville, TN 37221For SaleMLS ID #3270099, Leslie Scott, CLHA. RealTracs MLS as distributed by MLS GRID
- $1,199,0004 bd4 ba3.4k sqft3229 Chase Point Dr, Franklin, TN 37067For SaleMLS ID #3285542, Brandon Burress. RealTracs MLS as distributed by MLS GRID
- $639,9004 bd3 ba2.3k sqft206 Belle Lake Dr, Nashville, TN 37221For SaleMLS ID #3011833, Matt Ward. RealTracs MLS as distributed by MLS GRID
- $1,199,9005 bd3 ba3.2k sqft691 Lawler Ln, Nolensville, TN 37135For SaleMLS ID #3256351, Michelle Patterson. RealTracs MLS as distributed by MLS GRID
- $999,5004 bd4 ba3.7k sqft5704 Old Harding Pike, Nashville, TN 37205For SaleMLS ID #3072564, Walter Roberts. RealTracs MLS as distributed by MLS GRID
- $1,099,0003 bd4 ba2.4k sqft2500B 9th Ave S #B, Nashville, TN 37204For SaleMLS ID #3242374, Gary Ashton. RealTracs MLS as distributed by MLS GRID
- $1,275,0005 bd5 ba3.4k sqft3030 Blossom Trail Ln, Franklin, TN 37064For SaleMLS ID #3256377, Jarrett Schmitt. RealTracs MLS as distributed by MLS GRID
- $1,499,0004 bd4 ba3.3k sqft2288 N Berrys Chapel Rd, Franklin, TN 37069For SaleMLS ID #3285912, Amber Conrad. RealTracs MLS as distributed by MLS GRID
- $1,150,0004 bd5 ba3.3k sqft1435 14th Ave S, Nashville, TN 37212For SaleMLS ID #3013708, Richard F Bryan. RealTracs MLS as distributed by MLS GRID
- $999,9004 bd4 ba3.4k sqft1113B Biltmore Dr, Nashville, TN 37204For SaleMLS ID #3304181, Maria Holland. RealTracs MLS as distributed by MLS GRID
- $1,198,0005 bd4 ba3.3k sqft3663 Martins Mill Rd, Thompsons Station, TN 37179For SaleMLS ID #3223556, Joey Ryles. RealTracs MLS as distributed by MLS GRID
