Beautiful oversized brick Raised Ranch offering spacious living and exceptional curb appeal! This well-maintained home features 3 generously sized bedrooms, a bonus room perfect for a home office or flex space, and 2 1/2 bathrooms, including an updated full bathroom in the finished basement. Enjoy peace of mind with newer roof, windows, furnace, and central A/C. The bright, spacious layout includes large rooms, a comfortable living area, a generous kitchen with dining space, and plenty of room for everyday living and entertaining. Situated on a gorgeous oversized corner lot, the home boasts a beautiful patio that's perfect for outdoor gatherings and relaxation. Complete with a 2-car detached garage. This gem is located in a heart of Oak Lawn: walking distance to parks, schools, Oak Lawn Pavilion. This home is a fantastic opportunity you won't want to miss!
Contingent
$379,900
9171 Nashville Ave, Oak Lawn, IL 60453
3beds
2,276sqft
:
Get pre-qualified$2,862/mo
Single Family Residence
Built in 1978
7,797 Square Feet Lot
$-- Zestimate®
$167/sqft
$-- HOA
What's special
Oversized brick raised ranchLarge roomsExceptional curb appealSpacious livingBright spacious layoutGorgeous oversized corner lotNewer roof
- 25 days |
- 1,168 |
- 68 |
Likely to sell faster than
Zillow last checked:
Listing updated:
Listed by:
Kamila Jurasik 708-429-4300,
RE/MAX 10
Source: MRED as distributed by MLS GRID,MLS#: 12691487
Facts & features
Interior
Bedrooms & bathrooms
- Bedrooms: 3
- Bathrooms: 3
- Full bathrooms: 2
- 1/2 bathrooms: 1
Rooms
- Room types: Bonus Room
Primary bedroom
- Features: Flooring (Hardwood), Window Treatments (All)
- Level: Main
- Area: 168 Square Feet
- Dimensions: 14X12
Bedroom 2
- Features: Flooring (Hardwood), Window Treatments (All)
- Level: Main
- Area: 143 Square Feet
- Dimensions: 13X11
Bedroom 3
- Features: Flooring (Hardwood), Window Treatments (All)
- Level: Main
- Area: 120 Square Feet
- Dimensions: 12X10
Bonus room
- Level: Basement
- Area: 132 Square Feet
- Dimensions: 12X11
Dining room
- Features: Flooring (Wood Laminate), Window Treatments (All)
- Level: Main
- Area: 156 Square Feet
- Dimensions: 13X12
Family room
- Features: Window Treatments (All)
- Level: Basement
- Area: 1150 Square Feet
- Dimensions: 25X46
Kitchen
- Features: Kitchen (Pantry-Closet), Flooring (Wood Laminate), Window Treatments (All)
- Level: Main
- Area: 132 Square Feet
- Dimensions: 11X12
Laundry
- Level: Basement
- Area: 154 Square Feet
- Dimensions: 14X11
Living room
- Features: Flooring (Hardwood), Window Treatments (All)
- Level: Main
- Area: 247 Square Feet
- Dimensions: 19X13
Heating
- Natural Gas, Forced Air
Cooling
- Central Air
Appliances
- Laundry: Gas Dryer Hookup, In Unit
Features
- Dining Combo
- Flooring: Hardwood, Laminate
- Windows: Drapes
- Basement: Finished,Rec/Family Area,Full
Interior area
- Total structure area: 2,276
- Total interior livable area: 2,276 sqft
- Finished area below ground: 1,000
Property
Parking
- Total spaces: 2
- Parking features: Garage Door Opener, Yes, Garage Owned, Detached, Garage
- Garage spaces: 2
- Has uncovered spaces: Yes
Accessibility
- Accessibility features: No Disability Access
Features
- Patio & porch: Porch
Lot
- Size: 7,797 Square Feet
- Dimensions: 119X76
- Features: Corner Lot
Details
- Parcel number: 24064290310000
- Special conditions: None
Construction
Type & style
- Home type: SingleFamily
- Architectural style: Raised Ranch
- Property subtype: Single Family Residence
Materials
- Brick
- Foundation: Concrete Perimeter
- Roof: Asphalt
Condition
- New construction: No
- Year built: 1978
Utilities & green energy
- Electric: Circuit Breakers
- Sewer: Public Sewer
- Water: Lake Michigan
Community & HOA
HOA
- Services included: None
Location
- Region: Oak Lawn
Financial & listing details
- Price per square foot: $167/sqft
- Annual tax amount: $2,149
- Date on market: 7/11/2026
- Ownership: Fee Simple
Estimated market value
Not available
Estimated sales range
Not available
Not available
Price history
| Date | Event | Price |
|---|---|---|
| 7/16/2026 | Contingent | $379,900$167/sqft |
Source:  MRED as distributed by MLS GRID #12691487 Report a problem MRED as distributed by MLS GRID #12691487 Report a problem | ||
| 7/11/2026 | Listed for sale | $379,900$167/sqft |
Source: MRED as distributed by MLS GRID #12691487 Report a problem | ||
Public tax history
Tax history is unavailable.
Monthly payment
Est. payment
Payment breakdown
Explore the cost of this home by adjusting the details. Changes won't be saved.Climate risks
Neighborhood: 60453
Nearby schools
GreatSchools rating
- 8/10George W Lieb Elementary SchoolGrades: PK-5Distance: 0.3 mi
- 7/10Simmons Middle SchoolGrades: 6-8Distance: 0.3 mi
- 3/10Oak Lawn Community High SchoolGrades: 9-12Distance: 0.9 mi
Schools provided by the listing agent
- Elementary: George W Lieb Elementary School
- High: Oak Lawn Comm High School
- District: 122
Source: MRED as distributed by MLS GRID. This data may not be complete. We recommend contacting the local school district to confirm school assignments for this home.
- $312,4003 bd1 ba1.2k sqft9171 S Nashville Ave, Oak Lawn, IL 60453Off Market
- $304,7003 bd1 ba1.2k sqft9169 S Nashville Ave, Oak Lawn, IL 60453Off Market
- $340,6003 bd1 ba1.2k sqft6562 W 92nd St, Oak Lawn, IL 60453Off Market
- $365,0003 bd2 ba-- sqft9167 Nashville Ave, Oak Lawn, IL 60453Off Market
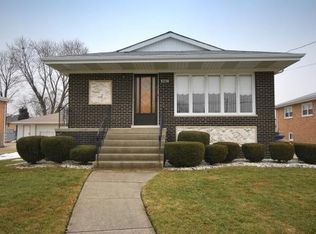
- $364,9003 bd1 ba1.2k sqft9167 S Nashville Ave, Oak Lawn, IL 60453Off Market
- $327,8003 bd1 ba1.2k sqft6560 W 92nd St, Oak Lawn, IL 60453Off Market
- $549,7004 bd3 ba1.7k sqft9201 Nashville Ave, Oak Lawn, IL 60453Off Market
- $385,2003 bd2 ba1.9k sqft6600 W 92nd St, Oak Lawn, IL 60453Off Market
A local agent can set up tours, give advice and negotiate with sellers.
A local lender can help you make sure your offer is ready when you are.
Similar homes
- $379,0005 bd3 ba2.7k sqft9817 Minnick Ave, Oak Lawn, IL 60453New
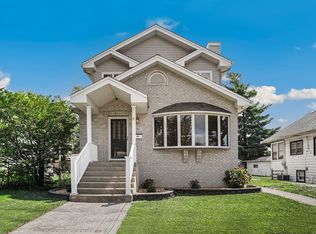 MLS ID #12720679, John Litrenta, Redfin Corporation. MRED as distributed by MLS GRID
 - $350,0003 bd2 ba1.4k sqft5004 W 107th St, Oak Lawn, IL 60453New
 MLS ID #12723497, Marti LaHood, Keller Williams Preferred Rlty. MRED as distributed by MLS GRID
 - $420,0003 bd2 ba1.2k sqft5815 W 87th Pl, Oak Lawn, IL 60453Active
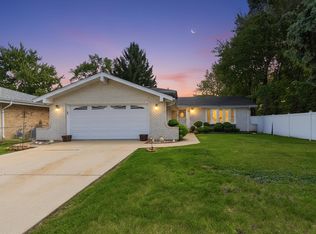 MLS ID #12646669, Faris Jafar, American International Realty Corp.. MRED as distributed by MLS GRID
 - $464,9003 bd2 ba1.7k sqft5228 Cass St, Oak Lawn, IL 60453Active
 MLS ID #12705487, Denita Wuske, Keller Williams Preferred Rlty. MRED as distributed by MLS GRID
 - $329,9993 bd2 ba1.2k sqft9937 Mulberry Ave, Oak Lawn, IL 60453ActiveMLS ID #12718741, Saul Fierro, R.A. Homes & Associates, Inc.. MRED as distributed by MLS GRID
- $359,9003 bd2 ba1.2k sqft4517 W 110th Pl, Oak Lawn, IL 60453ActiveMLS ID #12699289, Tania Diaz, Realty ONE Group Karmma. MRED as distributed by MLS GRID
- $359,9004 bd2 ba2k sqft9826 Nottingham Ave, Chicago Ridge, IL 60415ActiveMLS ID #12636608, Noreen Drogemuller, Village Realty, Inc.. MRED as distributed by MLS GRID
- $390,0003 bd2 ba2k sqft10706 S Neenah Ave, Worth, IL 60482ActiveMLS ID #12691916, Jose E Morales, RE/MAX 10. MRED as distributed by MLS GRID
- $325,0003 bd2 ba1.8k sqft10008 Buell Ct, Oak Lawn, IL 60453ActiveMLS ID #12580253, Mary J Andersen, Coldwell Banker Realty. MRED as distributed by MLS GRID
- $354,9003 bd2 ba1.3k sqft10624 S Michael Dr, Palos Hills, IL 60465ActiveMLS ID #12508680, Joanna Klimaszka, Coldwell Banker Realty. MRED as distributed by MLS GRID
- $395,0003 bd2 ba1.9k sqft2636 N Neva Ave, Chicago, IL 60707NewMLS ID #12716503, Nancy Huetteman, Redfin Corporation. MRED as distributed by MLS GRID
- $389,9003 bd2 ba2k sqft8144 Tapper Ave, Munster, IN 46321For Sale
 MLS ID #843411, Stefano Belmonte, Better Homes and Gardens Real. NIRA as distributed by MLS GRID
 - $460,0004 bd3 ba2.1k sqft8001 S Lockwood Ave, Burbank, IL 60459Price ChangeMLS ID #12653779, Caprice Sanfratello, Sun Realty Group, LLC. MRED as distributed by MLS GRID
- $319,9003 bd2 ba1.6k sqft12841 Terrace Ln, Crestwood, IL 60418NewMLS ID #12725085, Sandra Hannan, RENE, ICandy Realty LLC. MRED as distributed by MLS GRID
- $399,9003 bd3 ba1.8k sqft5327 Forest Trl, Oak Forest, IL 60452ActiveMLS ID #12693621, Ann Wood, ABR,CSC,E-PRO,PSA,RENE,SFR,SRS, CRIS Realty. MRED as distributed by MLS GRID
- $460,0005 bd2 ba2.3k sqft6614 Kane Ave, Hodgkins, IL 60525NewMLS ID #12722625, Linda Corcoran, ABR,CRS,GRI, Berkshire Hathaway HomeServices Starck Real Estate. MRED as distributed by MLS GRID
- $369,9003 bd2 ba1.4k sqft10013 W Lyndale Ave, Melrose Park, IL 60164NewMLS ID #12711551, Garrett Horkan, City Gate Real Estate Inc.. MRED as distributed by MLS GRID
- $430,0003 bd3 ba2.4k sqft7027 W 64th Pl, Chicago, IL 60638ActiveMLS ID #12670155, AnaKaren Serrano, Duarte Realty Company. MRED as distributed by MLS GRID
- $350,0004 bd2 ba2.5k sqft12640 S Tripp Ave, Alsip, IL 60803ActiveMLS ID #12690437, Kevin Burke, ABR,SRS, RE/MAX 10. MRED as distributed by MLS GRID
- $425,0004 bd3 ba2.1k sqft6308 Macarthur Dr, Woodridge, IL 60517NewMLS ID #12532517, Sabrina Glover, ABR,CSC,PSA, Platinum Partners Realtors. MRED as distributed by MLS GRID
