Stunning landscaping paired with elegant, timeless finishes, 918 Eldorado Lane represents a phenomenal opportunity to own a beautiful, newer construction home in one of Louisville's most desirable locations. Thoughtfully designed with a fresh, modern aesthetic and filled with natural light, this home blends contemporary style with the comfort and functionality today's buyers crave. Expansive living spaces, clean architectural lines, and carefully curated finishes create an elevated yet inviting feel throughout. The main level features an optimal floor plan with a private office, open concept kitchen, dining and living area, with a walk-in pantry and separate expansive mudroom for the ultimate functionality. Chic details include elegant hand-trowel drywall, a brick surround fireplace, and herringbone tile work worthy of a magazine. The vaulted, covered deck boasts striking beams and an outdoor ceiling fan, allowing you to enjoy the southern exposure from the comfort of a shady retreat. The upper level offers a primary retreat with an attached ensuite, 2 additional bedrooms, a full secondary bathroom, a spacious loft, and the laundry room of your dreams. A bright and sunny lower level includes an expansive family/recreation room, 4th bedroom and bath, along with an oversized finished utility room for extra flex space. A fully fenced backyard with pristine landscaping is the icing on the cake. This is a great non-through street for bike riding and community events. Walking distance to the Louisville Rec Center, and the scenic Davidson Mesa Open Space this home delivers the perfect balance of modern living and community connection. Just minutes from Boulder and conveniently located near top amenities, dining, parks and recreation, 918 Eldorado Lane is more than a home-it's a fresh start in one of Colorado's most beloved communities.
Accepting backups
$1,449,000
918 Eldorado Ln, Louisville, CO 80027
4beds
3,379sqft
:
Get pre-qualified$7,619/mo
Single Family Residence
Built in 2023
6,179 Square Feet Lot
$-- Zestimate®
$429/sqft
$-- HOA
What's special
Brick surround fireplaceClean architectural linesCarefully curated finishesElegant timeless finishesSeparate expansive mudroomElegant hand-trowel drywallWalk-in pantry
- 83 days |
- 86 |
- 3 |
Zillow last checked:
Listing updated:
Listed by:
Lindsey Hughes 720-456-2576,
Compass - Boulder
Source: IRES as distributed by MLS GRID,MLS#: 1059873
Facts & features
Interior
Bedrooms & bathrooms
- Bedrooms: 4
- Bathrooms: 4
- Full bathrooms: 2
- 3/4 bathrooms: 1
- 1/2 bathrooms: 1
- Main level bathrooms: 1
Rooms
- Room types: Loft
Primary bedroom
- Description: Carpet
- Features: 3/4 Primary Bath
- Level: Upper
- Area: 255 Square Feet
- Dimensions: 17 x 15
Bedroom 2
- Description: Carpet
- Level: Upper
- Area: 180 Square Feet
- Dimensions: 15 x 12
Bedroom 3
- Description: Carpet
- Level: Upper
- Area: 144 Square Feet
- Dimensions: 12 x 12
Bedroom 4
- Description: Carpet
- Level: Lower
- Area: 100 Square Feet
- Dimensions: 10 x 10
Dining room
- Description: Wood
- Level: Main
- Area: 112 Square Feet
- Dimensions: 16 x 7
Kitchen
- Description: Wood
- Level: Main
- Area: 180 Square Feet
- Dimensions: 15 x 12
Laundry
- Description: Tile
- Level: Upper
- Area: 112 Square Feet
- Dimensions: 16 x 7
Living room
- Description: Wood
- Level: Main
- Area: 240 Square Feet
- Dimensions: 16 x 15
Recreation room
- Description: Carpet
- Level: Lower
- Area: 567 Square Feet
- Dimensions: 21 x 27
Study
- Description: Wood
- Level: Main
- Area: 110 Square Feet
- Dimensions: 11 x 10
Heating
- Forced Air, Heat Pump
Cooling
- Central Air, Ceiling Fan(s)
Appliances
- Included: Electric Range, Dishwasher, Refrigerator, Bar Fridge, Washer, Dryer, Microwave, Disposal
- Laundry: Sink, Washer/Dryer Hookup
Features
- Eat-in Kitchen, Open Floorplan, Pantry, Walk-In Closet(s), Kitchen Island
- Flooring: Wood
- Doors: French Doors
- Windows: Window Coverings
- Basement: Full,Partially Finished,Crawl Space,Built-In Radon,Sump Pump
- Has fireplace: Yes
- Fireplace features: Gas, Living Room
Interior area
- Total structure area: 2,314
- Total interior livable area: 3,379 sqft
- Finished area above ground: 2,314
Video & virtual tour
Property
Parking
- Total spaces: 2
- Parking features: Garage Door Opener, Attached
- Attached garage spaces: 2
- Details: Attached
Features
- Levels: Two
- Stories: 2
- Patio & porch: Patio, Deck
- Exterior features: Sprinkler System
- Fencing: Fenced,Wood
Lot
- Size: 6,179 Square Feet
- Features: Sloped, Paved, Curbs, Sidewalks, Fire Hydrant within 500 Feet
Details
- Parcel number: R0109827
- Zoning: R
- Special conditions: Private Owner
Construction
Type & style
- Home type: SingleFamily
- Architectural style: Contemporary
- Property subtype: Single Family Residence
Materials
- Frame, Composition
- Roof: Composition
Condition
- New construction: No
- Year built: 2023
Details
- Builder name: Zachary Enterprises
Utilities & green energy
- Electric: Xcel
- Gas: Xcel
- Sewer: Public Sewer
- Water: City
- Utilities for property: Natural Gas Available, Electricity Available, Cable Available
Green energy
- Energy efficient items: Southern Exposure, Windows, High Efficiency Furnace, Thermostat
Community & HOA
Community
- Features: Recreation Room
- Subdivision: Cornerstone Sub
HOA
- Has HOA: No
Location
- Region: Louisville
Financial & listing details
- Price per square foot: $429/sqft
- Tax assessed value: $1,401,100
- Annual tax amount: $8,519
- Date on market: 5/22/2026
- Listing terms: Cash,Conventional
- Exclusions: Refrigerator in the garage
- Electric utility on property: Yes
- Road surface type: Asphalt
Estimated market value
Not available
Estimated sales range
Not available
Not available
Price history
| Date | Event | Price |
|---|---|---|
| 7/15/2026 | Pending sale | $1,449,000$429/sqft |
Source:  REcolorado as distributed by MLS GRID #IR1059873 Report a problem REcolorado as distributed by MLS GRID #IR1059873 Report a problem | ||
| 5/28/2026 | Listed for sale | $1,449,000+276.4%$429/sqft |
Source:  IRES as distributed by MLS GRID #1059873 Report a problem IRES as distributed by MLS GRID #1059873 Report a problem | ||
| 7/2/2007 | Sold | $385,000+87.3%$114/sqft |
Source: Public Record Report a problem | ||
| 5/4/1998 | Sold | $205,500$61/sqft |
Source: Public Record Report a problem | ||
Public tax history
| Year | Property taxes | Tax assessment |
|---|---|---|
| 2025 | $5,151 +179.4% | $87,569 +43.6% |
| 2024 | $1,843 +69.6% | $60,997 +98.6% |
| 2023 | $1,087 -74.7% | $30,706 +171.8% |
| 2022 | $4,290 +9.3% | $11,297 -75.6% |
| 2021 | $3,925 | $46,325 +10.5% |
| 2020 | $3,925 +14.1% | $41,942 |
| 2019 | $3,439 | $41,942 +8.9% |
| 2018 | $3,439 | $38,498 -9.5% |
| 2017 | $3,439 +7.8% | $42,562 +17.4% |
| 2016 | $3,190 +5.5% | $36,258 +21.2% |
| 2015 | $3,023 +18.2% | $29,922 |
| 2014 | $2,558 -1.5% | $29,922 |
| 2013 | $2,597 +0.9% | $29,922 -1.9% |
| 2012 | $2,575 +3.3% | $30,487 |
| 2011 | $2,493 +6.1% | -- |
| 2010 | $2,348 +16.1% | $29,890 |
| 2009 | $2,022 +2.5% | $29,890 -0.9% |
| 2008 | $1,973 +8.6% | $30,160 |
| 2007 | $1,816 +8.4% | $30,160 +11.2% |
| 2006 | $1,675 +0.4% | $27,130 |
| 2005 | $1,669 +0.5% | $27,130 -0.8% |
| 2004 | $1,661 +0.2% | $27,360 -10.9% |
| 2003 | $1,657 +9.7% | $30,710 +27% |
| 2002 | $1,509 | $24,180 -90.9% |
| 2001 | -- | $264,300 |
Find assessor info on the county website
Monthly payment
Est. payment
Payment breakdown
Explore the cost of this home by adjusting the details. Changes won't be saved.Climate risks
Neighborhood: 80027
Nearby schools
GreatSchools rating
- 6/10Coal Creek Elementary SchoolGrades: PK-5Distance: 0.6 mi
- 8/10Louisville Middle SchoolGrades: 6-8Distance: 1.8 mi
- 10/10Monarch High SchoolGrades: 9-12Distance: 2 mi
Schools provided by the listing agent
- Elementary: Coal Creek
- Middle: Louisville
- High: Monarch
Source: IRES as distributed by MLS GRID. This data may not be complete. We recommend contacting the local school district to confirm school assignments for this home.
- $984,6004 bd4 ba2.4k sqft920 Eldorado Ln, Louisville, CO 80027Off Market

- $1,277,9001 bd1 ba1k sqft916 Eldorado Ln, Louisville, CO 80027Off Market

- $1,319,0006 bd5 ba2.8k sqft949 Larkspur Ln, Louisville, CO 80027Off Market
- $1,035,3003 bd1 ba1.6k sqft947 Larkspur Ln, Louisville, CO 80027Off Market
- $2,000,0004 bd4 ba4k sqft922 Eldorado Ln, Louisville, CO 80027Sold
- $1,490,0005 bd4 ba4.2k sqft914 Eldorado Ln, Louisville, CO 80027Sold
- $968,9003 bd3 ba2.3k sqft951 Larkspur Ln, Louisville, CO 80027Off Market
- $1,090,3004 bd4 ba2.4k sqft945 Larkspur Ln, Louisville, CO 80027Off Market
A local agent can set up tours, give advice and negotiate with sellers.
A local lender can help you make sure your offer is ready when you are.
Similar homes
- $1,450,0004 bd4 ba3.1k sqft917 Arapahoe Cir, Louisville, CO 80027For Sale

 MLS ID #1060862, Courtney Wentworth, milehimodern - Boulder. IRES as distributed by MLS GRID
 - $1,484,0004 bd3 ba2k sqft202 Short Pl, Louisville, CO 80027For Sale
 MLS ID #1065888, Victoria Peglar, WK Real Estate. IRES as distributed by MLS GRID
 - $1,399,0005 bd5 ba4k sqft900 Eldorado Lane, Louisville, CO 80027New Construction
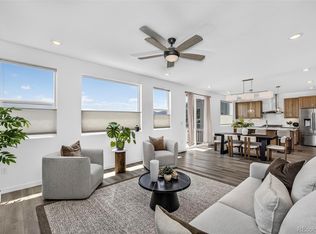
 MLS ID #2068498, Adam Sloat, Westwater Realty. REcolorado as distributed by MLS GRID
 - $1,650,0004 bd6 ba4.6k sqft218 6th Ave, Superior, CO 80027For Sale
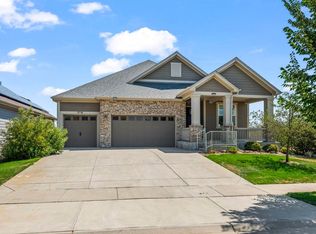 MLS ID #1066030, Patrick Dolan, RE/MAX of Boulder, Inc. IRES as distributed by MLS GRID
 - $1,324,9903 bd4 ba3.9k sqft208 6th Ave, Superior, CO 80027For SaleMLS ID #1057211, Nathan Freeman, CORE Residential. IRES as distributed by MLS GRID
- $1,299,0004 bd5 ba3.6k sqft2340 Miner Lane, Louisville, CO 80027For SaleMLS ID #3983671, Geoffrey Braden, First Summit Realty. REcolorado as distributed by MLS GRID
- $1,275,0003 bd4 ba3k sqft510 Superior Drive, Louisville, CO 80027For SaleMLS ID #5123297, Megan Denham, Resident Realty North Metro LLC. REcolorado as distributed by MLS GRID
- $1,539,0004 bd3 ba2.2k sqft1095 Edinboro Dr, Boulder, CO 80305For SaleMLS ID #1066188, Jon Simisky, Compass - Boulder. IRES as distributed by MLS GRID
- $2,100,0004 bd4 ba3.9k sqft1017 Turnberry Circle, Louisville, CO 80027For SaleMLS ID #9067385, Connor O'Halloran, Real Broker, LLC DBA Real. REcolorado as distributed by MLS GRID
- $1,750,0004 bd4 ba4.3k sqft2911 Calmante Ave #A, Superior, CO 80027For SaleMLS ID #1060985, The Bernardi Group, Coldwell Banker Realty-Boulder. IRES as distributed by MLS GRID
- $1,295,0004 bd5 ba4.6k sqft2554 Dutch Ct, Lafayette, CO 80026For SaleMLS ID #1062062, Jennifer Gilligan, Compass - Boulder. IRES as distributed by MLS GRID
- $1,260,0005 bd5 ba4k sqft2978 Shoshone Trail, Lafayette, CO 80026For SaleMLS ID #8987221, Mary Rose, Coldwell Banker Global Luxury Denver. REcolorado as distributed by MLS GRID
- $1,425,0004 bd4 ba4.5k sqft14355 Navajo St, Westminster, CO 80023For SaleMLS ID #1063095, Gwenivere Snyder, LIV Sotheby's Intl Realty. IRES as distributed by MLS GRID
- $1,100,0002 bd3 ba3.2k sqft501 S Longmont Ave, Lafayette, CO 80026New ConstructionMLS ID #1066125, Kimberly Fels, RE/MAX of Boulder, Inc. IRES as distributed by MLS GRID
- $1,499,0003 bd4 ba3.9k sqft7126 Cedarwood Cir, Boulder, CO 80301For SaleMLS ID #1059474, Patrick Dolan, RE/MAX of Boulder, Inc. IRES as distributed by MLS GRID
- $1,495,0004 bd5 ba3.5k sqft2526 King Street, Denver, CO 80211For SaleMLS ID #8973161, Kathryn Bartic, Keller Williams Integrity Real Estate LLC. REcolorado as distributed by MLS GRID
- $1,890,0004 bd4 ba2.7k sqft1118 Ravenwood Rd, Boulder, CO 80303For SaleMLS ID #1063696, Thom Sandrock, Sandrock Real Estate. IRES as distributed by MLS GRID
- $1,480,0005 bd3 ba4.2k sqft14075 Crabapple Place, Golden, CO 80401For SaleMLS ID #9555118, Motif Shelton, Redfin Corporation. REcolorado as distributed by MLS GRID
- $849,9004 bd4 ba2.3k sqft578 Hoyt Ln, Lafayette, CO 80026For SaleMLS ID #1064797, E and L Team, RE/MAX Elevate. IRES as distributed by MLS GRID
- $1,125,0004 bd4 ba4k sqft1321 Fountain Ln, Erie, CO 80516For SaleMLS ID #1062351, The Bernardi Group, Coldwell Banker Realty-Boulder. IRES as distributed by MLS GRID
