Under contract-accepting backup offers. BOND PAID! Travel through this beautifully established community, shaded by mature tree canopies, and arrive at this charming Cypress model in the village of Woodbury. Decorative rock landscaping, along with painted driveway and walkways, leads you to the covered front porch. A glass storm door welcomes abundant natural light into the home, while a custom-tiled foyer sets the tone for the spacious interior. The eat-in kitchen is designed for both functionality and comfort, featuring a sunny bay window, STAINLESS STEEL APPLIANCES, a built-in desk, and ample cabinets with pull-outs and counter space. Entertain family and friends in the formal dining room or gather in the spacious living room, where vaulted ceilings and a cozy FIREPLACE create the perfect setting for holidays and special occasions. The thoughtfully designed split floor plan provides privacy for both owners and guests. Visitors will appreciate their own bathroom and direct access to the lanai from the rear guest bedroom. The spacious primary suite offers TWO WALK-IN CLOSETS and an ensuite bath complete with dual sinks, a built-in vanity, private water closet, and walk-in shower. Step outside to the enclosed lanai featuring beautiful Chattahoochee River Rock flooring and a paddle fan, creating a comfortable space to relax and enjoy Florida's year-round weather. A convenient inside laundry is complete with a set sink and plenty of storage. The garage is equipped with a pull screen, allowing fresh air to circulate throughout the space. Conveniently located just a short golf cart ride from the VA Clinic, Mulberry Grove Recreation Center and Shopping Plaza, Nancy Lopez Legacy Championship Golf Course and Country Club, Mulberry Dog Park, and numerous executive golf courses, this home offers easy access to some of the area's most popular amenities. Additional updates include a roof replaced in 2017, water heater installed in 2015, and best of all, the Bond is Paid! Schedule your private showing today and discover everything this wonderful home has for you.
Under contract
$320,000
9192 SE 171ST DRAYTON PLACE, THE VILLAGES, FL 32162
3beds
1,850sqft
:
Get pre-qualified$2,205/mo
Single Family Residence
Built in 2002
5,227 Square Feet Lot
$-- Zestimate®
$173/sqft
$204/mo HOA
What's special
Cozy fireplaceSunny bay windowCustom-tiled foyerCovered front porchSpacious primary suiteVaulted ceilingsSpacious interior
- 64 days |
- 45 |
- 1 |
Likely to sell faster than
Zillow last checked:
Listing updated:
Listed by:
Julie Nay Gordon 407-969-9590,
SALLY LOVE REAL ESTATE 352-399-2010,
Claude Crevier 352-444-0833,
SALLY LOVE REAL ESTATE
Source: Stellar MLS,MLS#: G5113334 Originating MLS: Lake and Sumter
Originating MLS: Lake and Sumter
Facts & features
Interior
Bedrooms & bathrooms
- Bedrooms: 3
- Bathrooms: 2
- Full bathrooms: 2
Primary bedroom
- Features: Walk-In Closet(s)
- Level: First
- Area: 224 Square Feet
- Dimensions: 16x14
Bedroom 2
- Features: Built-in Closet
- Level: First
- Area: 144 Square Feet
- Dimensions: 12x12
Bedroom 3
- Features: Built-in Closet
- Level: First
- Area: 132 Square Feet
- Dimensions: 12x11
Balcony porch lanai
- Level: First
- Area: 130 Square Feet
- Dimensions: 13x10
Dinette
- Level: First
- Area: 104 Square Feet
- Dimensions: 13x8
Dining room
- Level: First
- Area: 143 Square Feet
- Dimensions: 13x11
Kitchen
- Level: First
- Area: 143 Square Feet
- Dimensions: 13x11
Living room
- Level: First
- Area: 340 Square Feet
- Dimensions: 17x20
Heating
- Central, Electric
Cooling
- Central Air
Appliances
- Included: Dishwasher, Dryer, Electric Water Heater, Microwave, Range, Refrigerator, Washer
- Laundry: Inside
Features
- Ceiling Fan(s), Living Room/Dining Room Combo, Solid Wood Cabinets, Split Bedroom, Vaulted Ceiling(s), Walk-In Closet(s)
- Flooring: Carpet, Tile
- Doors: Sliding Doors
- Has fireplace: Yes
- Fireplace features: Electric, Living Room
Interior area
- Total structure area: 2,655
- Total interior livable area: 1,850 sqft
Property
Parking
- Total spaces: 2
- Parking features: Garage Door Opener
- Attached garage spaces: 2
Features
- Levels: One
- Stories: 1
- Patio & porch: Covered, Front Porch, Rear Porch, Screened
- Exterior features: Irrigation System, Lighting, Rain Gutters
Lot
- Size: 5,227 Square Feet
- Dimensions: 60 x 90
- Residential vegetation: Mature Landscaping, Trees/Landscaped
Details
- Parcel number: 6749087000
- Zoning: PUD
- Special conditions: None
Construction
Type & style
- Home type: SingleFamily
- Property subtype: Single Family Residence
Materials
- Vinyl Siding, Wood Frame
- Foundation: Slab
- Roof: Shingle
Condition
- New construction: No
- Year built: 2002
Details
- Builder model: CYPRESS
Utilities & green energy
- Sewer: Public Sewer
- Water: Public
- Utilities for property: BB/HS Internet Available, Cable Available, Electricity Connected, Public, Sewer Connected, Underground Utilities, Water Connected
Community & HOA
Community
- Features: Deed Restrictions, Dog Park, Golf Carts OK, Golf, Irrigation-Reclaimed Water, Pool, Tennis Court(s)
- Security: Smoke Detector(s)
- Pet fee: $0 monthly
- Senior community: Yes
- Subdivision: THE VILLAGES
HOA
- Has HOA: No
- HOA fee: $204 monthly
Location
- Region: The Villages
Financial & listing details
- Price per square foot: $173/sqft
- Tax assessed value: $335,770
- Annual tax amount: $5,270
- Date on market: 6/5/2026
- Cumulative days on market: 64 days
- Listing terms: Cash,Conventional,VA Loan
- Ownership: Fee Simple
- Total actual rent: 0
- Electric utility on property: Yes
- Road surface type: Paved
Estimated market value
Not available
Estimated sales range
Not available
Not available
Price history
| Date | Event | Price |
|---|---|---|
| 7/9/2026 | Contingent | $320,000$173/sqft |
Source:  Stellar MLS #G5113334 Report a problem Stellar MLS #G5113334 Report a problem | ||
| 6/5/2026 | Listed for sale | $320,000+45.5%$173/sqft |
Source: Stellar MLS #G5113334 Report a problem | ||
| 11/30/2007 | Listing removed | $219,900$119/sqft |
Source: Obeo #4500983 Report a problem | ||
| 11/14/2007 | Listed for sale | $219,900+7.3%$119/sqft |
Source: Obeo #4500983 Report a problem | ||
| 12/18/2003 | Sold | $205,000+29.6%$111/sqft |
Source: Public Record Report a problem | ||
| 2/22/2002 | Sold | $158,200$86/sqft |
Source: Public Record Report a problem | ||
Public tax history
| Year | Property taxes | Tax assessment |
|---|---|---|
| 2024 | $6,370 +73.9% | $335,770 +66.9% |
| 2023 | $3,664 +5.5% | $201,139 +3% |
| 2022 | $3,472 +3.4% | $195,281 +3% |
| 2021 | $3,356 +0.7% | $189,593 +1.4% |
| 2020 | $3,333 +1.3% | $186,975 +2.3% |
| 2019 | $3,292 | $182,771 +1.9% |
| 2018 | $3,292 +9.6% | $179,363 +2.1% |
| 2017 | $3,004 +0.9% | $175,674 +2.1% |
| 2016 | $2,976 | $172,061 +0.7% |
| 2015 | $2,976 +8.4% | $170,865 +0.8% |
| 2014 | $2,746 +2.3% | $169,509 +1.5% |
| 2013 | $2,683 +1.4% | $167,004 +1.4% |
| 2012 | $2,647 +2.7% | $164,673 +3% |
| 2011 | $2,577 +2% | $159,877 +1.5% |
| 2010 | $2,527 -7.5% | $157,514 -9.9% |
| 2009 | $2,733 +1.4% | $174,768 +0.1% |
| 2008 | $2,695 -3.5% | $174,595 +3% |
| 2007 | $2,792 -5.6% | $169,509 +2.5% |
| 2006 | $2,958 -14.1% | $165,375 +3% |
| 2005 | $3,445 | $160,560 +3% |
| 2004 | $3,445 +149.5% | $155,884 +523.5% |
| 2002 | $1,381 | $25,000 |
| 2001 | -- | -- |
Find assessor info on the county website
Monthly payment
Est. payment
Payment breakdown
Explore the cost of this home by adjusting the details. Changes won't be saved.Climate risks
Neighborhood: 32162
Nearby schools
GreatSchools rating
- 2/10Stanton-Weirsdale Elementary SchoolGrades: PK-5Distance: 4.2 mi
- 4/10Lake Weir Middle SchoolGrades: 6-8Distance: 2.1 mi
- 3/10Belleview High SchoolGrades: 9-12Distance: 8.9 mi
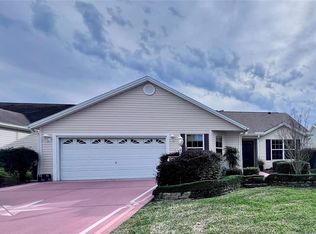
- $331,0003 bd2 ba1.4k sqft9182 SE 171st Drayton Pl, The Villages, FL 32162Sold
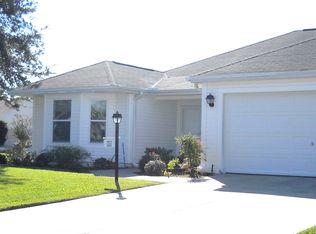
- $356,0003 bd2 ba2k sqft9202 SE 171st Drayton Pl, The Villages, FL 32162Off Market
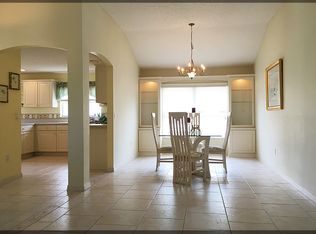
- $365,7003 bd2 ba1.9k sqft9230 SE 171st Cooper Loop, The Villages, FL 32162Off Market
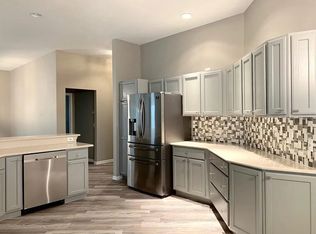
- $374,8003 bd2 ba1.9k sqft9234 SE 171st Cooper Loop, The Villages, FL 32162Off Market
- $338,5003 bd2 ba2.5k sqft9220 SE 171st Cooper Loop, The Villages, FL 32162Off Market
- $340,0003 bd2 ba1.4k sqft9172 SE 171st Drayton Pl, The Villages, FL 32162Sold
- $345,0003 bd2 ba1.5k sqft9191 SE 171st Drayton Pl, The Villages, FL 32162Sold
- $355,0003 bd2 ba1.6k sqft9238 SE 171st Cooper Loop, The Villages, FL 32162Sold
A local agent can set up tours, give advice and negotiate with sellers.
A local lender can help you make sure your offer is ready when you are.
Similar homes
- $379,0003 bd2 ba1.9k sqft17101 SE 94TH BERRIEN COURT, THE VILLAGES, FL 32162For Sale

 MLS ID #G5115553, Julie Nay Gordon, SALLY LOVE REAL ESTATE. Stellar MLS
 - $349,7503 bd2 ba1.6k sqft9304 SE 170TH HUMPHREYS LOOP, THE VILLAGES, FL 32162For Sale
 MLS ID #OM724476, Crystal McCall, KELLER WILLIAMS CORNERSTONE RE. Stellar MLS
 - $308,0003 bd2 ba1.3k sqft17705 SE 93RD HAWTHORNE AVENUE, THE VILLAGES, FL 32162For Sale
 MLS ID #G5111828, Paul Lemieux II, PA, KELLER WILLIAMS CORNERSTONE RE. Stellar MLS
 - $349,9003 bd2 ba1.4k sqft1557 OAK FOREST DRIVE, THE VILLAGES, FL 32162For Sale
 MLS ID #G5115695, Matthew Roberts LLC, RE/MAX PREMIER REALTY. Stellar MLS
 - $330,0003 bd2 ba1.3k sqft1000 KENOVA AVENUE, THE VILLAGES, FL 32162For SaleMLS ID #G5112080, Patrick Shores, COLDWELL BANKER VANGUARD LIFESTYLE REALTY. Stellar MLS
- $315,0002 bd2 ba1.1k sqft1813 HORTENSIA PLACE, THE VILLAGES, FL 32162For SaleMLS ID #G5116001, Cissie Smith, REALTY EXECUTIVES IN THE VILLAGES. Stellar MLS
- $377,0003 bd2 ba2k sqft1312 BAEZ WAY, THE VILLAGES, FL 32162For SaleMLS ID #G5113606, Tess US Uddenback Slack, BHHS FLORIDA REALTY. Stellar MLS
- $357,9003 bd2 ba1.4k sqft16689 SE 78TH LIVE OAK AVENUE, THE VILLAGES, FL 32162For SaleMLS ID #G5111884, Denise Beserock, REAL BROKER, LLC. Stellar MLS
- $289,0002 bd2 ba1.6k sqft16200 SE 91ST COURT, SUMMERFIELD, FL 34491For SaleMLS ID #G5115161, Jill Buckley, FLORIDA FINE HOMES REALTY, LLC. Stellar MLS
- $340,0003 bd2 ba1.3k sqft2240 LOWRY ROAD, THE VILLAGES, FL 32162For SaleMLS ID #OM728822, Diane Trexler, ROBERTS REAL ESTATE INC. Stellar MLS
- $419,0003 bd2 ba1.9k sqft16905 SE 93RD CUTHBERT CIRCLE, THE VILLAGES, FL 32162For SaleMLS ID #NS1087246, Joseph Moore, ENGEL & VOLKERS NEW SMYRNA. Stellar MLS
- $325,0003 bd2 ba1.3k sqft1911 DEL NORTE DRIVE, THE VILLAGES, FL 32159For SaleMLS ID #G5114227, Matthew Roberts LLC, RE/MAX PREMIER REALTY. Stellar MLS
- $424,5003 bd2 ba2.2k sqft17336 SE 80TH TURNBULL COURT, THE VILLAGES, FL 32162For SaleMLS ID #O6422263, Daniel Robinson, HOUWZER INC. Stellar MLS
- $394,0003 bd2 ba1.7k sqft3073 RIVERDALE ROAD, THE VILLAGES, FL 32162For SaleMLS ID #G5106971, Tina Teraskiewicz, PA, FONTANA REALTY INC.. Stellar MLS
- $292,0002 bd2 ba1.2k sqft1137 SANTA CRUZ DRIVE, THE VILLAGES, FL 32162For SaleMLS ID #OM719628, Brian Williams, LPT REALTY, LLC. Stellar MLS
- $344,9003 bd2 ba1.3k sqft2055 HYDRANGEA AVENUE, THE VILLAGES, FL 32162For SaleMLS ID #G5109806, Amy Lauder, REALTY EXECUTIVES IN THE VILLAGES. Stellar MLS
- $259,0002 bd2 ba1.1k sqft17421 SE 78TH HARMONY CIRCLE, THE VILLAGES, FL 32162For SaleMLS ID #G5113905, Crystal Burbage, REALTY EXECUTIVES IN THE VILLAGES. Stellar MLS
- $328,9003 bd2 ba2.2k sqft9082 SE 135TH LOOP, SUMMERFIELD, FL 34491For SaleMLS ID #OM727252, Virgil Kapp, SELLSTATE NGR- SUMMERFIELD. Stellar MLS
- $425,0003 bd2 ba1.9k sqft17325 SE 73RD PARK GLEN COURT, THE VILLAGES, FL 32162For SaleMLS ID #G5111105, Matthew Roberts LLC, RE/MAX PREMIER REALTY. Stellar MLS
- $319,9003 bd2 ba1.4k sqft733 JASON DRIVE, THE VILLAGES, FL 32159For SaleMLS ID #G5110152, Cynthia Wheeler, ERA GRIZZARD REAL ESTATE. Stellar MLS
