STURBRIDGE HILLS - Enjoy the Fall Days from the Front Porch and Cozy Nights by the Gas Fireplace in the Living Room with Vaulted Ceilings to Let in the Light - Updated Eat-in Kitchen with Granite Counters and Full Suite of Stainless Appliances - Separate Dining Room for Entertaining Leads to Back Deck with Privacy Fence - Main Level 3/4 Bath - Upper level contains Walkway overlooking the Main Level, Primary Bedroom & Second Bedroom both with Access to Renovated 3/4 Bath - Laundry Room Conveniently Located on Main Level - Attached Garage for Keeping Vehicles out of the Elements - Unfinished Walkout Lower Level with Plenty of Room for Storage - Looking for Activity? Complex has Tennis/Pickleball Court for Residents - Minutes to Highway Access, Old Sturbridge Village, Restaurants, Shopping and Area Amenities
For sale
$375,000
92 Colonial Dr #92, Sturbridge, MA 01566
2beds
1,788sqft
Condominium, Townhouse
Built in 2000
-- sqft lot
$371,500 Zestimate®
$210/sqft
$521/mo HOA
What's special
Front porch
- 8 days
- 232
- 12
Zillow last checked:
Listing updated:
Listed by:
The Icon Group 508-841-5543,
Keller Williams Pinnacle MetroWest 508-754-3020,
Sarah Gustafson 508-365-2917
Source: MLS PIN,MLS#: 73576166
Facts & features
Interior
Bedrooms & bathrooms
- Bedrooms: 2
- Bathrooms: 2
- Full bathrooms: 2
Primary bedroom
- Features: Ceiling Fan(s), Walk-In Closet(s), Closet, Flooring - Wood
- Level: Second
Bedroom 2
- Features: Walk-In Closet(s), Closet, Flooring - Wood
- Level: Second
Primary bathroom
- Features: No
Bathroom 1
- Features: Bathroom - 3/4, Flooring - Stone/Ceramic Tile
- Level: First
Bathroom 2
- Features: Bathroom - 3/4, Flooring - Stone/Ceramic Tile
- Level: Second
Dining room
- Features: Flooring - Wood, Deck - Exterior
- Level: Main,First
Kitchen
- Features: Flooring - Stone/Ceramic Tile, Countertops - Stone/Granite/Solid, Stainless Steel Appliances
- Level: Main,First
Living room
- Features: Cathedral Ceiling(s), Ceiling Fan(s), Flooring - Wood, Deck - Exterior, Slider
- Level: Main,First
Heating
- Forced Air, Natural Gas
Cooling
- Central Air
Appliances
- Included: Range, Dishwasher, Microwave, Refrigerator, Washer, Dryer
- Laundry: First Floor, In Unit, Electric Dryer Hookup, Washer Hookup
Features
- Internet Available - Unknown
- Flooring: Wood, Tile
- Doors: Insulated Doors, Storm Door(s)
- Windows: Insulated Windows
- Has basement: Yes
- Number of fireplaces: 1
- Fireplace features: Living Room
- Common walls with other units/homes: 2+ Common Walls
Interior area
- Total structure area: 1,788
- Total interior livable area: 1,788 sqft
- Finished area above ground: 1,788
Property
Parking
- Total spaces: 3
- Parking features: Attached, Garage Door Opener, Off Street, Tandem, Paved
- Attached garage spaces: 1
- Uncovered spaces: 2
Features
- Patio & porch: Deck
- Exterior features: Deck
Details
- Parcel number: M:0222 B:9E24 L:2292,4081371
- Zoning: Sub Res
Construction
Type & style
- Home type: Townhouse
- Property subtype: Condominium, Townhouse
Materials
- Frame
- Roof: Shingle
Condition
- Year built: 2000
Utilities & green energy
- Electric: Circuit Breakers
- Sewer: Public Sewer
- Water: Public
- Utilities for property: for Gas Range, for Electric Dryer, Washer Hookup
Community & HOA
Community
- Features: Shopping, Medical Facility, Conservation Area, Highway Access
HOA
- Services included: Insurance, Maintenance Grounds, Snow Removal, Trash
- HOA fee: $521 monthly
Location
- Region: Sturbridge
Financial & listing details
- Price per square foot: $210/sqft
- Tax assessed value: $433,400
- Annual tax amount: $6,761
- Date on market: 9/11/2026
Estimated market value
$371,500
$353,000 - $390,000
$3,003/mo
Price history
| Date | Event | Price |
|---|---|---|
| 9/11/2026 | Listed for sale | $375,000+65.2%$210/sqft |
Source: MLS PIN #73576166 Report a problem | ||
| 8/5/2013 | Listing removed | $227,000$127/sqft |
Source: Coldwell Banker Residential Brokerage - Sturbridge #71523951 Report a problem | ||
| 8/4/2013 | Pending sale | $227,000$127/sqft |
Source: Coldwell Banker Residential Brokerage - Sturbridge #71523951 Report a problem | ||
| 8/2/2013 | Price change | $227,000-5.4%$127/sqft |
Source: Coldwell Banker Residential Brokerage - Sturbridge #71523951 Report a problem | ||
| 5/12/2013 | Listed for sale | $239,900$134/sqft |
Source: Coldwell Banker Residential Brokerage - Chicopee #71523951 Report a problem | ||
Public tax history
Tax history is unavailable.
Monthly payment
Est. payment
Payment breakdown
Explore the cost of this home by adjusting the details. Changes won't be saved.Climate risks
Neighborhood: 01566
Similar homes
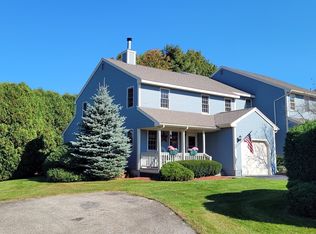
- $375,0004 bd2 ba1.6k sqft24 Litchfield Ave, Southbridge, MA 01550For Sale
 MLS ID #73574955, Cynthia Sowa Forgit, Keller Williams Pinnacle Central. MLS PIN
 - $409,0005 bd2 ba1.6k sqft17 Moon St, Southbridge, MA 01550For Sale
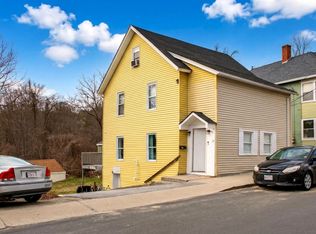 MLS ID #73576670, Marcela Diaz, Property Investors & Advisors, LLC. MLS PIN
 - $490,0003 bd2 ba1.5k sqft6 Belanger Ave, Sturbridge, MA 01566For Sale
 MLS ID #73544128, Carrie Abysalh, RE/MAX Prof Associates. MLS PIN
 - $495,0002 bd1 ba1.1k sqft16-18 Curboy Rd, Sturbridge, MA 01566For Sale
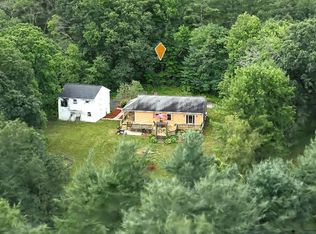 MLS ID #73569390, Lisa Zemack, Zemack Real Estate. MLS PIN
