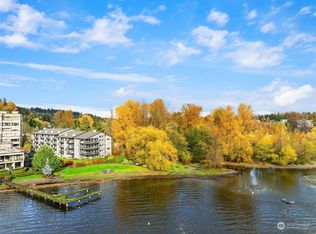
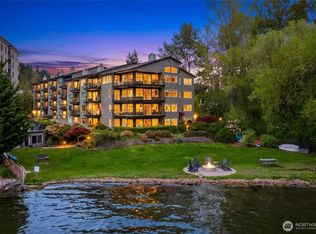
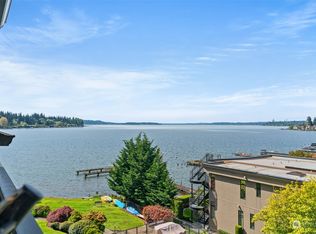
Welcome to the crown jewel of the Juanita Bay Condominiums. First time on the market in 23 years, this three-bedroom ground floor unit is highlighted by walkout beach access and jaw dropping 180-degree views of the stunning Juanita Bay and Lake Washington and Seattle Skyline. This truly one-of-a-kind property doesn’t come around often. From the captivating main living areas with oversized windows flooding the home with views and natural light, to the spacious kitchen with newer counter tops and butlers pantry. Primary bedroom featuring walk-in closet, fireplace, and patio access. Two additional inviting, water view bedrooms and second full bath. Unwind on your oversized hedge lined patio and take it all in. Enjoy everything the property has to offer including gated entry, two personal covered parking spaces, recently renovated outdoor pool, incredible level beach access, and large outdoor fire pit. Located next to the beautiful Juanita Beach Park, and only steps away from shopping, dining, and everything Juanita Village has to offer. This property has endless potential and is ready for you make it your own. Welcome Home!
Pending
Listed by: HomeSmart One Realty • Justin Rood
Price cut: $51K (7/27)
$1,299,000
9201 NE Juanita Drive #101, Kirkland, WA 98034
3beds
1,801sqft
Condominium
Built in 1976
-- sqft lot
$1,245,300 Zestimate®
$721/sqft
$1,164/mo HOA
What's special
Oversized hedge lined patioRecently renovated outdoor poolWalkout beach accessIncredible level beach accessGated entryLarge outdoor fire pit
- 82 days
- 539
- 26
Zillow last checked:
Listing updated:
Listed by:
Justin Rood,
HomeSmart One Realty,
Bunsong Pumma,
HomeSmart One Realty
Source: NWMLS as distributed by MLS GRID,MLS#: 2539018
Facts & features
Interior
Bedrooms & bathrooms
- Bedrooms: 3
- Bathrooms: 2
- Full bathrooms: 1
- 3/4 bathrooms: 1
- Main level bathrooms: 2
- Main level bedrooms: 3
Primary bedroom
- Level: Main
Bedroom
- Level: Main
Bedroom
- Level: Main
Bathroom three quarter
- Level: Main
Bathroom full
- Level: Main
Dining room
- Level: Main
Entry hall
- Level: Main
Kitchen with eating space
- Level: Main
Living room
- Level: Main
Utility room
- Level: Main
Heating
- Fireplace, Forced Air, Electric, Natural Gas
Cooling
- None
Appliances
- Included: Dishwasher, Dryer, Microwave, Refrigerator, Stove(s)/Range(s), Washer, Dishwasher(s), Dryer(s), Microwave(s), Refrigerator(s), Washer(s)
Features
- Flooring: Ceramic Tile, Carpet
- Doors: French Doors
- Windows: Insulated Windows, Coverings: Blinds
- Number of fireplaces: 2
- Fireplace features: Electric, Gas, Main Level: 2, Fireplace
Interior area
- Total structure area: 1,801
- Total interior livable area: 1,801 sqft
Property
Parking
- Total spaces: 2
- Parking features: Carport, Common Garage, Off Street
- Has garage: Yes
- Has carport: Yes
- Covered spaces: 2
Features
- Levels: One
- Stories: 1
- Entry location: Main
- Patio & porch: End Unit, Fireplace, French Doors, Ground Floor, Insulated Windows, Primary Bathroom, Sprinkler System, Walk-In Closet(s)
- Has view: Yes
- View description: Bay, City, Lake
- Has water view: Yes
- Water view: Bay,Lake
- Waterfront features: Low Bank, Bayfront, Lake
Lot
- Size: 1.73 Acres
- Features: Open Lot, Paved, Secluded
Details
- Parcel number: 3753400010
- Special conditions: Standard
Construction
Type & style
- Home type: Condo
- Architectural style: Condo (1 Level)
- Property subtype: Condominium
Materials
- Metal/Vinyl, Wood Products
- Roof: Composition
Condition
- Year built: 1976
- Major remodel year: 1976
Utilities & green energy
- Electric: Company: PSE
- Sewer: Company: HOA
- Water: Company: HOA
Green energy
- Energy efficient items: Insulated Windows
Community & HOA
Community
- Features: Cable TV, Clubhouse, Elevator, Gated, Moorage, Outside Entry, Pool
- Security: Fire Sprinkler System
- Subdivision: Juanita
HOA
- Services included: Common Area Maintenance, Earthquake Insurance, Maintenance Grounds, Sewer, Snow Removal, Water
- HOA fee: $1,164 monthly
- HOA phone: 425-954-4300
Location
- Region: Kirkland
Financial & listing details
- Price per square foot: $721/sqft
- Tax assessed value: $1,266,000
- Annual tax amount: $10,812
- Date on market: 6/21/2026
- Cumulative days on market: 73 days
- Listing terms: Conventional
- Inclusions: Dishwasher(s), Dryer(s), Microwave(s), Refrigerator(s), Stove(s)/Range(s), Washer(s)
Estimated market value
$1,245,300
$1.18M - $1.31M
$4,164/mo
Price history
| Date | Event | Price |
|---|---|---|
| 8/19/2026 | Pending sale | $1,299,000$721/sqft |
Source:  NWMLS as distributed by MLS GRID #2539018 Report a problem NWMLS as distributed by MLS GRID #2539018 Report a problem | ||
| 7/27/2026 | Price change | $1,299,000-3.8%$721/sqft |
Source: NWMLS as distributed by MLS GRID #2539018 Report a problem | ||
| 6/12/2026 | Listed for sale | $1,350,000+241.8%$750/sqft |
Source: NWMLS as distributed by MLS GRID #2539018 Report a problem | ||
| 12/4/2003 | Sold | $395,000+38.6%$219/sqft |
Source: NWMLS as distributed by MLS GRID #23148326 Report a problem | ||
| 9/18/1998 | Sold | $285,000$158/sqft |
Source: Public Record Report a problem | ||
Public tax history
| Year | Property taxes | Tax assessment |
|---|---|---|
| 2025 | $10,812 +30.9% | $1,266,000 +23.2% |
| 2024 | $8,259 -19.8% | $1,028,000 -15.6% |
| 2023 | $10,292 +27.3% | $1,218,000 +12.7% |
| 2022 | $8,083 -1.5% | $1,081,000 +16% |
| 2021 | $8,202 +16.9% | $932,000 +27.3% |
| 2020 | $7,014 +8.7% | $732,000 +4.7% |
| 2019 | $6,455 -2.8% | $699,000 -6.6% |
| 2018 | $6,644 -8.8% | $748,000 +2.9% |
| 2017 | $7,282 +54.4% | $727,000 +17.4% |
| 2016 | $4,715 | $619,000 +18.8% |
| 2015 | $4,715 | $521,000 +11.8% |
| 2014 | $4,715 | $466,000 +6.6% |
| 2013 | $4,715 | $437,000 +26.7% |
| 2012 | -- | $345,000 +19.4% |
| 2011 | -- | $289,000 -33.9% |
| 2010 | -- | $437,000 |
| 2009 | -- | $437,000 +6.8% |
| 2007 | -- | $409,000 +9.4% |
| 2006 | -- | $374,000 +5.6% |
| 2005 | -- | $354,000 +34.2% |
| 2001 | $2,956 -0.7% | $263,700 +8.7% |
| 2000 | $2,977 | $242,700 |
Find assessor info on the county website
Monthly payment
Est. payment
Payment breakdown
Explore the cost of this home by adjusting the details. Changes won't be saved.Climate risks
Neighborhood: South Juanita
Nearby schools
Schools provided by the listing agent
- Elementary: Carl Sandburg Elementary
- Middle: Finn Hill Middle
- High: Juanita High
Source: NWMLS as distributed by MLS GRID. This data may not be complete. We recommend contacting the local school district to confirm school assignments for this home.
- $890,0002 bd2 ba1.3k sqft9201 NE Juanita Dr APT 106, Kirkland, WA 98034Sold
- $955,0002 bd2 ba1.3k sqft9201 NE Juanita Dr APT 202, Kirkland, WA 98034Sold
- $1,100,0002 bd2 ba1.3k sqft9201 NE Juanita Dr APT 403, Kirkland, WA 98034Sold

- $1,115,0002 bd2 ba1.3k sqft9201 NE Juanita Dr APT 404, Kirkland, WA 98034Sold
Similar homes
- $1,098,0003 bd3 ba1.5k sqft12419 93rd Avenue NE, Kirkland, WA 98034Active
 MLS ID #2574833, Mi Shun Shin. NWMLS as distributed by MLS GRID
 - $849,9992 bd2 ba1.4k sqftBayview On The Lake, Kirkland, WA 98034Active
 MLS ID #2576331, Kate Horn. NWMLS as distributed by MLS GRID
 - $1,250,0005 bd3 ba2.4k sqft14130 128th Avenue NE, Kirkland, WA 98034Active
 MLS ID #2574657, Peter Mann. NWMLS as distributed by MLS GRID
 - $1,250,0003 bd3 ba2.4k sqftJuanita Dell, Kirkland, WA 98034Active
 MLS ID #2547591, Valerie A Verburg. NWMLS as distributed by MLS GRID
