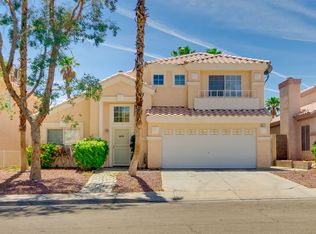
Discover an exceptional opportunity in the coveted Southwest Summerlin area, presenting a fully upgraded, move-in ready residence with the significant advantage of no HOA. This meticulously maintained home boasts fresh paint, both inside and out, setting a pristine stage for its new owners. Step inside to admire new tile and plush new carpeting underfoot, complementing the contemporary design throughout. The kitchen and laundry room feature custom woodworked cabinetry, offering both beauty and functionality. Stone countertops and sleek black finishes elevate the aesthetic, creating a sophisticated atmosphere. Each of the three bathrooms has been skillfully refurbished, showcasing detailed tile surrounds that add a touch of luxury. With four bedrooms and two stories, this home provides ample space for comfortable living. The property spans 1,925 square feet, situated on a generous 0.1-acre lot. Enjoy the convenience of interior features such as blinds, ceiling fans, and window coverings, ensuring comfort and privacy. The vibrant Las Vegas setting provides an array of amenities and a dynamic lifestyle, all within reach of this remarkable residence.
Pending
$489,998
9203 Sangria Ln, Las Vegas, NV 89147
4beds
1,764sqft
:
Get pre-qualified$3,092/mo
Single Family Residence
Built in 1996
4,356 Square Feet Lot
$-- Zestimate®
$278/sqft
$-- HOA
What's special
Sleek black finishesContemporary design throughoutTwo storiesWindow coveringsStone countertopsFour bedroomsCeiling fans
- 39 days |
- 284 |
- 0 |
Likely to sell faster than
Zillow last checked:
Listing updated:
Listed by:
Damon O. Barber S.0191083 909-322-1558,
LPT Realty, LLC
Source: LVR,MLS#: 2795412 Originating MLS: Greater Las Vegas Association of Realtors Inc
Originating MLS: Greater Las Vegas Association of Realtors IncFacts & features
Interior
Bedrooms & bathrooms
- Bedrooms: 4
- Bathrooms: 3
- Full bathrooms: 3
Primary bedroom
- Description: Ceiling Fan,Closet
- Dimensions: 20x13
Bedroom 2
- Description: Ceiling Fan,Closet
- Dimensions: 12x12
Bedroom 3
- Description: Ceiling Fan,Closet
- Dimensions: 12x12
Bedroom 4
- Description: Ceiling Fan,Closet
- Dimensions: 12x12
Dining room
- Description: Dining Area
- Dimensions: 17x12
Kitchen
- Description: Custom Cabinets,Garden Window,Granite Countertops,Lighting Recessed,Pantry,Tile Flooring,Vaulted Ceiling
- Dimensions: 17x13
Living room
- Description: Built-In Entertainment Center,Media Center,Vaulted Ceiling
- Dimensions: 17X13
Heating
- Central, Gas
Cooling
- Central Air, Electric
Appliances
- Included: Built-In Gas Oven, Dishwasher, Disposal, Gas Range, Microwave, Water Softener Owned
- Laundry: Electric Dryer Hookup, Gas Dryer Hookup, Main Level
Features
- Bedroom on Main Level
- Flooring: Tile
- Windows: Insulated Windows
- Number of fireplaces: 1
- Fireplace features: Family Room, Gas
Interior area
- Total structure area: 1,764
- Total interior livable area: 1,764 sqft
Video & virtual tour
Property
Parking
- Total spaces: 2
- Parking features: Attached, Garage, Private
- Attached garage spaces: 2
Features
- Stories: 2
- Patio & porch: Covered, Patio
- Exterior features: Patio, Private Yard
- Fencing: Block,Back Yard
Lot
- Size: 4,356 Square Feet
- Features: Desert Landscaping, Landscaped, < 1/4 Acre
Details
- Parcel number: 16320411026
- Zoning description: Single Family
- Horse amenities: None
Construction
Type & style
- Home type: SingleFamily
- Architectural style: Two Story
- Property subtype: Single Family Residence
- Attached to another structure: Yes
Materials
- Roof: Tile
Condition
- Resale
- Year built: 1996
Utilities & green energy
- Electric: Photovoltaics None
- Sewer: Public Sewer
- Water: Public
- Utilities for property: Underground Utilities
Green energy
- Energy efficient items: Windows
Community & HOA
Community
- Security: Security System Owned
- Subdivision: Barcelona
HOA
- Has HOA: No
- Amenities included: None
Location
- Region: Las Vegas
Financial & listing details
- Price per square foot: $278/sqft
- Tax assessed value: $266,129
- Annual tax amount: $2,274
- Date on market: 6/27/2026
- Listing agreement: Exclusive Right To Sell
- Listing terms: Cash,Conventional,FHA,VA Loan
- Ownership: Single Family Residential
Estimated market value
Not available
Estimated sales range
Not available
Not available
Price history
| Date | Event | Price |
|---|---|---|
| 7/6/2026 | Pending sale | $489,998$278/sqft |
Source:  LVR #2795412 Report a problem LVR #2795412 Report a problem | ||
| 7/2/2026 | Price change | $489,9980%$278/sqft |
Source: LVR #2795412 Report a problem | ||
| 6/27/2026 | Listed for sale | $489,999+27.3%$278/sqft |
Source: LVR #2795412 Report a problem | ||
| 3/17/2021 | Sold | $385,000-1.3%$218/sqft |
Source: LVR #2253631 Report a problem | ||
| 2/11/2021 | Pending sale | $390,000$221/sqft |
Source: LVR #2253631 Report a problem | ||
| 12/16/2020 | Listed for sale | $390,000+182.6%$221/sqft |
Source: HomeSmart Encore #2253631 Report a problem | ||
| 10/30/1996 | Sold | $138,000$78/sqft |
Source: Public Record Report a problem | ||
Public tax history
| Year | Property taxes | Tax assessment |
|---|---|---|
| 2026 | $2,387 +8% | $93,145 -1.5% |
| 2025 | $2,210 +8% | $94,526 +5.7% |
| 2024 | $2,047 +9.8% | $89,412 +6.1% |
| 2023 | $1,864 +8% | $84,280 +11.9% |
| 2022 | $1,726 +7.7% | $75,285 +0.4% |
| 2021 | $1,603 -9% | $75,007 +8.5% |
| 2020 | $1,761 +4% | $69,147 +9.7% |
| 2019 | $1,694 +6.4% | $63,027 |
| 2018 | $1,592 | $63,027 +1.8% |
| 2017 | $1,592 | $61,925 +5.4% |
| 2016 | $1,592 +0.2% | $58,763 +22.6% |
| 2015 | $1,589 +2.5% | $47,937 +11.7% |
| 2014 | $1,550 | $42,933 |
| 2013 | -- | $42,933 -7.8% |
| 2012 | -- | $46,551 +2% |
| 2011 | -- | $45,654 +0.6% |
| 2010 | -- | $45,367 -32.1% |
| 2009 | -- | $66,811 |
| 2008 | -- | $66,811 -39.2% |
| 2007 | -- | $109,939 +2.1% |
| 2006 | -- | $107,689 +40.4% |
| 2005 | -- | $76,710 +39.1% |
| 2004 | -- | $55,132 +9.8% |
| 2003 | -- | $50,201 +6.7% |
| 2002 | -- | $47,050 +5.3% |
| 2001 | -- | $44,690 |
Find assessor info on the county website
Monthly payment
Est. payment
Payment breakdown
Explore the cost of this home by adjusting the details. Changes won't be saved.Climate risks
Neighborhood: Spring Valley
Nearby schools
GreatSchools rating
- 8/10Keith C & Karen W Hayes Elementary SchoolGrades: PK-5Distance: 1.5 mi
- 6/10Clifford J Lawrence Junior High SchoolGrades: 6-8Distance: 0.6 mi
- 3/10Durango High SchoolGrades: 9-12Distance: 2.8 mi
Schools provided by the listing agent
- Elementary: Hayes, Keith C. & Karen W.,Hayes, Keith C. & Karen
- Middle: Lawrence
- High: Durango
Source: LVR. This data may not be complete. We recommend contacting the local school district to confirm school assignments for this home.
- $454,3003 bd3 ba1.9k sqft9211 Sangria Ln, Las Vegas, NV 89147Off Market
- $480,4004 bd3 ba2.2k sqft9195 Sangria Ln, Las Vegas, NV 89147Off Market
- $525,0003 bd3 ba2.2k sqft9204 Mangostone Ln, Las Vegas, NV 89147Sold
- $455,3003 bd2 ba1.9k sqft9219 Sangria Ln, Las Vegas, NV 89147Off Market
- $364,5002 bd2 ba1.3k sqft9196 Mangostone Ln, Las Vegas, NV 89147Off Market
- $415,2004 bd3 ba1.7k sqft9212 Mangostone Ln, Las Vegas, NV 89147Off Market
- $433,2003 bd3 ba1.9k sqft9187 Sangria Ln, Las Vegas, NV 89147Off Market
- $423,6003 bd3 ba1.9k sqft9188 Mangostone Ln, Las Vegas, NV 89147Off Market
A local agent can set up tours, give advice and negotiate with sellers.
Similar homes
- $480,0003 bd3 ba1.8k sqft5550 S Riley St, Las Vegas, NV 89148For Sale
 MLS ID #2795085, Alejandro Ledesma-Diaz, Sphere Real Estate. LVR
 - $529,9004 bd4 ba2.5k sqft8061 Retriever Ave, Las Vegas, NV 89147For Sale
 MLS ID #2748032, Yong S. Ji, Century 21 1st Priority Realty. LVR
 - $464,5003 bd3 ba2k sqft6788 Rose Mallow St, Las Vegas, NV 89148For Sale
 MLS ID #2791758, Melissa L. Zimbelman, LUXE International Realty. LVR
 - $497,0003 bd3 ba1.8k sqft10334 Juniper Creek Ln, Las Vegas, NV 89145For Sale
 MLS ID #2804762, Martha D. Egidio, Hudson Real Estate. LVR
 - $425,0002 bd2 ba1.6k sqft5090 Shadow River St, Las Vegas, NV 89148For SaleMLS ID #2805869, Mollie Schneider, BHHS Nevada Properties. LVR
- $520,0003 bd3 ba1.8k sqft2815 Rough Green St, Las Vegas, NV 89117For SaleMLS ID #2801453, Richard D. Moss, RE/MAX CENTRAL. LVR
- $449,9003 bd3 ba2k sqft6004 Gordon Creek Ave, Las Vegas, NV 89139For SaleMLS ID #2805708, John Sullivan, Huntington & Ellis, A Real Est. LVR
- $509,0004 bd3 ba2.2k sqft9696 Grayson Hills St, Las Vegas, NV 89139For SaleMLS ID #2804674, Laura V. Ramirez-Reyes, United Realty Group. LVR
- $525,0004 bd3 ba1.6k sqft9817 Aspen Grove Pl, Las Vegas, NV 89134For SaleMLS ID #2794087, Gary V. Crouch, The Realty Boutique. LVR
- $469,9004 bd3 ba1.9k sqft9267 S Park St, Las Vegas, NV 89178For SaleMLS ID #2755862, Michael E. Buserini, eXp Realty. LVR
- $489,0004 bd3 ba2.1k sqft9432 Victory Garden Ave, Las Vegas, NV 89149For SaleMLS ID #2791606, Faith Harmer, Huntington & Ellis, A Real Est. LVR
- $499,9993 bd3 ba2k sqft9067 Field Maple St, Las Vegas, NV 89178For SaleMLS ID #2798888, Mark McGarry, eXp Realty. LVR
- $489,9993 bd3 ba1.8k sqft9965 Baystone St, Las Vegas, NV 89141For SaleMLS ID #2782044, Lisa A. Wilson, Simply Vegas. LVR
- $462,0003 bd3 ba1.6k sqft2333 Jasmine Garden Dr, Las Vegas, NV 89134For SaleMLS ID #2781068, Greta M. Young, Tripoint Realty & Property Mgt. LVR
- $614,9994 bd3 ba2.5k sqft5320 Fairbranch Ln, Las Vegas, NV 89135For SaleMLS ID #2798379, John J. Faulis Jr, Vegas Dream Homes Inc. LVR
- $524,9004 bd3 ba2k sqft7836 Turtle Cove Ave, Las Vegas, NV 89128For SaleMLS ID #2739199, Eileen Anne Coming, RE/MAX CENTRAL. LVR
- $578,0003 bd3 ba2.5k sqft3021 Parchment Ct, Las Vegas, NV 89117For SaleMLS ID #2785647, Dominic Trujillo, eXp Realty. LVR
- $579,9993 bd2 ba2k sqft9536 Cliff View Way, Las Vegas, NV 89117For SaleMLS ID #2782760, Lianna L. Alvarez, LA Real Estate Group. LVR
- $435,0004 bd3 ba1.6k sqft1714 La Cruz Dr, Henderson, NV 89014For SaleMLS ID #2805433, Connie Byler, LIFE Realty District. LVR
- $549,9905 bd4 ba2.4k sqft5357 Stonara St, Las Vegas, NV 89113For SaleMLS ID #2776329, Qingyu Guan, Vertex Realty & Property Manag. LVR
