Tucked into the scenic Preserve at Kitchin Farms, this turnkey, Charleston-style home blends timeless charm with modern comfort, surrounded by a beautiful landscape and mature trees. The main level features a thoughtful layout, offering a private office and a formal dining room just off the entry. Further inside, the home opens into a bright, airy space anchored by a chef-inspired kitchen. With its large island and butler's pantry, the kitchen is perfectly suited for both everyday living and effortless entertaining. This central hub flows seamlessly into the eat-in area and family room, creating a natural gathering space. Just outside, a covered porch provides a peaceful spot to relax and unwind, leading to the two-car garage. Upstairs, you'll find four bedrooms, including an expansive primary suite designed as a true retreat. The spa-inspired bathroom and private second-level balcony offer a quiet escape with lovely views of the surrounding greenery. A perfectly placed laundry room on this level adds ease to your daily routine. Residents of The Preserve at Kitchin Farms enjoy premium community amenities, including a pool, an entertainment pavilion with an outdoor fireplace and cooking stations, playground, and beautifully maintained common areas. Ideally situated near downtown Wake Forest, this home offers the ideal balance of beauty and functionality in a serene, natural setting. Additionally, the current loan is assumable, offering a valuable opportunity for qualified buyers. Schedule your showing today!
Pending
Price cut: $4.5K (7/3)
$485,000
9205 Kitchin Farms Way, Wake Forest, NC 27587
4beds
2,538sqft
:
Get pre-qualified$2,952/mo
Single Family Residence, Residential
Built in 2024
4,356 Square Feet Lot
$481,600 Zestimate®
$191/sqft
$99/mo HOA
What's special
Private officeChef-inspired kitchenLarge islandTwo-car garagePerfectly placed laundry roomFour bedroomsEat-in area
- 90 days |
- 457 |
- 18 |
Zillow last checked:
Listing updated:
Listed by:
Liz Brown 919-520-7590,
Compass -- Cary
Source: Doorify MLS,MLS#: 10165210
Facts & features
Interior
Bedrooms & bathrooms
- Bedrooms: 4
- Bathrooms: 3
- Full bathrooms: 2
- 1/2 bathrooms: 1
Heating
- Forced Air, Natural Gas
Cooling
- Zoned
Appliances
- Included: Cooktop, Dryer, Oven, Washer
- Laundry: Laundry Room, Upper Level
Features
- Breakfast Bar, Ceiling Fan(s), Eat-in Kitchen, Open Floorplan, Pantry, Walk-In Closet(s), Walk-In Shower
- Flooring: Carpet, Vinyl, Tile
- Number of fireplaces: 1
- Fireplace features: Family Room
Interior area
- Total structure area: 2,538
- Total interior livable area: 2,538 sqft
- Finished area above ground: 2,538
- Finished area below ground: 0
Property
Parking
- Total spaces: 4
- Parking features: Garage, Garage Faces Rear
- Garage spaces: 2
- Uncovered spaces: 2
Features
- Levels: Two
- Stories: 2
- Has view: Yes
Lot
- Size: 4,356 Square Feet
Details
- Additional structures: Garage(s)
- Parcel number: 173904928069000 0513379
- Zoning: GR10
- Special conditions: Standard
Construction
Type & style
- Home type: SingleFamily
- Architectural style: Charleston
- Property subtype: Single Family Residence, Residential
Materials
- Board & Batten Siding, Fiber Cement
- Foundation: Slab
- Roof: Shingle
Condition
- New construction: No
- Year built: 2024
Utilities & green energy
- Sewer: Public Sewer
- Water: Public
Community & HOA
Community
- Subdivision: The Preserve at Kitchin Farms
HOA
- Has HOA: Yes
- Amenities included: Playground, Pool
- Services included: Unknown
- HOA fee: $99 monthly
Location
- Region: Wake Forest
Financial & listing details
- Price per square foot: $191/sqft
- Tax assessed value: $483,726
- Annual tax amount: $4,553
- Date on market: 5/6/2026
Estimated market value
$481,600
$458,000 - $506,000
$2,700/mo
Price history
| Date | Event | Price |
|---|---|---|
| 7/15/2026 | Pending sale | $485,000$191/sqft |
Source:  Doorify MLS #10165210 Report a problem Doorify MLS #10165210 Report a problem | ||
| 7/3/2026 | Price change | $485,000-0.9%$191/sqft |
Source: Doorify MLS #10165210 Report a problem | ||
| 6/4/2026 | Price change | $489,500-1.1%$193/sqft |
Source: Doorify MLS #10165210 Report a problem | ||
| 5/6/2026 | Listed for sale | $495,000-0.2%$195/sqft |
Source: Doorify MLS #10165210 Report a problem | ||
| 9/10/2024 | Sold | $496,000+7.3%$195/sqft |
Source: Public Record Report a problem | ||
| 1/1/2024 | Listing removed | $462,095$182/sqft |
Source:  Mungo Homes, Inc Report a problem Mungo Homes, Inc Report a problem | ||
| 11/20/2023 | Listed for sale | $462,095$182/sqft |
Source: Mungo Homes, Inc Report a problem | ||
Public tax history
| Year | Property taxes | Tax assessment |
|---|---|---|
| 2025 | $4,553 | $483,726 |
Find assessor info on the county website
Monthly payment
Est. payment
Payment breakdown
Explore the cost of this home by adjusting the details. Changes won't be saved.Climate risks
Neighborhood: 27587
Nearby schools
GreatSchools rating
- 7/10Sanford Creek ElementaryGrades: PK-5Distance: 3.7 mi
- 4/10Wake Forest Middle SchoolGrades: 6-8Distance: 2.1 mi
- 7/10Wake Forest High SchoolGrades: 9-12Distance: 4.2 mi
Schools provided by the listing agent
- Elementary: Wake - Sanford Creek Elementary
- Middle: Wake - Wake Forest Middle School
- High: Wake - Wake Forest High School
Source: Doorify MLS. This data may not be complete. We recommend contacting the local school district to confirm school assignments for this home.
- $405,0003 bd3 ba1.7k sqft9209 Kitchin Farms Way, Wake Forest, NC 27587Sold

- $435,5003 bd3 ba1.8k sqft9201 Kitchin Farms Way, Wake Forest, NC 27587Sold
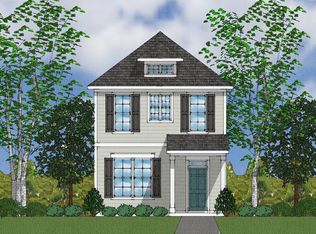
- $585,0005 bd4 ba2.9k sqft501 Old Smokehouse #403, Wake Forest, NC 27587Sold
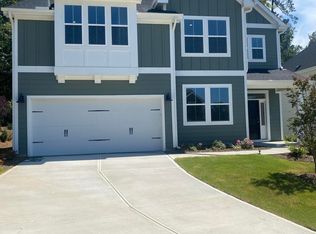
- $484,1773 bd3 ba2.4k sqft508 Old Smokehouse Dr #406, Wake Forest, NC 27587Sold

- $535,0003 bd3 ba2.4k sqft9224 Kitchin Farms #413, Wake Forest, NC 27587Sold
- $413,5003 bd3 ba1.8k sqft9213 Kitchin Farms Way, Wake Forest, NC 27587Sold
- $450,5103 bd3 ba1.7k sqft9232 Kitchin Farms #411, Wake Forest, NC 27587Sold
- $415,0004 bd3 ba1.8k sqft9217 Kitchin Farms Way, Wake Forest, NC 27587Sold
A local agent can set up tours, give advice and negotiate with sellers.
Similar homes
- $550,0004 bd3 ba2.9k sqft2012 Sweet Samson St, Wake Forest, NC 27587For Sale

 MLS ID #10179081, Jenny Hensley. Doorify MLS
 - $525,0005 bd4 ba3.1k sqft10001 Ligon Mill Road, Wake Forest, NC 27587For Sale

 MLS ID #100584324, Nikki Colgan, Century 21 Triangle Group. Hive MLS
 - $489,9004 bd3 ba2.4k sqft809 Willow Tower Ct, Rolesville, NC 27571For Sale
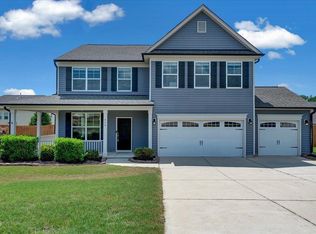 MLS ID #10183802, Susan Abshire. Doorify MLS
 - $470,0004 bd3 ba2.3k sqft3334 Longleaf Estates Dr, Raleigh, NC 27616For Sale
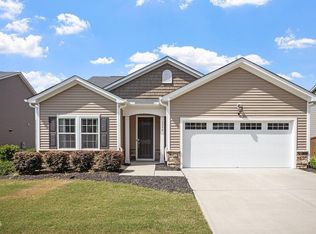 MLS ID #10171461, Tonya Hunt. Doorify MLS
 - $399,9003 bd3 ba1.8k sqft2925 Carriage Meadows Dr, Wake Forest, NC 27587For SaleMLS ID #10152633, Butch Dyer. Doorify MLS
- $599,0004 bd3 ba2.7k sqft417 Bridgeton Ave, Wake Forest, NC 27587For SaleMLS ID #10179228, Erica Jevons Sizemore. Doorify MLS
- $585,0004 bd4 ba2.8k sqft717 Lake Holding St, Wake Forest, NC 27587For SaleMLS ID #10165838, Victoria Marin. Doorify MLS
- $590,0003 bd4 ba2.5k sqft3628 Legato Ln, Wake Forest, NC 27587For SaleMLS ID #10180632, Hunter Cutright. Doorify MLS
- $439,0003 bd3 ba2.2k sqft461 Rally Point Pl, Wake Forest, NC 27587For SaleMLS ID #10180929, Rebecca Blais Sanda. Doorify MLS
- $540,0005 bd4 ba3.3k sqft504 Morning Glade St, Wake Forest, NC 27587For SaleMLS ID #10173137, Susana Yourcheck. Doorify MLS
- $540,0004 bd3 ba2.1k sqft10008 Duval St, Raleigh, NC 27614For SaleMLS ID #10171604, Jeremy Kaplan. Doorify MLS
- $450,0003 bd3 ba1.8k sqft4511 All Points View Way, Raleigh, NC 27614For SaleMLS ID #10180596, Alison Malloy Wojnarowski. Doorify MLS
- $380,0003 bd3 ba2k sqft524 Brunello Dr, Wake Forest, NC 27587For SaleMLS ID #10176802, Tina Caul. Doorify MLS
- $515,0005 bd3 ba2.9k sqft4937 Abundance Ave, Raleigh, NC 27616For SaleMLS ID #10157648, Hunter Cutright. Doorify MLS
- $625,0004 bd3 ba3.3k sqft1913 Trent River Ave, Wake Forest, NC 27587For SaleMLS ID #10176763, Mary Klemp. Doorify MLS
- $537,0003 bd3 ba2.5k sqft262 Youngsville Blvd, Youngsville, NC 27596For SaleMLS ID #10173441, Susan Abshire. Doorify MLS
- $545,0004 bd2 ba2.5k sqft6204 Johnsdale Rd, Raleigh, NC 27615For SaleMLS ID #10167920, Irene Mistretta. Doorify MLS
- $459,0003 bd3 ba2k sqft25 Ballinger Dr, Youngsville, NC 27596For SaleMLS ID #10172935, Claudia Antolin Alarcon. Doorify MLS
- $469,0005 bd3 ba2.7k sqft1717 Arapahoe Ridge Dr, Raleigh, NC 27604For SaleMLS ID #10177630, Daniel Gluckin. Doorify MLS
- $409,0003 bd3 ba2.3k sqft2921 Britmass Dr, Raleigh, NC 27616For SaleMLS ID #10174966, Hanadee Jameel Ali. Doorify MLS
