Modern Coastal Living--Better Than New in Beach Walk!
This pristine 2-year-old Lennar St. Phillips offers 2,247 square feet of thoughtfully designed living space with a desirable 1.5-story layout, premium homesite, and thousands in upgrades already completed--all at an exceptional value.
Perfectly positioned near the intersection of Shoreline Drive and Beach Drive, Beach Walk is just minutes from the Intracoastal Waterway, Sunset Beach, and the waterfront town of Calabash. Spend your days enjoying boating, fishing, championship golf, waterfront dining, boutique shopping, local festivals, and some of the Carolina coast's most beautiful beaches.
Inside, the open-concept floor plan features soaring vaulted ceilings and luxury vinyl plank flooring extended throughout the first floor. The gourmet kitchen is designed for entertaining with granite countertops, stainless steel appliances, gas range, a tile backsplash, pantry, breakfast bar, and it seamlessly flows into the spacious dining and living areas.
The main-level primary suite offers a peaceful retreat with a tray ceiling, dual vanities, tiled walk-in shower, and generous walk-in closet. Two additional bedrooms and a full bath are privately located on the first floor, while the upstairs guest suite includes its own full bath and walk-in closet.
Situated on a premium homesite, the home enjoys a wooded buffer behind for exceptional privacy, HOA-maintained open space beside the property, and tranquil pond views from the inviting front porch and front bedrooms. The oversized rear screened porch is the perfect place to enjoy coastal breezes and the peaceful sounds of the nearby Intracoastal Waterway.
This home is truly move-in ready. Window treatments, river rock landscaping and full sized palms, and other post-construction improvements have already been completed--saving you thousands in additional expenses and allowing you to enjoy your new home from day one.
Beach Walk residents enjoy outstanding community amenities including a saltwater pool, cabana, and playground, all just minutes from Sunset Beach, Ocean Isle Beach, Calabash, and the shopping, dining, and entertainment of Myrtle Beach.
This home delivers an outstanding combination of location, lifestyle, upgrades, and value. Stylish furnishings are also available with an acceptable offer through a separate bill of sale, making this an incredible opportunity for a primary residence, vacation home, or coastal investment.
Pending
Price cut: $10K (7/10)
$439,900
9205 Little Osprey Drive Lot 337, Calabash, NC 28467
4beds
2,247sqft
:
Get pre-qualified$2,577/mo
Single Family Residence
Built in 2024
8,712 Square Feet Lot
$434,700 Zestimate®
$196/sqft
$79/mo HOA
What's special
Breakfast barSoaring vaulted ceilingsTiled walk-in showerWindow treatmentsGranite countertopsPremium homesiteGas range
- 70 days |
- 1,622 |
- 113 |
Zillow last checked:
Listing updated:
Listed by:
Carolyn M Snow Abiad 704-706-5009,
Rinehart Realty Corporation
Source: Hive MLS,MLS#: 100576962 Originating MLS: Brunswick County Association of Realtors
Originating MLS: Brunswick County Association of RealtorsFacts & features
Interior
Bedrooms & bathrooms
- Bedrooms: 4
- Bathrooms: 3
- Full bathrooms: 3
Rooms
- Room types: Living Room, Dining Room, Breakfast Nook, Master Bedroom, Bedroom 2, Bedroom 3, Bedroom 4
Primary bedroom
- Description: Ensuite bath/walk in closet
- Level: Main
- Dimensions: 13 x 18
Bedroom 2
- Level: Main
- Dimensions: 13 x 11
Bedroom 3
- Level: Main
- Dimensions: 13 x 10
Bedroom 4
- Description: Walk in closet
- Level: Upper
- Dimensions: 19 x 12
Breakfast nook
- Description: Vaulted ceiling
- Level: Main
- Dimensions: 11 x 9
Dining room
- Description: Vaulted ceiling
- Level: Main
- Dimensions: 12 x 10
Kitchen
- Description: Vaulted ceiling
- Level: Main
- Dimensions: 11 x 12
Living room
- Description: Open plan vaulted ceiling
- Level: Main
- Dimensions: 18 x 21
Heating
- Heat Pump, Electric
Cooling
- Central Air, Heat Pump
Appliances
- Included: Gas Oven, Built-In Microwave, Washer, Refrigerator, Dryer, Dishwasher, Tankless Water Heater, Gas Range
- Laundry: Laundry Room
Features
- Master Downstairs, Walk-in Closet(s), Vaulted Ceiling(s), Tray Ceiling(s), High Ceilings, Entrance Foyer, Mud Room, Ceiling Fan(s), Furnished, Pantry, Walk-in Shower, Blinds/Shades, Eat-in Kitchen, Walk-In Closet(s)
- Flooring: LVT/LVP, Carpet, Tile
- Basement: None
- Attic: Scuttle
- Furnished: Yes
Interior area
- Total structure area: 2,247
- Total interior livable area: 2,247 sqft
Video & virtual tour
Property
Parking
- Total spaces: 2
- Parking features: Garage Faces Front, Attached, Concrete, Garage Door Opener
- Attached garage spaces: 2
Accessibility
- Accessibility features: None
Features
- Levels: One and One Half
- Patio & porch: Screened, Front Porch, Rear Porch
- Exterior features: None
- Pool features: See Remarks
- Fencing: None
- Has view: Yes
- View description: See Remarks
- Waterfront features: None
- Frontage type: See Remarks
Lot
- Size: 8,712 Square Feet
- Dimensions: 60 x 150
Details
- Parcel number: 255pj037
- Zoning: Ca-R-6
- Special conditions: Standard
Construction
Type & style
- Home type: SingleFamily
- Property subtype: Single Family Residence
Materials
- Concrete, Vinyl Siding, Wood Frame
- Foundation: Slab
- Roof: Architectural Shingle
Condition
- New construction: No
- Year built: 2024
Utilities & green energy
- Sewer: Public Sewer
- Water: Public
- Utilities for property: Sewer Connected, Water Connected
Green energy
- Green verification: HERS Index Score
Community & HOA
Community
- Subdivision: Beach Walk
HOA
- Has HOA: Yes
- Amenities included: Cabana, Pool, Maintenance Common Areas, Management, Street Lights
- HOA fee: $948 annually
- HOA name: Beach Walk
- HOA phone: 843-903-5991
Location
- Region: Calabash
Financial & listing details
- Price per square foot: $196/sqft
- Tax assessed value: $323,040
- Annual tax amount: $1,730
- Date on market: 7/10/2026
- Cumulative days on market: 70 days
- Listing agreement: Exclusive Right To Sell
- Listing terms: Cash,Conventional,FHA,USDA Loan,VA Loan
- Lease term: 12 Months
Estimated market value
$434,700
$413,000 - $456,000
$2,553/mo
Price history
| Date | Event | Price |
|---|---|---|
| 8/4/2026 | Pending sale | $439,900$196/sqft |
Source:  CCAR #2614281 Report a problem CCAR #2614281 Report a problem | ||
| 7/10/2026 | Price change | $439,900-2.2%$196/sqft |
Source:  Canopy MLS as distributed by MLS GRID #4398184 Report a problem Canopy MLS as distributed by MLS GRID #4398184 Report a problem | ||
| 6/26/2026 | Price change | $449,900-1.1%$200/sqft |
Source:  Hive MLS #100576962 Report a problem Hive MLS #100576962 Report a problem | ||
| 6/15/2026 | Price change | $454,900-1.1%$202/sqft |
Source: CCAR #2614281 Report a problem | ||
| 6/3/2026 | Price change | $459,900+7%$205/sqft |
Source: CCAR #2614281 Report a problem | ||
| 5/28/2026 | Listed for sale | $430,000+16.3%$191/sqft |
Source: Hive MLS #100576962 Report a problem | ||
| 5/29/2024 | Sold | $369,655$165/sqft |
Source: Hive MLS #100439394 Report a problem | ||
| 4/26/2024 | Pending sale | $369,655$165/sqft |
Source: Hive MLS #100439394 Report a problem | ||
| 4/24/2024 | Price change | $369,655-9.7%$165/sqft |
Source: Hive MLS #100439394 Report a problem | ||
| 4/23/2024 | Price change | $409,155+10.8%$182/sqft |
Source:  Lennar Homes Report a problem Lennar Homes Report a problem | ||
| 4/23/2024 | Price change | $369,155-9.6%$164/sqft |
Source: Hive MLS #100439394 Report a problem | ||
| 4/21/2024 | Price change | $408,155-0.2%$182/sqft |
Source: Lennar Homes Report a problem | ||
| 4/21/2024 | Price change | $409,155+0.5%$182/sqft |
Source: Hive MLS #100439394 Report a problem | ||
| 4/16/2024 | Listed for sale | $407,155$181/sqft |
Source: Lennar Homes Report a problem | ||
Public tax history
| Year | Property taxes | Tax assessment |
|---|---|---|
| 2025 | $1,731 +883.5% | $323,040 +728.3% |
| 2024 | $176 | $39,000 |
Find assessor info on the county website
Monthly payment
Est. payment
Payment breakdown
Explore the cost of this home by adjusting the details. Changes won't be saved.Climate risks
Neighborhood: 28467
Nearby schools
GreatSchools rating
- 4/10Jessie Mae Monroe ElementaryGrades: PK-5Distance: 4.8 mi
- 4/10Shallotte MiddleGrades: 6-8Distance: 11.3 mi
- 4/10West Brunswick HighGrades: 9-12Distance: 10.9 mi
Schools provided by the listing agent
- Elementary: Jessie Mae Monroe Elementary
- Middle: Shallotte Middle
- High: West Brunswick
Source: Hive MLS. This data may not be complete. We recommend contacting the local school district to confirm school assignments for this home.
- $426,6155 bd4 ba2.4k sqft9196 Little Osprey Dr LOT 305, Calabash, NC 28467Sold
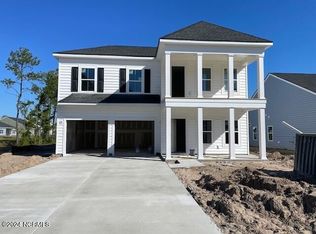
- $360,1004 bd3 ba2.4k sqft9206 Little Osprey 306 Dr LOT 306, Calabash, NC 28467Sold

- $359,8453 bd2 ba1.8k sqft9192 Little Osprey Dr #304, Calabash, NC 28467Sold
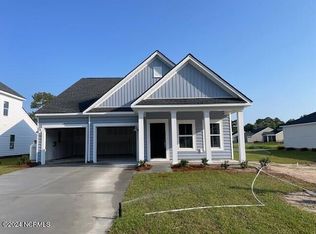
- $392,1155 bd4 ba2.4k sqft9210 Little Osprey Dr #307, Calabash, NC 28467Sold

- $371,8453 bd2 ba1.8k sqft9325 Little Osprey Dr LOT 308, Calabash, NC 28467Sold
- $5,0001 acre9246 Haven Ct SW, Calabash, NC 28467Off Market
- $397,2154 bd3 ba2.1k sqft9213 Little Osprey Dr LOT 335, Calabash, NC 28467Sold
- $305,3000.31 acres9248 Haven Ct SW, Calabash, NC 28467Off Market
A local agent can set up tours, give advice and negotiate with sellers.
A local lender can help you make sure your offer is ready when you are.
Similar homes
- $472,9995 bd4 ba2.5k sqft9185 SW Little Osprey Drive #341, Calabash, NC 28467For Sale

 MLS ID #100559811, Joseph Opera, CENTURY 21 Sunset Realty. Hive MLS
 - $340,0004 bd3 ba2k sqft1160 Calabash Station Blvd., Calabash, NC 28467For Sale
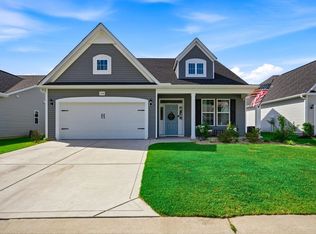
 MLS ID #2619227, Scott Mathews, CENTURY 21 Thomas. CCAR
 - $563,0003 bd2 ba2.5k sqft9029 Ocean Harbour Golf Club Road SW, Calabash, NC 28467For Sale
 MLS ID #100586426, Debbie M Morgan, CENTURY 21 Sunset Realty. Hive MLS
 - $429,9004 bd2 ba1.7k sqft8001 Murrayfield Ct., Little River, SC 29566For Sale
 MLS ID #2619286, Kali J Karellas, Weichert Realtors Southern Coast. CCAR
 - $385,0003 bd2 ba1.7k sqft8832 Ladson Lane NW, Calabash, NC 28467For SaleMLS ID #100590919, Tammy R Littlejohn, Keller Williams Innovate-OKI. Hive MLS
- $399,0003 bd2 ba1.7k sqft8864 Lagonia Court NW, Calabash, NC 28467For SaleMLS ID #100591135, Surf & Turf Properties, Keller Williams Innovate-OIB Mainland. Hive MLS
- $374,9004 bd2 ba1.8k sqft715 Night Lotus Dr., Calabash, NC 28467New ConstructionMLS ID #2613871, Connor Meehan, CPG Inc. dba Mungo Homes. CCAR
- $379,9903 bd2 ba1.9k sqft1207 Fence Post Lane, Carolina Shores, NC 28467For SaleMLS ID #100572726, Jessie A Mahoney, Kinstle & Company LLC.. Hive MLS
- $592,0003 bd2 ba2.4k sqft1042 Mable Drive, Calabash, NC 28467For SaleMLS ID #100569675, Stephanie F Deese, The Saltwater Agency. Hive MLS
- $370,7504 bd3 ba2.2k sqft653 NW Blackthorne Circle NW, Calabash, NC 28467For SaleMLS ID #100568412, Karen L Knight, Shoreline Realty. Hive MLS
- $385,0003 bd2 ba1.5k sqft342 Shore Court NW, Calabash, NC 28467For SaleMLS ID #100585385, Debbie M Morgan, CENTURY 21 Sunset Realty. Hive MLS
- $470,0003 bd3 ba2.2k sqft1153 Halter Place NW, Calabash, NC 28467For SaleMLS ID #100593379, Alissa C Carpenter, Realty ONE Group Dockside North. Hive MLS
- $439,9004 bd3 ba2.6k sqft2249 Spring Tree Dr., Little River, SC 29566For SaleMLS ID #2616180, Filomena M Thompson, Realty ONE Group Dockside. CCAR
- $527,5003 bd3 ba2.6k sqft57 Eagle Claw Drive, Calabash, NC 28467For SaleMLS ID #100559661, Claire E Yoder, Coldwell Banker Sloane. Hive MLS
- $424,9003 bd2 ba1.9k sqft1305 Willow Run Drive, Little River, SC 29566For SaleMLS ID #100591560, Anthony J Green, Realty ONE Group Dockside North. Hive MLS
- $415,0003 bd2 ba1.7k sqft1105 Inlet View Dr., North Myrtle Beach, SC 29582For SaleMLS ID #2616423, Jessica B Ross, EXP Realty, LLC. CCAR
- $399,9004 bd2 ba1.7k sqft8026 Strudwick Dr., Little River, SC 29566For SaleMLS ID #2610847, TWO LANES TEAM, INNOVATE Real Estate. CCAR
- $459,9003 bd2 ba1.9k sqft269 Waterfall Circle, Little River, SC 29566New ConstructionMLS ID #2619221, Michael Pope, Century 21 Barefoot Realty. CCAR
- $449,9993 bd2 ba1.4k sqft1607 Eyota Drive SW, Ocean Isle Beach, NC 28469For SaleMLS ID #100575900, Ashley Sipe, Sipe Realty Solutions. Hive MLS
- $509,0004 bd3 ba2.3k sqft1015 Old Bridge Rd., Myrtle Beach, SC 29572For SaleMLS ID #2619038, Eleanor Becker, Realty ONE Group Dockside. CCAR
