Welcome home to this completely move-in-ready gem in North Charlotte! A rare find at this price point, this beautifully updated 3-bedroom, 2-bathroom home is waiting for its new owners. Step inside to find a freshly painted interior with brand-new flooring throughout—absolutely no carpet! The main level has been thoughtfully modernized with the popcorn ceilings removed for a clean, contemporary feel, and features the ultimate convenience of a primary suite located right on the main floor. Upstairs, you will find a nice-sized loft perfect for a home office, playroom, or flex space, along with two additional bedrooms. Situated on a quiet cul-de-sac lot, the property boasts a large backyard that backs up to mature trees, creating a private and tranquil atmosphere perfect for relaxing or entertaining. Enjoy incredibly quick access to I-485, making commutes and city access a breeze. Come see it, fall in love, and make an offer today!
Under contract-no show
$317,500
9207 Kimmel Ln, Charlotte, NC 28216
3beds
1,432sqft
:
Get pre-qualified$1,904/mo
Single Family Residence
Built in 1996
0.17 Acres Lot
$313,900 Zestimate®
$222/sqft
$16/mo HOA
What's special
Freshly painted interiorQuiet cul-de-sac lotBrand-new flooring throughout
- 46 days |
- 495 |
- 36 |
Likely to sell faster than
Zillow last checked:
Listing updated:
Listed by:
Diego Guevara diegoguevara@kw.com,
Keller Williams Ballantyne Area
Source: Canopy MLS as distributed by MLS GRID,MLS#: 4365876
Facts & features
Interior
Bedrooms & bathrooms
- Bedrooms: 3
- Bathrooms: 2
- Full bathrooms: 2
- Main level bedrooms: 1
Primary bedroom
- Level: Main
Bedroom s
- Level: Upper
Bedroom s
- Level: Upper
Bathroom full
- Level: Main
Bathroom full
- Level: Upper
Kitchen
- Level: Main
Laundry
- Level: Main
Living room
- Level: Main
Loft
- Level: Upper
Heating
- Central
Cooling
- Central Air
Appliances
- Included: Electric Oven, Electric Range, Microwave
- Laundry: In Bathroom
Features
- Open Floorplan
- Flooring: Vinyl
- Has basement: No
- Fireplace features: Gas Log
Interior area
- Total structure area: 1,432
- Total interior livable area: 1,432 sqft
- Finished area above ground: 1,432
- Finished area below ground: 0
Video & virtual tour
Property
Parking
- Total spaces: 2
- Parking features: Attached Garage, Garage on Main Level
- Attached garage spaces: 2
Features
- Levels: One and One Half
- Stories: 1.5
- Fencing: Back Yard,Fenced
Lot
- Size: 0.17 Acres
- Features: Cul-De-Sac
Details
- Parcel number: 02531143
- Zoning: R-17MF(CD)
- Special conditions: Standard
Construction
Type & style
- Home type: SingleFamily
- Property subtype: Single Family Residence
Materials
- Vinyl
- Foundation: Slab
Condition
- New construction: No
- Year built: 1996
Utilities & green energy
- Sewer: Public Sewer
- Water: City
Community & HOA
Community
- Subdivision: Treyburn
HOA
- Has HOA: Yes
- HOA fee: $48 quarterly
- HOA name: Braemar at Treyburn HOA
Location
- Region: Charlotte
Financial & listing details
- Price per square foot: $222/sqft
- Tax assessed value: $306,300
- Annual tax amount: $2,524
- Date on market: 6/11/2026
- Cumulative days on market: 47 days
- Listing terms: Cash,Conventional,FHA,VA Loan
- Road surface type: Concrete, Paved
Estimated market value
$313,900
$298,000 - $330,000
$1,871/mo
Price history
| Date | Event | Price |
|---|---|---|
| 7/3/2026 | Pending sale | $317,500$222/sqft |
Source:  Canopy MLS as distributed by MLS GRID #4365876 Report a problem Canopy MLS as distributed by MLS GRID #4365876 Report a problem | ||
| 6/11/2026 | Listed for sale | $317,500+38%$222/sqft |
Source: Canopy MLS as distributed by MLS GRID #4365876 Report a problem | ||
| 11/6/2020 | Sold | $230,000$161/sqft |
Source: Canopy MLS as distributed by MLS GRID #3657921 Report a problem | ||
| 9/20/2020 | Pending sale | $230,000$161/sqft |
Source: Real Living Margaret Ford Realty #3657921 Report a problem | ||
| 9/17/2020 | Listed for sale | $230,000+67.3%$161/sqft |
Source: Real Living Margaret Ford Realty #3657921 Report a problem | ||
| 1/15/2016 | Sold | $137,500$96/sqft |
Source: Canopy MLS as distributed by MLS GRID #3102208 Report a problem | ||
Public tax history
| Year | Property taxes | Tax assessment |
|---|---|---|
| 2025 | $2,524 +2% | $306,300 |
| 2024 | $2,473 +3.6% | $306,300 |
| 2023 | $2,386 +33.2% | $306,300 +77.5% |
| 2022 | $1,791 +0.6% | $172,600 |
| 2021 | $1,780 +1.8% | $172,600 +1.5% |
| 2020 | $1,749 +0.9% | $170,100 |
| 2019 | $1,733 +45.2% | $170,100 +99.2% |
| 2018 | $1,194 +3% | $85,400 |
| 2017 | $1,159 | $85,400 |
| 2016 | $1,159 | $85,400 |
| 2015 | $1,159 +0% | $85,400 |
| 2014 | $1,159 | $85,400 |
| 2013 | -- | $85,400 -0.5% |
| 2012 | -- | $85,800 |
| 2011 | -- | $85,800 -27.2% |
| 2010 | -- | $117,800 |
| 2009 | -- | $117,800 |
| 2008 | -- | $117,800 |
| 2007 | -- | $117,800 |
| 2006 | -- | $117,800 |
| 2005 | -- | $117,800 |
| 2004 | -- | $117,800 |
| 2003 | -- | $117,800 +5.3% |
| 2002 | -- | $111,890 |
| 2001 | -- | $111,890 |
| 2000 | -- | $111,890 |
Find assessor info on the county website
Monthly payment
Est. payment
Payment breakdown
Explore the cost of this home by adjusting the details. Changes won't be saved.Climate risks
Neighborhood: North Lake
Nearby schools
GreatSchools rating
- 6/10Long Creek ElementaryGrades: K-5Distance: 1.4 mi
- 7/10Francis Bradley MiddleGrades: 6-8Distance: 4.7 mi
- 5/10Hopewell HighGrades: 9-12Distance: 3.3 mi
Schools provided by the listing agent
- Elementary: Long Creek
- Middle: Francis Bradley
- High: Hopewell
Source: Canopy MLS as distributed by MLS GRID. This data may not be complete. We recommend contacting the local school district to confirm school assignments for this home.
- $279,3003 bd2 ba1.1k sqft9211 Kimmel Ln, Charlotte, NC 28216Off Market
- $285,6003 bd-- ba1.1k sqft9203 Kimmel Ln, Charlotte, NC 28216Off Market
- $365,5004 bd2 ba1.8k sqft1026 Harlow Hill Ct, Charlotte, NC 28216Off Market
- $350,1003 bd3 ba1.7k sqft1026 Harlow Hill Ct #5, Charlotte, NC 28216Off Market
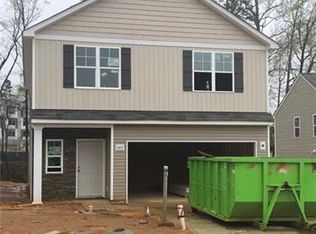
- $306,3003 bd2 ba1.4k sqft9215 Kimmel Ln, Charlotte, NC 28216Off Market
- $383,6004 bd2 ba2.1k sqft1022 Harlow Hill Ct, Charlotte, NC 28216Off Market
- $364,3004 bd3 ba2k sqft1022 Harlow Hill Ct #4, Charlotte, NC 28216Off Market
- $305,3003 bd2 ba1.2k sqft9200 Kimmel Ln, Charlotte, NC 28216Off Market
A local agent can set up tours, give advice and negotiate with sellers.
Similar homes
- $300,0003 bd1 ba1.5k sqft8410 Gidleigh Ct, Charlotte, NC 28216For Sale
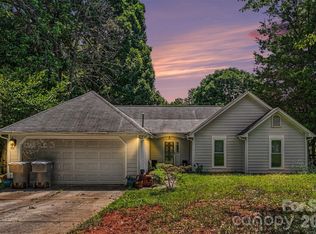
 MLS ID #4398326, Mary Page Haslett, Coldwell Banker Realty. Canopy MLS as distributed by MLS GRID
 - $310,0003 bd3 ba1.8k sqft1529 Galesburg St, Charlotte, NC 28216For Sale
 MLS ID #4397776, Thomas Elrod, Keller Williams Ballantyne Area. Canopy MLS as distributed by MLS GRID
 - $334,9003 bd2 ba1.7k sqft6225 Sid Crane Dr, Charlotte, NC 28216For Sale
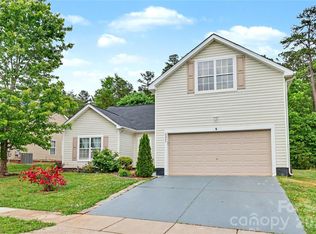 MLS ID #4374536, Maria Martinez, NorthGroup Real Estate LLC. Canopy MLS as distributed by MLS GRID
 - $379,0003 bd2 ba1.8k sqft10026 Dauphine Dr, Charlotte, NC 28216For Sale
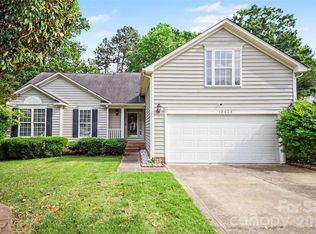 MLS ID #4385192, Raeemah Redd, Keller Williams South Park. Canopy MLS as distributed by MLS GRID
 - $344,9004 bd3 ba1.7k sqft1309 Winding Branch Ct, Charlotte, NC 28216For SaleMLS ID #4383766, Tyler Antrican, EXP Realty LLC Mooresville. Canopy MLS as distributed by MLS GRID
- $325,0003 bd3 ba1.6k sqft4008 Brandie Glen Rd, Charlotte, NC 28269For SaleMLS ID #4396112, Kim Baker, Wilcox Real Estate Group. Canopy MLS as distributed by MLS GRID
- $415,0004 bd3 ba2k sqft9824 Dauphine Dr, Charlotte, NC 28216For SaleMLS ID #4393550, Candace Thompson, Keller Williams Connected. Canopy MLS as distributed by MLS GRID
- $325,0003 bd2 ba1.4k sqft5917 Black Bear Ct, Charlotte, NC 28214For SaleMLS ID #4400228, Carolina Flores, Granite Real Estate Investments, LLC. Canopy MLS as distributed by MLS GRID
- $339,8003 bd2 ba1.1k sqft704 Gum Branch Rd, Charlotte, NC 28214For SaleMLS ID #4397567, Jessica Hunter, Century 21 First Choice. Canopy MLS as distributed by MLS GRID
- $334,9003 bd3 ba1.4k sqft7524 Grabill Dr, Charlotte, NC 28269For SaleMLS ID #4391339, Robert Salmons, Entera Realty LLC. Canopy MLS as distributed by MLS GRID
- $395,0003 bd2 ba1.4k sqft12410 Cool Mist Ln, Huntersville, NC 28078For SaleMLS ID #4406459, Rachel Reardon, RE/MAX Executive. Canopy MLS as distributed by MLS GRID
- $370,0003 bd3 ba1.8k sqft5433 Tumbling Brook Ln, Charlotte, NC 28216For SaleMLS ID #4295387, Trevia Ojajuni, Coldwell Banker HPW. Canopy MLS as distributed by MLS GRID
- $309,0003 bd2 ba1.3k sqft8540 Stoneface Rd, Charlotte, NC 28214For SaleMLS ID #4355516, Katerina Cockburn, Century 21 Providence Realty. Canopy MLS as distributed by MLS GRID
- $325,0003 bd2 ba1.7k sqft7944 Pawtuckett Rd, Charlotte, NC 28214For SaleMLS ID #4389168, Carolyn Goodrum, L&E Properties. Canopy MLS as distributed by MLS GRID
- $320,9004 bd2 ba1.8k sqft7109 Bisaner St, Charlotte, NC 28269For SaleMLS ID #4302995, Dwayne Hunter, Giving Tree Realty. Canopy MLS as distributed by MLS GRID
- $299,0003 bd3 ba1.3k sqft1929 Billingsville School Ct, Charlotte, NC 28214For SaleMLS ID #4403015, Jean Cronkhite, Jason Mitchell Real Estate. Canopy MLS as distributed by MLS GRID
- $355,0003 bd3 ba1.4k sqft12548 Panthersville Dr, Charlotte, NC 28269For SaleMLS ID #4365754, Sarah Zdeb, Carolina Living Associates LLC. Canopy MLS as distributed by MLS GRID
- $365,0003 bd3 ba1.8k sqft9338 Golden Pond Dr, Charlotte, NC 28269For SaleMLS ID #4392080, Margarita Calderon, DZ Pro Realty LLC. Canopy MLS as distributed by MLS GRID
- $310,0003 bd2 ba1.2k sqft8110 Slickrock Cir, Charlotte, NC 28215For SaleMLS ID #4373196, Craig LePage, EXP Realty LLC Mooresville. Canopy MLS as distributed by MLS GRID
- $375,0004 bd3 ba1.9k sqft3429 Turtle Cross Ln, Charlotte, NC 28269For SaleMLS ID #4389563, Michelle Mercado, DASH Carolina. Canopy MLS as distributed by MLS GRID
