BACKS TO GREENBELT! Gorgeous, one-level brick home with fantastic, flexible floor plan on corner lot in quiet, established neighborhood! Huge living room with beautiful engineered hardwood floors, vaulted ceiling, brilliant natural light and gas fireplace opens to large formal dining room/flex room. Sizable updated kitchen with tons of white cabinets, granite counters, stainless steel appliances, center island and breakfast nook extends to second living area with gas fireplace! Coveted split bedroom plan features big primary suite with tray ceiling, door to back patio, and private bathroom with soaking tub, large shower, two closets and double vanity. Auxiliary bedrooms have great closets and updated Jack and Jill bathroom with double sinks and tons of storage. Updated paint, light fixtures and new flooring throughout! Covered back patio looks to private, fully fenced yard and lush greenbelt! New hot water tank and AC. Quick access to highways and the best of Owasso shopping, dining and schools! Roof is pre-inspected with report available.
Pending
Price cut: $10K (6/29)
$365,000
9208 N 132nd East Ave, Owasso, OK 74055
3beds
2,539sqft
:
Get pre-qualified$2,474/mo
Single Family Residence
Built in 1994
0.42 Acres Lot
$-- Zestimate®
$144/sqft
$31/mo HOA
What's special
Door to back patioOne-level brick homeCorner lotUpdated paintFlexible floor planPrivate fully fenced yardTons of storage
- 101 days |
- 190 |
- 2 |
Zillow last checked:
Listing updated:
Listed by:
Jennie Wolek 918-550-9243,
Keller Williams Advantage
Source: MLS Technology, Inc.,MLS#: 2613002 Originating MLS: MLS Technology
Originating MLS: MLS TechnologyFacts & features
Interior
Bedrooms & bathrooms
- Bedrooms: 3
- Bathrooms: 3
- Full bathrooms: 2
- 1/2 bathrooms: 1
Heating
- Central, Electric, Gas
Cooling
- Central Air
Appliances
- Included: Dishwasher, Disposal, Gas Water Heater, Microwave, Oven, Range, Stove, Plumbed For Ice Maker
- Laundry: Washer Hookup, Electric Dryer Hookup, Gas Dryer Hookup
Features
- Granite Counters, High Ceilings, High Speed Internet, Other, Pullman Bath, Cable TV, Vaulted Ceiling(s), Wired for Data, Ceiling Fan(s), Gas Range Connection, Gas Oven Connection, Programmable Thermostat
- Flooring: Carpet, Hardwood, Tile
- Doors: Insulated Doors, Storm Door(s)
- Windows: Vinyl
- Basement: None
- Number of fireplaces: 2
- Fireplace features: Gas Log
Interior area
- Total structure area: 2,539
- Total interior livable area: 2,539 sqft
Property
Parking
- Total spaces: 2
- Parking features: Attached, Garage, Garage Faces Side, Storage, Workshop in Garage
- Attached garage spaces: 2
Features
- Levels: One
- Stories: 1
- Patio & porch: Covered, Patio, Porch
- Exterior features: Concrete Driveway, Landscaping, Rain Gutters, Satellite Dish
- Pool features: None
- Fencing: Full
Lot
- Size: 0.42 Acres
- Features: Corner Lot, Mature Trees, Stream/Creek, Spring
Details
- Additional structures: None
- Parcel number: 61458142142170
Construction
Type & style
- Home type: SingleFamily
- Architectural style: Ranch
- Property subtype: Single Family Residence
Materials
- Brick, Wood Frame
- Foundation: Slab
- Roof: Asphalt,Fiberglass
Condition
- Year built: 1994
Utilities & green energy
- Sewer: Public Sewer
- Water: Public
- Utilities for property: Cable Available, Electricity Available, Natural Gas Available, Water Available
Green energy
- Energy efficient items: Doors
Community & HOA
Community
- Features: Gutter(s), Sidewalks
- Security: No Safety Shelter, Smoke Detector(s)
- Subdivision: Windsor Lake Ii Ext
HOA
- Has HOA: Yes
- Amenities included: Park, Trail(s)
- HOA fee: $375 annually
Location
- Region: Owasso
Financial & listing details
- Price per square foot: $144/sqft
- Annual tax amount: $4,170
- Date on market: 4/24/2026
- Cumulative days on market: 102 days
- Listing terms: Conventional,FHA,Other,VA Loan
- Exclusions: Garage Refrigerator, Washer & Dryer
Estimated market value
Not available
Estimated sales range
Not available
Not available
Price history
| Date | Event | Price |
|---|---|---|
| 7/6/2026 | Pending sale | $365,000$144/sqft |
Source:  MLS Technology, Inc. #2613002 Report a problem MLS Technology, Inc. #2613002 Report a problem | ||
| 6/29/2026 | Price change | $365,000-2.7%$144/sqft |
Source: MLS Technology, Inc. #2613002 Report a problem | ||
| 5/27/2026 | Price change | $375,000-2.6%$148/sqft |
Source: MLS Technology, Inc. #2613002 Report a problem | ||
| 4/24/2026 | Listed for sale | $385,000+22.2%$152/sqft |
Source: MLS Technology, Inc. #2613002 Report a problem | ||
| 10/30/2023 | Sold | $315,000$124/sqft |
Source: MLS Technology, Inc. #2323022 Report a problem | ||
| 10/3/2023 | Pending sale | $315,000$124/sqft |
Source: MLS Technology, Inc. #2323022 Report a problem | ||
| 9/25/2023 | Listed for sale | $315,000$124/sqft |
Source: MLS Technology, Inc. #2323022 Report a problem | ||
| 9/15/2023 | Pending sale | $315,000$124/sqft |
Source: MLS Technology, Inc. #2323022 Report a problem | ||
| 9/5/2023 | Price change | $315,000-1.6%$124/sqft |
Source: MLS Technology, Inc. #2323022 Report a problem | ||
| 8/28/2023 | Listed for sale | $320,000$126/sqft |
Source: MLS Technology, Inc. #2323022 Report a problem | ||
| 8/24/2023 | Pending sale | $320,000$126/sqft |
Source: MLS Technology, Inc. #2323022 Report a problem | ||
| 8/23/2023 | Price change | $320,000-2.3%$126/sqft |
Source: MLS Technology, Inc. #2323022 Report a problem | ||
| 8/22/2023 | Listed for sale | $327,500$129/sqft |
Source: MLS Technology, Inc. #2323022 Report a problem | ||
| 8/15/2023 | Pending sale | $327,500$129/sqft |
Source: MLS Technology, Inc. #2323022 Report a problem | ||
| 8/1/2023 | Price change | $327,500-0.8%$129/sqft |
Source: MLS Technology, Inc. #2323022 Report a problem | ||
| 7/20/2023 | Price change | $330,000-1.5%$130/sqft |
Source: MLS Technology, Inc. #2323022 Report a problem | ||
| 6/30/2023 | Listed for sale | $335,000+36.8%$132/sqft |
Source: MLS Technology, Inc. #2323022 Report a problem | ||
| 11/30/2020 | Sold | $244,900$96/sqft |
Source: MLS Technology, Inc. #2029850 Report a problem | ||
Public tax history
Tax history is unavailable.
Monthly payment
Est. payment
Payment breakdown
Explore the cost of this home by adjusting the details. Changes won't be saved.Climate risks
Neighborhood: 74055
Nearby schools
GreatSchools rating
- 7/10Hayward Smith Elementary SchoolGrades: PK-5Distance: 0.6 mi
- 7/10Owasso 8th Grade CenterGrades: 8Distance: 0.5 mi
- 9/10Owasso High SchoolGrades: 9-12Distance: 0.5 mi
Schools provided by the listing agent
- Elementary: Smith
- Middle: Owasso
- High: Owasso
- District: Owasso - Sch Dist (11)
Source: MLS Technology, Inc.. This data may not be complete. We recommend contacting the local school district to confirm school assignments for this home.
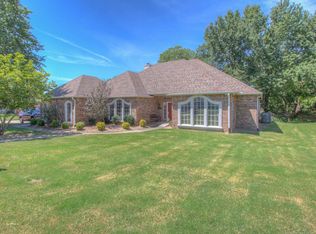
- $315,0003 bd3 ba2.4k sqft9208 N 132nd Ave E, Owasso, OK 74055Sold
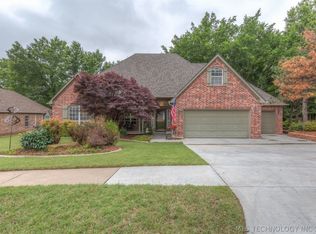
- $421,4003 bd3 ba-- sqft9212 N 132nd East Ave, Owasso, OK 74055Off Market
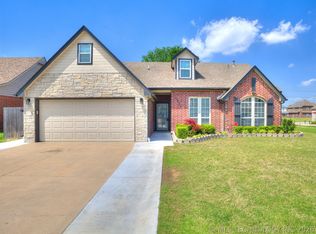
- $427,700-- bd2 ba2.7k sqft9212 N 132nd Ave E, Owasso, OK 74055Off Market
- $360,7004 bd3 ba2.6k sqft13017 E 92nd St N, Owasso, OK 74055Off Market
- $430,4005 bd3 ba3.3k sqft13120 E 92nd St N, Owasso, OK 74055Off Market
- $418,0004 bd3 ba3.1k sqft9119 N 132nd East Ave, Owasso, OK 74055Sold
- $414,000-- bd3 ba3.1k sqft9119 N 132nd Ave E, Owasso, OK 74055Sold
- $412,4004 bd3 ba3.1k sqft13202 E 92nd Pl N, Owasso, OK 74055Off Market
A local agent can set up tours, give advice and negotiate with sellers.
A local lender can help you make sure your offer is ready when you are.
Similar homes
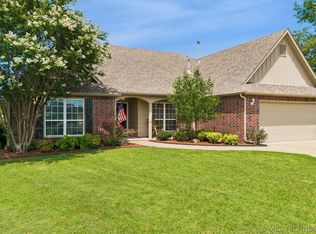
- $344,5004 bd3 ba2.3k sqft8824 N 130th East Ave, Owasso, OK 74055For Sale
 MLS ID #2614414, Lisa Goulet, Nassau Ridge Realty. MLS Technology, Inc.
 - $360,0004 bd2 ba2.1k sqft8509 N 100th East Ave, Owasso, OK 74055For Sale
 MLS ID #2625666, Tara Hargrove, Keller Williams Premier. MLS Technology, Inc.
 - $342,5003 bd2 ba1.9k sqft14110 E 88th St N, Owasso, OK 74055For Sale
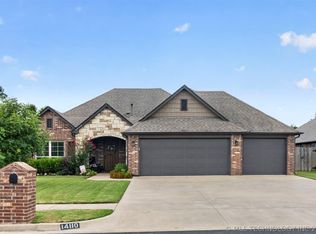 MLS ID #2626034, Brian Sanchez, eXp Realty, LLC (BO). MLS Technology, Inc.
 - $343,0004 bd2 ba2k sqft8512 N 100th East Ave, Owasso, OK 74055For Sale
 MLS ID #2617378, Evie Stover, The Agency. MLS Technology, Inc.
 - $350,0004 bd3 ba2.5k sqft12318 E 69th St, Owasso, OK 74055For SaleMLS ID #2621996, Kristi L. Russell, Chinowth & Cohen. MLS Technology, Inc.
- $384,5003 bd2 ba2.2k sqft9306 E 91st St N, Owasso, OK 74055For SaleMLS ID #2621209, Casie Icks, Chinowth & Cohen. MLS Technology, Inc.
- $350,0003 bd2 ba1.9k sqft7514 E 83rd Pl N, Owasso, OK 74055For SaleMLS ID #2623741, Lori Crites, Coldwell Banker Select. MLS Technology, Inc.
- $317,5003 bd2 ba1.9k sqft10586 N 121st East Ave, Owasso, OK 74055For SaleMLS ID #2614263, Miranda Smith, Coldwell Banker Select. MLS Technology, Inc.
- $289,0003 bd2 ba1.9k sqft12411 E 80th Ct N, Owasso, OK 74055For SaleMLS ID #2621669, Amy Whitmarsh, RE/MAX Results. MLS Technology, Inc.
- $540,0004 bd3 ba2.6k sqft8018 N 144th Ave E, Owasso, OK 74055For SaleMLS ID #2619402, Terry Hassell, M & T Realty Group. MLS Technology, Inc.
- $326,5003 bd3 ba1.9k sqft7403 E 87th St N, Owasso, OK 74055For SaleMLS ID #2607123, Jo Anne McGuinness, Solid Rock, REALTORS. MLS Technology, Inc.
- $449,9004 bd2 ba2.1k sqft7818 N 144th Ave E, Owasso, OK 74055For SaleMLS ID #2622406, Sherrie Adams, Keller Williams Premier. MLS Technology, Inc.
- $275,0003 bd2 ba1.7k sqft14601 E 108th St N, Owasso, OK 74055For SaleMLS ID #2617317, Aimee Watson, Coldwell Banker Select. MLS Technology, Inc.
- $369,0003 bd2 ba1.8k sqft5962 E 136th Pl N, Collinsville, OK 74021For SaleColdwell Banker Select
- $369,0003 bd2 ba1.8k sqft5962 E 136th Pl, Collinsville, OK 74021For SaleMLS ID #2623546, Bonnie Gross, Coldwell Banker Select. MLS Technology, Inc.
- $425,0003 bd2 ba2.1k sqft14455 N 66th Ave E, Collinsville, OK 74021For SaleMLS ID #2628115, Cindy Jolley, Coldwell Banker Select. MLS Technology, Inc.
- $345,0004 bd2 ba2.4k sqft10592 E 142nd St N, Collinsville, OK 74021For SaleMLS ID #2624295, Lindsie Blandford, Keller Williams Advantage. MLS Technology, Inc.
- $275,0003 bd2 ba1.3k sqft10717 N 152nd East Ave, Owasso, OK 74055For SaleMLS ID #2623984, Sarah Nail, Nail Realty Group. MLS Technology, Inc.
- $373,0004 bd2 ba2.1k sqft13735 N 130th Ave E, Collinsville, OK 74021For SaleMLS ID #2624643, Terry Hassell, M & T Realty Group. MLS Technology, Inc.
- $370,0004 bd2 ba1.7k sqft1240 E 163rd St N, Skiatook, OK 74070For SaleMLS ID #2625033, James Wood, RE/MAX Results. MLS Technology, Inc.
