Welcome to this lovingly maintained all-brick, 3 bedroom patio home in Chapin! Step into the main living area and be greeted by custom molding, solid wood plank flooring, and a cozy gas fireplace that sets the tone for comfortable living. The spacious eat-in kitchen features abundant cabinetry, granite countertops and subway tiled backsplash. Enjoy your quiet morning coffee soaking in the garden views from the covered rear patio or the bright, cheerful sunroom just off the main living space.Retreat to the generously sized primary suite, complete with tray ceilings, crown molding, and his-and-hers closets. The primary bath provides a large garden tub, separate shower, and dual vanities. Two additional well-appointed bedrooms provide comfortable space for the rest of the family, while the FROG (finished room over garage) provides flexible space — perfect as a playroom, game room, or man cave.Outside, the low-maintenance, all-brick exterior and small yard means less upkeep and more time to enjoy the community pool and the world-class boating and fishing onLake Murray. Situated in a great close-in, convenient location just around the corner from the award-winning Lake Murray Elementary, this home truly has it all.Schedule your showing today! Disclaimer: CMLS has not reviewed and, therefore, does not endorse vendors who may appear in listings.
Pending
$399,000
921 Fairline Ct, Chapin, SC 29036
3beds
2,418sqft
Single Family Residence
Built in 2008
4,791 Square Feet Lot
$395,600 Zestimate®
$165/sqft
$63/mo HOA
What's special
Cozy gas fireplaceGarden viewsLarge garden tubSolid wood plank flooringSpacious eat-in kitchenAll-brick exteriorCovered rear patio
- 32 days
- 157
- 1
Likely to sell faster than
Zillow last checked:
Listing updated:
Listed by:
Caroline Bryan,
Coldwell Banker Realty
Source: Consolidated MLS,MLS#: 643246
Facts & features
Interior
Bedrooms & bathrooms
- Bedrooms: 3
- Bathrooms: 2
- Full bathrooms: 2
- Main level bathrooms: 2
Rooms
- Room types: Bonus Room, FROG (No Closet)
Primary bedroom
- Features: Double Vanity, Tub-Garden, Bath-Private, Walk-In Closet(s), Tray Ceiling(s), Ceiling Fan(s), Closet-Private, Separate Water Closet
- Level: Main
Bedroom 2
- Features: Bath-Shared, High Ceilings, Ceiling Fan(s), Closet-Private
- Level: Main
Bedroom 3
- Features: Bath-Shared, High Ceilings, Closet-Private
- Level: Main
Dining room
- Features: Fireplace, French Doors, Floors-Hardwood, Molding, High Ceilings
- Level: Main
Great room
- Level: Main
Kitchen
- Features: Bar, Eat-in Kitchen, Floors-Hardwood, Nook, Pantry, Granite Counters, Backsplash-Tiled, Cabinets-Painted
- Level: Main
Heating
- Central, Gas Pac
Cooling
- Central Air, Gas Pac
Appliances
- Included: Free-Standing Range, Dishwasher, Disposal, Microwave Above Stove
- Laundry: Electric, Heated Space, Mud Room, Main Level
Features
- Ceiling Fan(s)
- Flooring: Hardwood
- Doors: French Doors
- Windows: Thermopane
- Has basement: No
- Attic: Attic Access
- Number of fireplaces: 1
- Fireplace features: Gas Log-Natural
Interior area
- Total structure area: 2,418
- Total interior livable area: 2,418 sqft
Property
Parking
- Total spaces: 2
- Parking features: Garage - Attached
- Attached garage spaces: 2
Features
- Stories: 1.5
- Patio & porch: Patio
- Exterior features: Gutters - Full
- Fencing: Rear Only Brick
Lot
- Size: 4,791 Square Feet
- Dimensions: 4792 sq ft
- Features: Cul-De-Sac, Sprinkler
Details
- Parcel number: 015090305
Construction
Type & style
- Home type: SingleFamily
- Architectural style: Traditional
- Property subtype: Single Family Residence
Materials
- Brick-All Sides-AbvFound
- Foundation: Slab
Condition
- New construction: No
- Year built: 2008
Utilities & green energy
- Sewer: Public Sewer
- Water: Public
- Utilities for property: Cable Available, Electricity Connected
Community & HOA
Community
- Features: Pool, Sidewalks
- Security: Security System Owned, Smoke Detector(s)
- Subdivision: EAGLES REST AT LAKE MURRAY
HOA
- Has HOA: Yes
- Services included: Clubhouse, Common Area Maintenance, Playground, Green Areas
- HOA fee: $375 semi-annually
Location
- Region: Chapin
Financial & listing details
- Price per square foot: $165/sqft
- Tax assessed value: $252,000
- Annual tax amount: $1,724
- Date on market: 9/17/2026
- Listing agreement: Exclusive Right To Sell
- Road surface type: Paved
Estimated market value
$395,600
$376,000 - $415,000
$2,424/mo
Price history
| Date | Event | Price |
|---|---|---|
| 10/8/2026 | Pending sale | $399,000$165/sqft |
Source:  Consolidated MLS #643246 Report a problem | ||
| 9/23/2026 | Contingent | $399,000$165/sqft |
Source: Consolidated MLS #643246 Report a problem | ||
| 9/17/2026 | Listed for sale | $399,000+58.3%$165/sqft |
Source: Consolidated MLS #643246 Report a problem | ||
| 11/13/2017 | Sold | $252,000-3.1%$104/sqft |
Source: Public Record Report a problem | ||
| 7/27/2017 | Price change | $259,999-2.3%$108/sqft |
Source: United Real Estate Columbia #423720 Report a problem | ||
| 5/26/2017 | Price change | $265,999-1.5%$110/sqft |
Source: United Real Estate Columbia #423720 Report a problem | ||
| 5/6/2017 | Listed for sale | $269,999-3.1%$112/sqft |
Source: United Real Estate Columbia #423720 Report a problem | ||
| 9/2/2008 | Sold | $278,735$115/sqft |
Source: Public Record Report a problem | ||
Public tax history
| Year | Property taxes | Tax assessment |
|---|---|---|
| 2022 | $1,724 -0.7% | $10,080 |
| 2021 | $1,736 -4.3% | $10,080 |
| 2020 | $1,814 +1% | $10,080 |
| 2019 | $1,797 +12.8% | $10,080 |
| 2018 | $1,593 | $10,080 +27.9% |
| 2017 | $1,593 | $7,880 |
| 2016 | -- | $7,880 |
| 2015 | $1,512 -0.5% | $7,880 -96% |
| 2014 | $1,520 +0.2% | $197,100 +2401.3% |
| 2013 | $1,517 | $7,880 -29.3% |
| 2012 | -- | $11,150 |
| 2011 | -- | $11,150 |
| 2010 | -- | $11,150 |
| 2009 | -- | $11,150 +3496.8% |
| 2008 | -- | $310 |
Find assessor info on the county website
Monthly payment
Est. payment
Payment breakdown
Explore the cost of this home by adjusting the details. Changes won't be saved.Climate risks
Neighborhood: 29036
Nearby schools
Schools provided by the listing agent
- Elementary: Lake Murray Elementary
- Middle: Spring Hill
- High: Chapin
- District: Lexington/Richland Five
Source: Consolidated MLS. This data may not be complete. We recommend contacting the local school district to confirm school assignments for this home.

Similar homes
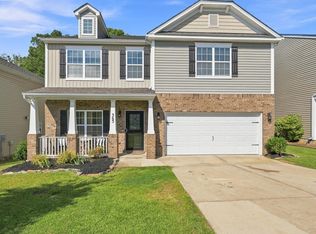
- $320,0005 bd3 ba2.4k sqft534 Eagles Rest Dr, Chapin, SC 29036For Sale
 MLS ID #642787, Wade Gilley. Consolidated MLS
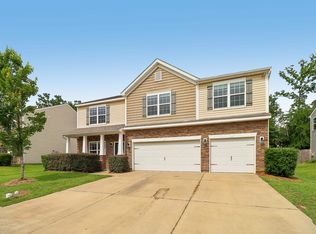
- $325,0004 bd3 ba2.8k sqft363 Explorer Dr, Chapin, SC 29036For Sale
 MLS ID #642098, Jhamari Thomas. Consolidated MLS
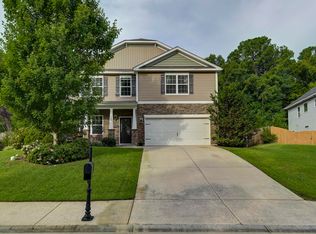
- $440,0005 bd5 ba3.4k sqft551 Eagles Rest Dr, Chapin, SC 29036For Sale
 MLS ID #635468, Devin Ihme. Consolidated MLS
- $420,0004 bd3 ba2.8k sqft608 Muldrow Ln, Chapin, SC 29036For Sale
 MLS ID #641692, Rusty Koivu. Consolidated MLS
