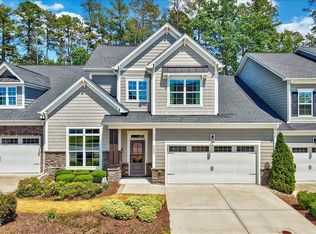
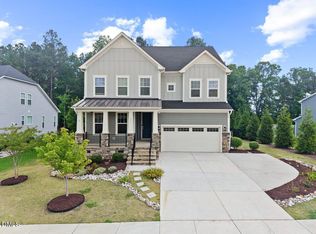
Welcome to your dream home - a refined blend of modern design, functionality, and everyday comfort coming together in perfect harmony. This stunning 4-bedroom, 3-full-bath house offers peaceful water views right from your backyard, sunroom, and deck. A main floor guest bedroom with an adjacent full bath provides convenience for visitors or multigenerational living. The family room is an inviting space for relaxation, enhanced by beautiful scenery and ample natural light. The kitchen and sunroom are perfectly positioned for bright mornings, casual meals, and memorable family gatherings. Laminate flooring extends throughout the main level, creating a seamless and stylish flow. Upstairs, all bedrooms and loft feature solid 5-inch wide oak hardwood floors. Both the interior walls and exterior siding have been freshly painted. This fantastic crafted home combines generous living space, and a rare water view - an exceptional combination that is hard to find in desirable Cary. This property presents a unique opportunity to live exceptionally. Schedule your private tour today and make this astonishing dream house yours!
Pending
Price cut: $1K (5/29)
$757,000
921 Lemster Ln, Cary, NC 27519
4beds
2,724sqft
:
Get pre-qualified$4,570/mo
Single Family Residence, Residential
Built in 2017
6,534 Square Feet Lot
$739,400 Zestimate®
$278/sqft
$63/mo HOA
What's special
Rare water viewGenerous living space
- 79 days |
- 123 |
- 4 |
Likely to sell faster than
Zillow last checked:
Listing updated:
Listed by:
Aisha Liu 919-638-2994,
Southern Properties Group Inc.,
Peter Cheng 919-219-4787,
Southern Properties Group Inc.
Source: Doorify MLS,MLS#: 10164812
Facts & features
Interior
Bedrooms & bathrooms
- Bedrooms: 4
- Bathrooms: 3
- Full bathrooms: 3
Heating
- Central
Cooling
- Central Air, Exhaust Fan
Appliances
- Included: Dishwasher, Disposal, Exhaust Fan, Free-Standing Range, Microwave, Oven, Refrigerator, Water Heater
- Laundry: In Unit, Laundry Room
Features
- Double Vanity, Granite Counters, Kitchen Island, Pantry, Smooth Ceilings, Walk-In Closet(s), Walk-In Shower
- Flooring: Carpet, Hardwood, Laminate, Tile
Interior area
- Total structure area: 2,724
- Total interior livable area: 2,724 sqft
- Finished area above ground: 2,724
- Finished area below ground: 0
Video & virtual tour
Property
Parking
- Total spaces: 2
- Parking features: Garage - Attached
- Attached garage spaces: 2
Features
- Levels: Two
- Stories: 2
- Patio & porch: Deck, Front Porch
- Has view: Yes
- View description: Water
- Has water view: Yes
- Water view: Water
Lot
- Size: 6,534 Square Feet
Details
- Parcel number: 0734662756
- Zoning: TRCU
- Special conditions: Standard
Construction
Type & style
- Home type: SingleFamily
- Architectural style: Transitional
- Property subtype: Single Family Residence, Residential
Materials
- Brick, Vinyl Siding
- Roof: Shingle
Condition
- New construction: No
- Year built: 2017
Utilities & green energy
- Sewer: Public Sewer
- Water: Public
- Utilities for property: Cable Available, Electricity Available, Electricity Connected, Natural Gas Available, Natural Gas Connected, Sewer Available, Sewer Connected, Water Available, Water Connected
Community & HOA
Community
- Features: Sidewalks, Street Lights
- Subdivision: Oaks at Sears Farm
HOA
- Has HOA: Yes
- Services included: Maintenance Grounds
- HOA fee: $375 semi-annually
Location
- Region: Cary
Financial & listing details
- Price per square foot: $278/sqft
- Tax assessed value: $714,172
- Annual tax amount: $6,263
- Date on market: 5/5/2026
- Road surface type: Asphalt
Estimated market value
$739,400
$702,000 - $776,000
$2,801/mo
Price history
| Date | Event | Price |
|---|---|---|
| 6/18/2026 | Pending sale | $757,000$278/sqft |
Source:  Doorify MLS #10164812 Report a problem Doorify MLS #10164812 Report a problem | ||
| 5/29/2026 | Price change | $757,000-0.1%$278/sqft |
Source: Doorify MLS #10164812 Report a problem | ||
| 5/5/2026 | Listed for sale | $758,000-3.4%$278/sqft |
Source: Doorify MLS #10164812 Report a problem | ||
| 3/24/2026 | Listing removed | $785,000$288/sqft |
Source: Doorify MLS #10121460 Report a problem | ||
| 2/23/2026 | Price change | $785,000-1.3%$288/sqft |
Source: Doorify MLS #10121460 Report a problem | ||
| 11/17/2025 | Price change | $795,000-0.5%$292/sqft |
Source: Doorify MLS #10121460 Report a problem | ||
| 10/20/2025 | Price change | $799,000-1.2%$293/sqft |
Source: Doorify MLS #10121460 Report a problem | ||
| 10/6/2025 | Price change | $809,000-1.8%$297/sqft |
Source: Doorify MLS #10121460 Report a problem | ||
| 9/12/2025 | Listed for sale | $824,000-0.1%$302/sqft |
Source: Doorify MLS #10121460 Report a problem | ||
| 7/26/2025 | Listing removed | -- |
Source: Owner Report a problem | ||
| 7/16/2025 | Price change | $824,980-0.6%$303/sqft |
Source: Owner Report a problem | ||
| 4/28/2025 | Listed for sale | $829,980+109.6%$305/sqft |
Source: Owner Report a problem | ||
| 3/31/2017 | Sold | $396,000$145/sqft |
Source: Public Record Report a problem | ||
Public tax history
| Year | Property taxes | Tax assessment |
|---|---|---|
| 2025 | $6,141 +2.2% | $714,172 |
| 2024 | $6,008 +30.8% | $714,172 +56.5% |
| 2023 | $4,592 +3.9% | $456,278 |
| 2022 | $4,421 +2.1% | $456,278 |
| 2021 | $4,332 | $456,278 |
| 2020 | -- | $456,278 +14.8% |
| 2019 | -- | $397,352 |
| 2018 | -- | $397,352 +217.9% |
| 2017 | -- | $125,000 |
Find assessor info on the county website
Monthly payment
Est. payment
Payment breakdown
Explore the cost of this home by adjusting the details. Changes won't be saved.Climate risks
Neighborhood: 27519
Nearby schools
GreatSchools rating
- 8/10Highcroft ElementaryGrades: PK-5Distance: 0.4 mi
- 10/10Mills Park Middle SchoolGrades: 6-8Distance: 1.3 mi
- 10/10Green Level High SchoolGrades: 9-12Distance: 2.3 mi
Schools provided by the listing agent
- Elementary: Wake - Highcroft Elementary
- Middle: Wake - Mills Park Middle School
- High: Wake - Green Level High School
Source: Doorify MLS. This data may not be complete. We recommend contacting the local school district to confirm school assignments for this home.
- $787,2005 bd4 ba2.8k sqft917 Lemster Ln, Cary, NC 27519Off Market
- $3,2905 bd4 ba3.2k sqft925 Lemster Ln, Cary, NC 27519For Rent

- $755,900-- bd3 ba2.7k sqft913 Lemster Ln, Cary, NC 27519Off Market
- $886,100-- bd3 ba3.3k sqft172 Brassica Ln, Cary, NC 27519Off Market
- $837,5005 bd4 ba3.1k sqft909 Lemster Ln, Cary, NC 27519Off Market
- $815,5005 bd3 ba3k sqft920 Lemster Ln, Cary, NC 27519Off Market
- $732,000-- bd3 ba2.8k sqft916 Lemster Ln, Cary, NC 27519Off Market
- $828,700-- bd3 ba3.1k sqft933 Lemster Ln, Cary, NC 27519Off Market
A local agent can set up tours, give advice and negotiate with sellers.
Similar homes
- $650,0003 bd3 ba2k sqft209 Halpen Dr, Cary, NC 27513For Sale

 MLS ID #10175464, Claudia Stadtlander. Doorify MLS
 - $615,0002 bd3 ba2.4k sqft4053 Ansley Stream Ln, Cary, NC 27519For Sale
 MLS ID #10175020, Tina Caul. Doorify MLS
 - $495,0002 bd2 ba1.5k sqft3005 Heritage Pines Dr, Cary, NC 27519For Sale
 MLS ID #10167647, Scott Jones. Doorify MLS
 - $750,0005 bd4 ba3.5k sqft138 Legacy Falls Dr, Chapel Hill, NC 27517For Sale
 MLS ID #10179111, Heidi Harris. Doorify MLS
 - $749,0004 bd4 ba3.5k sqft5124 Bartizan Dr, Holly Springs, NC 27540For SaleMLS ID #10173907, Angelina Corroo. Doorify MLS
- $739,0005 bd4 ba3.6k sqft409 Barley Mill Rd, Holly Springs, NC 27540For SaleMLS ID #10181167, Stu Barnes. Doorify MLS
- $559,9003 bd4 ba2.6k sqft610 Balsam Fir Dr, Cary, NC 27519For SaleMLS ID #10167191, Karen Mark. Doorify MLS
- $859,9504 bd3 ba3.3k sqft109 Bittercress Ct, Cary, NC 27518For SaleMLS ID #10174777, Meredith Mclaurin Little. Doorify MLS
- $599,9004 bd3 ba2k sqft1009 Country Glen Ct, Apex, NC 27502For SaleMLS ID #10173528, Jon Pugeda. Doorify MLS
- $939,0005 bd4 ba3.4k sqftCentex Home, Cary, NC 27513For SaleMLS ID #10171193, Tae Kim. Doorify MLS
- $590,0003 bd3 ba2.4k sqft1757 Laurel Park Pl, Cary, NC 27511For SaleMLS ID #10160802, Richard Burghgraef. Doorify MLS
- $689,9004 bd3 ba2.8k sqft204 Charlesfort Ln, Holly Springs, NC 27540For SaleMLS ID #10179043, Lisa Paula. Doorify MLS
- $419,0003 bd3 ba1.6k sqft633 Grace Hodge Dr, Cary, NC 27519For SaleMLS ID #10166802, Whitney Corn Harris. Doorify MLS
- $499,9004 bd4 ba2.7k sqft399 Waverly Hills Dr, Cary, NC 27519For SaleMLS ID #10139184, Sahar Sanjar McClure. Doorify MLS
- $579,5004 bd3 ba2.3k sqft3005 Yorkmont Ct, Apex, NC 27502For SaleMLS ID #10168678, Michael Wolgin. Doorify MLS
- $789,9995 bd5 ba3.8k sqft104 Evans Crest Ln, Holly Springs, NC 27540For SaleMLS ID #10173962, Tania Tinsley Little. Doorify MLS
- $670,0005 bd3 ba3.4k sqft1135 Pebble Creek Xing, Durham, NC 27713For SaleMLS ID #10172323, Justin Burleson. Doorify MLS
- $575,0005 bd5 ba2.3k sqft988 Ambergate Sta, Apex, NC 27502For SaleMLS ID #10176582, Lynn Parker. Doorify MLS
- $640,0004 bd3 ba2.7k sqft3651 Horton Hill Dr, New Hill, NC 27562For SaleMLS ID #10177789, Martin John Burke. Doorify MLS
- $699,0004 bd4 ba3.4k sqft209 Kephart Way, Holly Springs, NC 27540For SaleMLS ID #10173521, Christine Susan Bell. Doorify MLS
