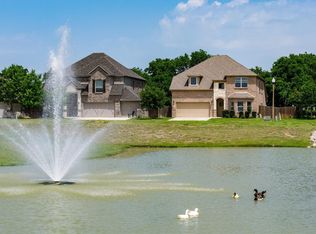
If you've been searching Lantana, you already know what you're looking for: not just a house, but a place to land. 921 Montgomery Way delivers exactly that — a 2,706 sq ft American Legend home, freshly carpeted and move-in ready, in southern Denton County's most established master-planned golf course community. The kind of neighborhood where the pool opens Memorial Day weekend, your kids meet their summer best friends within a week, and you actually know your neighbors' names by Labor Day. The floor plan is the one buyers keep asking for and rarely finding: primary suite PLUS a second bedroom and full bath on the main level — perfect for multi-generational families, visiting in-laws, out-of-town guests, or a private home office that doesn't share a wall with the kids. Upstairs delivers a dedicated game room AND a separate media room, plus two more bedrooms and a full bath. Movie nights, sleepovers, and quiet study time each get their own zone. The open-concept main floor flows from a soaring family room with cozy fireplace into a casual dining area and oversized eat-in kitchen built for both Tuesday-night homework and Sunday-afternoon gatherings. Energy-efficient construction — Low-E windows, 13–15 SEER HVAC, high-efficiency water heater, and programmable thermostat — keeps utility bills predictable. The brick-and-stone exterior and low-maintenance lot keep weekends free for actually living, not landscaping. The Lantana lifestyle is included: front yard maintenance, community pools, tennis, basketball, parks, playgrounds, a private pond, miles of jogging and bike paths, and year-round resident events from neighborhood movie nights to summer concerts. Community-wide gigabit fiber internet means you can take your first Zoom call before the boxes are unpacked. Location: Easy access to FM 407 and I-35W. Approximately 25 minutes to DFW International Airport, 30 minutes to AllianceTexas, and 35 minutes to downtown Fort Worth. Welcome home.
Under contract
$500,000
921 Montgomery Way, Argyle, TX 76226
4beds
2,706sqft
:
Get pre-qualified$3,824/mo
Single Family Residence
Built in 2015
4,660 Square Feet Lot
$493,700 Zestimate®
$185/sqft
$131/mo HOA
What's special
Brick-and-stone exteriorLow-maintenance lotLow-e windowsSeparate media roomDedicated game roomEnergy-efficient constructionHigh-efficiency water heater
- 50 days |
- 562 |
- 20 |
Zillow last checked:
Listing updated:
Listed by:
Heather Shimala 0594422,
Reserve 76 Realty 469-712-0185
Source: NTREIS,MLS#: 21293276
Facts & features
Interior
Bedrooms & bathrooms
- Bedrooms: 4
- Bathrooms: 3
- Full bathrooms: 3
Primary bedroom
- Features: Ceiling Fan(s), En Suite Bathroom, Walk-In Closet(s)
- Level: First
- Dimensions: 13 x 14
Bedroom
- Features: Walk-In Closet(s)
- Level: Second
- Dimensions: 13 x 13
Bedroom
- Features: Ceiling Fan(s), Walk-In Closet(s)
- Level: Second
- Dimensions: 11 x 10
Bedroom
- Features: Ceiling Fan(s), Walk-In Closet(s)
- Level: First
- Dimensions: 9 x 11
Primary bathroom
- Features: Built-in Features, En Suite Bathroom, Sink, Separate Shower
- Level: First
- Dimensions: 9 x 7
Dining room
- Level: First
- Dimensions: 15 x 8
Family room
- Level: Second
- Dimensions: 15 x 12
Other
- Level: First
- Dimensions: 5 x 7
Kitchen
- Features: Breakfast Bar, Built-in Features, Eat-in Kitchen, Granite Counters, Kitchen Island, Pantry
- Level: First
- Dimensions: 15 x 12
Laundry
- Level: First
- Dimensions: 6 x 5
Living room
- Features: Ceiling Fan(s), Fireplace
- Level: First
- Dimensions: 15 x 14
Media room
- Features: Ceiling Fan(s), Walk-In Closet(s)
- Level: Second
- Dimensions: 13 x 18
Heating
- Central, Fireplace(s), Zoned
Cooling
- Central Air, Ceiling Fan(s), Electric, Zoned
Appliances
- Included: Some Gas Appliances, Dishwasher, Disposal, Gas Range, Gas Water Heater, Microwave, Plumbed For Gas
Features
- Decorative/Designer Lighting Fixtures, Eat-in Kitchen, Granite Counters, High Speed Internet, Kitchen Island, Open Floorplan, Pantry, Cable TV, Walk-In Closet(s)
- Flooring: Carpet, Ceramic Tile, Tile
- Has basement: No
- Number of fireplaces: 1
- Fireplace features: Gas, Living Room
Interior area
- Total interior livable area: 2,706 sqft
Video & virtual tour
Property
Parking
- Total spaces: 2
- Parking features: Door-Single, Driveway, Garage Faces Front, Garage, Garage Door Opener, Inside Entrance, Kitchen Level, Lighted, Private
- Attached garage spaces: 2
Features
- Levels: Two
- Stories: 2
- Patio & porch: Covered
- Exterior features: Lighting, Private Yard, Rain Gutters
- Pool features: None
- Fencing: Back Yard,Fenced,High Fence,Privacy,Stone,Wood
Lot
- Size: 4,660 Square Feet
- Features: Back Yard, Interior Lot, Lawn, Landscaped, Subdivision, Sprinkler System, Few Trees
Details
- Parcel number: R623913
Construction
Type & style
- Home type: SingleFamily
- Architectural style: Traditional,Detached
- Property subtype: Single Family Residence
Materials
- Brick, Wood Siding
- Foundation: Slab
- Roof: Composition,Shingle
Condition
- Year built: 2015
Utilities & green energy
- Utilities for property: Electricity Available, Electricity Connected, Natural Gas Available, Cable Available
Community & HOA
Community
- Features: Curbs, Sidewalks
- Security: Security System Owned, Security System, Carbon Monoxide Detector(s), Smoke Detector(s)
- Subdivision: Magnolia Add Ph F
HOA
- Has HOA: Yes
- Services included: All Facilities, Association Management, Maintenance Grounds, Maintenance Structure
- HOA fee: $131 monthly
- HOA name: Lantana Community Association
- HOA phone: 940-728-1660
Location
- Region: Argyle
Financial & listing details
- Price per square foot: $185/sqft
- Tax assessed value: $509,531
- Annual tax amount: $11,139
- Date on market: 6/5/2026
- Cumulative days on market: 51 days
- Listing terms: Cash,Conventional,FHA,VA Loan
Estimated market value
$493,700
$469,000 - $518,000
$3,087/mo
Price history
| Date | Event | Price |
|---|---|---|
| 7/10/2026 | Contingent | $500,000$185/sqft |
Source: NTREIS #21293276 Report a problem | ||
| 5/7/2026 | Listed for sale | $500,000-1.9%$185/sqft |
Source: NTREIS #21249789 Report a problem | ||
| 4/24/2026 | Listing removed | $509,900$188/sqft |
Source: NTREIS #21084334 Report a problem | ||
| 1/23/2026 | Price change | $509,900-1.9%$188/sqft |
Source: NTREIS #21084334 Report a problem | ||
| 10/16/2025 | Listed for sale | $519,900+48.5%$192/sqft |
Source: NTREIS #21084334 Report a problem | ||
| 4/23/2019 | Sold | -- |
Source: Agent Provided Report a problem | ||
| 3/31/2019 | Pending sale | $350,000$129/sqft |
Source: Keller Williams Realty Preston Road #14031235 Report a problem | ||
| 3/1/2019 | Listed for sale | $350,000$129/sqft |
Source: Keller Williams Realty DPR #14031235 Report a problem | ||
Public tax history
| Year | Property taxes | Tax assessment |
|---|---|---|
| 2025 | $9,440 +7.5% | $505,684 +10% |
| 2024 | $8,777 +19.4% | $459,713 +10% |
| 2023 | $7,352 -10.4% | $417,921 +10% |
| 2022 | $8,204 +3.7% | $379,928 +10% |
| 2021 | $7,911 -1% | $345,389 +3% |
| 2020 | $7,994 -5.9% | $335,262 +2.4% |
| 2019 | $8,499 +1% | $327,487 +5.6% |
| 2018 | $8,418 -1.3% | $310,000 +2.2% |
| 2017 | $8,525 | $303,458 -0.7% |
| 2016 | $8,525 | $305,733 +637.9% |
| 2015 | -- | $41,432 |
Find assessor info on the county website
Monthly payment
Est. payment
Payment breakdown
Explore the cost of this home by adjusting the details. Changes won't be saved.Climate risks
Neighborhood: Lantana
Nearby schools
GreatSchools rating
- 9/10EP Rayzor Elementary SchoolGrades: PK-5Distance: 1.2 mi
- 9/10Harpool Middle SchoolGrades: 6-8Distance: 0.9 mi
- 7/10Guyer High SchoolGrades: 9-12Distance: 2.7 mi
Schools provided by the listing agent
- Elementary: EP Rayzor
- Middle: Tom Harpool
- High: Guyer
- District: Denton ISD
Source: NTREIS. This data may not be complete. We recommend contacting the local school district to confirm school assignments for this home.
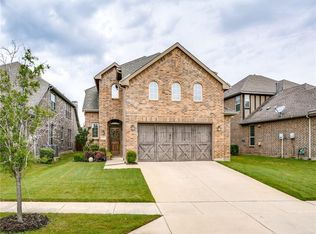
- $526,2003 bd4 ba2.9k sqft931 Montgomery Way, Lantana, TX 76226Off Market
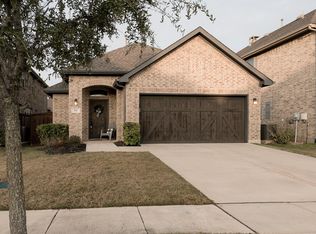
- $536,8004 bd4 ba3k sqft911 Montgomery Way, Argyle, TX 76226Off Market
- $389,7003 bd2 ba1.6k sqft901 Montgomery Way, Argyle, TX 76226Off Market
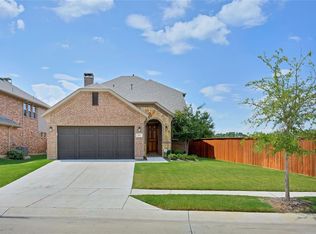
- $520,8004 bd3 ba2.6k sqft941 Montgomery Way, Lantana, TX 76226Off Market
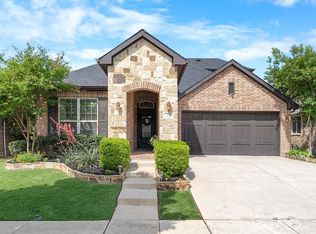
- $412,3003 bd2 ba1.8k sqft930 Kirby Dr, Argyle, TX 76226Off Market
- $533,10014 bd3 ba2.7k sqft841 Montgomery Way, Argyle, TX 76226Off Market
- $498,9004 bd3 ba2.7k sqft920 Kirby Dr, Lantana, TX 76226Off Market
- $493,2003 bd3 ba2.2k sqft940 Kirby Dr, Argyle, TX 76226Off Market
A local agent can set up tours, give advice and negotiate with sellers.
A local lender can help you make sure your offer is ready when you are.
Similar homes
- $519,9004 bd4 ba3k sqft505 Sterling Rdg, Argyle, TX 76226For Sale
 MLS ID #21305483, Lucy Bangerter. NTREIS
 - $540,0004 bd4 ba3.5k sqft750 Peco St, Argyle, TX 76226For Sale
 MLS ID #21289094, Collin Roberts. NTREIS
 - $510,0004 bd4 ba2.8k sqft205 Sunrise Dr, Argyle, TX 76226For Sale
 MLS ID #21242057, Debbie Gill. NTREIS
 - $500,0004 bd3 ba3.3k sqft4916 Stillhouse Hollow Ln, Argyle, TX 76226For Sale
 MLS ID #21253129, Stephanie Browne. NTREIS
 - $509,0005 bd4 ba2.8k sqft2033 Saint Andrews Way, Argyle, TX 76226For SaleMLS ID #21236980, Dinesh Siwakoti. NTREIS
- $590,0004 bd3 ba2.9k sqft2825 Bedford Rd, Northlake, TX 76226For SaleMLS ID #21259064, Frankie Arthur. NTREIS
- $610,0004 bd3 ba3.4k sqft1413 10th St, Argyle, TX 76226For SaleMLS ID #21277441, Morgan Quick. NTREIS
- $575,0005 bd4 ba3.4k sqft9004 Lavon Ln, Denton, TX 76226For SaleMLS ID #21325716, Naomi Jones. NTREIS
- $--4 bd3 ba2.9k sqft15529 Pioneer Bluff Trl, Roanoke, TX 76262AuctionAuction.com 2
- $450,0004 bd3 ba2.5k sqft2328 Willow Garden Dr, Little Elm, TX 75068For SaleMLS ID #21338543, Tina Crisp. NTREIS
- $399,9993 bd2 ba1.9k sqft9012 Conroe Dr, Argyle, TX 76226For SaleMLS ID #21322103, James Keoughan. NTREIS
- $499,9004 bd3 ba3k sqft7933 Spring Run, North Richland Hills, TX 76182For SaleMLS ID #21335385, Jeffrey Curtis. NTREIS
- $500,0004 bd3 ba2.4k sqft14613 Martin Creek Cv, Trophy Club, TX 76262For SaleMLS ID #21286990, April Gadoci. NTREIS
- $469,0004 bd3 ba3.1k sqft924 Timber Ridge Dr, Justin, TX 76247For SaleMLS ID #21315077, Autumn Scott. NTREIS
- $650,0005 bd4 ba3.9k sqft1421 8th St, Lake Dallas, TX 76226For SaleMLS ID #21247294, Amy Turner. NTREIS
- $515,0005 bd3 ba3.4k sqft1122 Alderwood Dr, Justin, TX 76247For SaleMLS ID #21279672, Deborah Trevino. NTREIS
- $499,0004 bd3 ba2.5k sqft7413 Bird Cherry Ln, Aubrey, TX 76227For SaleMLS ID #21323283, Griselda Segura. NTREIS
- $489,9004 bd3 ba3.4k sqft2108 White Rock Ln, Little Elm, TX 75068For SaleMLS ID #21307636, Jennifer Cox. NTREIS
- $520,0004 bd4 ba2.8k sqft4317 Lakeview Dr, Frisco, TX 75036For SaleMLS ID #21305103, Philip Sims. NTREIS
- $519,9004 bd3 ba3.1k sqft2687 Costa Mesa Dr, Little Elm, TX 75068For SaleMLS ID #21316856, Hannah Gigley. NTREIS
