Backing To A Greenbelt With No Neighbors Behind House! Terrific and Rare Opportunity With This Southbridge 2 Story Home In Littleton And ADU In Basement. Quiet Neighborhood Near Major Redevelopment On Mineral, Close To Hospital, Light Rail And Retail Shopping! Kitchen Has New Stainless Appliances, Beautiful Granite Countertops, Updated Cabinets, LED Lights, And Opens To Great Room For Entertaining And Enjoying Family Time. Warm Hardwood Flooring Throughout Main Floor With Natural Sunlight Coming Through Newer Windows And New Skylights In Family Room! Primary Master Suite Upstairs Has Direct Vent Cooling Unit $7,000 Upgrade Installed To Keep Primary Bedroom Amazingly Cool Temperatures, With Full Primary Bath And Large Primary Walk-In Closet. Basement Allows Multi-Generational Living With Separate Bedroom And Bathroom And Living Area. Ample Storage In House And Basement. Amazing Stone Coated Steel Roof Equating To Over $80,000 In Exterior Upgrades Including Gutters. Newer A/C And Furnace This Littleton Neighborhood Has No HOA And Offers Easy Access To Santa Fe And The Mineral Light Rail, C470, I25. Also It's A Short Walk To The High Line Canal Trail And Heritage High School. This Home Is A Gem In 80120 Zipcode!
Pending
$825,000
921 W Kettle Avenue, Littleton, CO 80120
5beds
3,477sqft
Single Family Residence
Built in 1985
7,100 Square Feet Lot
$826,500 Zestimate®
$237/sqft
$-- HOA
What's special
- 43 days |
- 159 |
- 9 |
Zillow last checked:
Listing updated:
Listed by:
Jeff M. Smith 720-445-9515 coloradohomesmith@gmail.com,
Legacy Team
Source: REcolorado as distributed by MLS GRID,MLS#: 4318286
Facts & features
Interior
Bedrooms & bathrooms
- Bedrooms: 5
- Bathrooms: 4
- Full bathrooms: 2
- 3/4 bathrooms: 1
- 1/2 bathrooms: 1
- Main level bathrooms: 1
Bedroom
- Features: Primary Suite
- Level: Upper
Bedroom
- Description: 2nd Bedroom
- Level: Upper
Bedroom
- Description: 3rd Bedroom
- Level: Upper
Bedroom
- Description: 4th Bedroom
- Level: Upper
Bedroom
- Description: Basement Bedroom Adu Area
- Features: Primary Suite
- Level: Basement
Bathroom
- Level: Upper
Bathroom
- Features: Primary Suite
- Level: Upper
Bathroom
- Level: Basement
Bathroom
- Level: Main
Family room
- Level: Main
Great room
- Level: Basement
Kitchen
- Level: Main
Laundry
- Level: Main
Heating
- Forced Air
Cooling
- Central Air
Appliances
- Included: Dishwasher, Disposal, Dryer, Gas Water Heater, Microwave, Oven, Range Hood, Washer
Features
- Ceiling Fan(s)
- Flooring: Carpet, Wood
- Basement: Finished,Full
- Number of fireplaces: 1
- Fireplace features: Family Room
Interior area
- Total structure area: 3,477
- Total interior livable area: 3,477 sqft
- Finished area above ground: 2,505
- Finished area below ground: 972
Property
Parking
- Total spaces: 2
- Parking features: Concrete
- Attached garage spaces: 2
Features
- Levels: Two
- Stories: 2
- Entry location: Ground
- Patio & porch: Deck
Lot
- Size: 7,100 Square Feet
- Features: Greenbelt, Landscaped, Level, Many Trees, Sprinklers In Front, Sprinklers In Rear
Details
- Parcel number: 032215097
- Special conditions: Standard
Construction
Type & style
- Home type: SingleFamily
- Architectural style: Contemporary
- Property subtype: Single Family Residence
Materials
- Wood Siding
- Foundation: Slab
- Roof: Stone-Coated Steel
Condition
- Updated/Remodeled
- Year built: 1985
Utilities & green energy
- Electric: 110V
- Sewer: Public Sewer
- Water: Public
- Utilities for property: Electricity Connected
Community & HOA
Community
- Security: Carbon Monoxide Detector(s), Smoke Detector(s)
- Subdivision: Southbridge
HOA
- Has HOA: No
Location
- Region: Littleton
Financial & listing details
- Price per square foot: $237/sqft
- Tax assessed value: $728,300
- Annual tax amount: $4,498
- Date on market: 6/9/2026
- Listing terms: Cash,Conventional,FHA,VA Loan
- Exclusions: Shed In Backyard. All Other Furniture And Items Available For Sale!
- Ownership: Individual
- Electric utility on property: Yes
Estimated market value
$826,500
$785,000 - $868,000
$4,526/mo
Price history
| Date | Event | Price |
|---|---|---|
| 6/15/2026 | Pending sale | $825,000$237/sqft |
Source:  REcolorado as distributed by MLS GRID #4318286 Report a problem REcolorado as distributed by MLS GRID #4318286 Report a problem | ||
| 6/9/2026 | Listed for sale | $825,000+217.3%$237/sqft |
Source: REcolorado as distributed by MLS GRID #4318286 Report a problem | ||
| 12/22/1999 | Sold | $260,000$75/sqft |
Source: Public Record Report a problem | ||
Public tax history
| Year | Property taxes | Tax assessment |
|---|---|---|
| 2025 | $4,202 +6.9% | $45,519 -4.8% |
| 2024 | $3,930 +1.8% | $47,798 -8% |
| 2023 | $3,861 +0.3% | $51,982 +36.7% |
| 2022 | $3,850 | $38,031 -2.8% |
| 2021 | -- | $39,125 +3.5% |
| 2020 | $3,719 +33% | $37,795 |
| 2019 | $2,796 | $37,795 +17.7% |
| 2018 | $2,796 +7.9% | $32,105 |
| 2017 | $2,591 | $32,105 +6% |
| 2016 | -- | $30,280 |
| 2015 | -- | $30,280 +28.7% |
| 2014 | $2,550 | $23,530 -5.2% |
| 2013 | -- | $24,830 |
| 2012 | -- | $24,830 |
| 2011 | $2,221 +12.8% | $24,830 -4.5% |
| 2010 | $1,969 -6.2% | $25,990 |
| 2009 | $2,099 | $25,990 -5.4% |
| 2008 | -- | $27,478 |
| 2007 | -- | $27,478 +1.5% |
| 2006 | -- | $27,080 |
| 2005 | -- | $27,080 +6.3% |
| 2002 | $1,783 +5.8% | $25,470 +15.3% |
| 2001 | $1,686 | $22,090 |
Find assessor info on the county website
Monthly payment
Est. payment
Payment breakdown
Explore the cost of this home by adjusting the details. Changes won't be saved.Climate risks
Neighborhood: 80120
Nearby schools
GreatSchools rating
- 8/10Runyon Elementary SchoolGrades: K-5Distance: 0.5 mi
- 7/10Euclid Middle SchoolGrades: 6-8Distance: 1.4 mi
- 9/10Heritage High SchoolGrades: 9-12Distance: 0.7 mi
Schools provided by the listing agent
- Elementary: Runyon
- Middle: Goddard
- High: Heritage
- District: Littleton 6
Source: REcolorado as distributed by MLS GRID. This data may not be complete. We recommend contacting the local school district to confirm school assignments for this home.
- $710,1003 bd4 ba2.1k sqft951 W Kettle Ave, Littleton, CO 80120Off Market
- $767,7004 bd4 ba2.5k sqft971 W Kettle Ave, Littleton, CO 80120Off Market
- $706,7004 bd3 ba2.3k sqft941 W Kettle Ave, Littleton, CO 80120Off Market
- $776,3005 bd3 ba3.2k sqft991 W Kettle Ave, Littleton, CO 80120Off Market
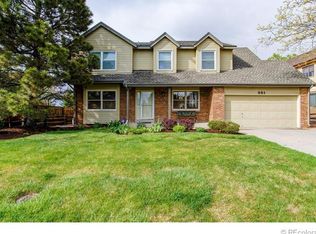
- $731,5004 bd3 ba2.8k sqft7901 S Elati Cir, Littleton, CO 80120Off Market
- $645,0003 bd3 ba1.9k sqft1001 W Kettle Ave, Littleton, CO 80120Off Market
- $770,4004 bd4 ba2.9k sqft911 W Kettle Ave, Littleton, CO 80120Off Market
- $812,6004 bd2 ba3.3k sqft7911 S Elati Cir, Littleton, CO 80120Off Market
A local agent can set up tours, give advice and negotiate with sellers.
Similar homes
- $799,9005 bd4 ba3.3k sqft7325 W Clifton Avenue, Littleton, CO 80128For Sale
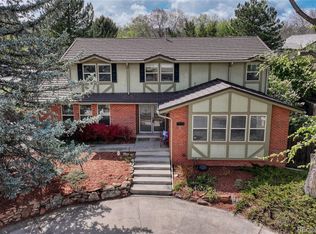
 MLS ID #7566294, Scott Matthias, Madison & Company Properties. REcolorado as distributed by MLS GRID
 - $775,0006 bd4 ba3.3k sqft6902 S Lamar Street, Littleton, CO 80128For Sale
 MLS ID #1605949, Tanner Curry, HomeSmart Realty. REcolorado as distributed by MLS GRID
 - $764,9005 bd4 ba3.4k sqft9675 Red Oakes Place, Littleton, CO 80126For Sale
 MLS ID #4870954, Thomas De Herrera, Your Castle Realty LLC. REcolorado as distributed by MLS GRID
 - $835,0006 bd4 ba4.1k sqft1807 Spring Water Lane, Highlands Ranch, CO 80129For Sale
 MLS ID #6762192, Jon Urban, Urban Companies. REcolorado as distributed by MLS GRID
 - $699,5005 bd4 ba3.2k sqft825 Northridge Road, Highlands Ranch, CO 80126For SaleMLS ID #3265552, Joseph Bingham, MB Bingham & Co. REcolorado as distributed by MLS GRID
- $699,0005 bd4 ba3.2k sqft8416 S Wildcat Street, Littleton, CO 80126For SaleMLS ID #2405728, Carlos Escobar, Keller Williams Realty Downtown LLC. REcolorado as distributed by MLS GRID
- $769,9004 bd4 ba3k sqft9177 Anasazi Indian Trail, Highlands Ranch, CO 80129For SaleMLS ID #9119769, Scott Sabina, MB Southwest Sabina & Company. REcolorado as distributed by MLS GRID
- $769,5006 bd4 ba3.3k sqft5155 E Weaver Drive, Centennial, CO 80121For SaleMLS ID #4526987, Amie Jacobs, Allure Homes LLC. REcolorado as distributed by MLS GRID
- $899,0005 bd4 ba3.9k sqft8573 Mallard Court, Highlands Ranch, CO 80126For SaleMLS ID #2365525, Cindy Bakula Streater, RE/MAX Professionals. REcolorado as distributed by MLS GRID
- $899,9003 bd4 ba3.4k sqft9061 Sunset Ridge Court, Highlands Ranch, CO 80126For SaleMLS ID #4358193, Merritt Cohn, MB Cohn & Assoc. REcolorado as distributed by MLS GRID
- $949,9006 bd4 ba3.1k sqft7090 W Phillips Avenue, Littleton, CO 80128For SaleMLS ID #7573741, Todd L Crosbie, LIV Sotheby's International Realty. REcolorado as distributed by MLS GRID
- $715,0004 bd3 ba3.3k sqft2073 Maples Place, Littleton, CO 80129For SaleMLS ID #8978526, Shannon Duncan, Compass - Denver. REcolorado as distributed by MLS GRID
- $739,9004 bd4 ba2.8k sqft970 Sage Sparrow Circle, Highlands Ranch, CO 80129For SaleMLS ID #7198899, Aaron Moore, Equity Colorado Real Estate. REcolorado as distributed by MLS GRID
- $999,0006 bd4 ba3.9k sqft10329 Royal Eagle Street, Highlands Ranch, CO 80129For SaleMLS ID #9366404, Ty Quirk, Thrive Real Estate Group. REcolorado as distributed by MLS GRID
- $699,0004 bd3 ba2.3k sqft6628 S Newland Circle, Littleton, CO 80123For SaleMLS ID #7858552, Heather Medina Barone, Flat + Manor Real Estate. REcolorado as distributed by MLS GRID
- $715,0003 bd4 ba2.3k sqft9352 Wheeler Court, Littleton, CO 80126For SaleMLS ID #2868277, Dustin Campbell, HomeSmart Realty. REcolorado as distributed by MLS GRID
- $835,0005 bd3 ba4.2k sqft6686 Solana Drive, Castle Pines, CO 80108For SaleMLS ID #3955656, Taylor Vaughn, HomeSmart Realty. REcolorado as distributed by MLS GRID
- $895,0005 bd4 ba4.2k sqft10653 Chadsworth Lane, Highlands Ranch, CO 80126For SaleMLS ID #1780188, Joe Hildebrand, RE/MAX Professionals. REcolorado as distributed by MLS GRID
- $975,0004 bd4 ba3.2k sqft8592 W Eden Drive, Littleton, CO 80127For SaleMLS ID #8992854, Dossie Haiskey, Realty One Group Premier. REcolorado as distributed by MLS GRID
- $960,0004 bd4 ba4.3k sqft10496 W Rockland Drive, Littleton, CO 80127For SaleMLS ID #5950841, Leigh Ann Johnson, Grace Management & Invest.. REcolorado as distributed by MLS GRID
