Welcome to this charming Noblesville retreat on over a third of an acre! This beautifully updated 3-bedroom, 1-bath gem offers 1,087 square feet of stylish, move-in-ready living space. From the moment you step inside, fresh paint, custom molding, and newer flooring throughout set a warm, polished tone. The updated kitchen is the heart of this home, featuring crisp white cabinetry, granite countertops, a glass tile backsplash, a farmhouse-style sink, stainless steel appliances, and a large center island perfect for gathering. Shiplap accents add charming character, while new light fixtures and new door handles bring a fresh, modern finish throughout. Major systems are already taken care of, including a newer furnace and AC (2021) and a new water softener, so you can move in with peace of mind. Step outside to enjoy spacious, picturesque backyard views from the large deck, ideal for relaxing or entertaining. The fully fenced backyard offers privacy and security, while the incredible mini-barn (2020) provides fantastic additional storage or workshop space. A 1-car attached garage rounds out the convenient features. Laundry is currently in the garage, but the 3rd bedroom has optional laundry hookups as well. Situated on over a third of an acre, this property offers room to breathe while still being close to all that Noblesville has to offer. Being sold as-is, this home is in great condition and ready for its next owner to enjoy. Don't miss this opportunity-schedule your showing today!
Pending
$248,000
9214 E 206th St, Noblesville, IN 46060
3beds
1,087sqft
:
Get pre-qualified$1,587/mo
Residential, Single Family Residence
Built in 1960
0.34 Acres Lot
$-- Zestimate®
$228/sqft
$-- HOA
What's special
Crisp white cabinetryFarmhouse-style sinkGranite countertopsCustom moldingSpacious picturesque backyard viewsUpdated kitchenFresh paint
- 45 days |
- 1,013 |
- 123 |
Likely to sell faster than
Zillow last checked:
Listing updated:
Listed by:
Frank Tinsley 317-250-8592,
Highgarden Real Estate,
Brenda Tinsley 317-797-2025,
Highgarden Real Estate
Source: MIBOR as distributed by MLS GRID,MLS#: 22107802
Facts & features
Interior
Bedrooms & bathrooms
- Bedrooms: 3
- Bathrooms: 1
- Full bathrooms: 1
- Main level bathrooms: 1
- Main level bedrooms: 3
Primary bedroom
- Level: Main
- Area: 143 Square Feet
- Dimensions: 11x13
Bedroom 2
- Level: Main
- Area: 121 Square Feet
- Dimensions: 11x11
Bedroom 3
- Level: Main
- Area: 110 Square Feet
- Dimensions: 10x11
Great room
- Level: Main
- Area: 238 Square Feet
- Dimensions: 14x17
Kitchen
- Level: Main
- Area: 187 Square Feet
- Dimensions: 11x17
Heating
- Forced Air, Natural Gas
Cooling
- Central Air
Appliances
- Included: Dishwasher, Microwave, Refrigerator, Gas Water Heater, Water Softener Owned
Features
- Has basement: No
Interior area
- Total structure area: 1,087
- Total interior livable area: 1,087 sqft
Video & virtual tour
Property
Parking
- Total spaces: 1
- Parking features: Attached
- Attached garage spaces: 1
- Details: Garage Parking Other(Garage Door Opener, Keyless Entry)
Features
- Levels: One
- Stories: 1
- Patio & porch: Deck, Porch
- Fencing: Fenced,Full
- Has view: Yes
- View description: Pasture, Rural
Lot
- Size: 0.34 Acres
- Features: Not In Subdivision
Details
- Additional structures: Barn Mini
- Parcel number: 290718301024000012
- Special conditions: As Is
- Horse amenities: None
Construction
Type & style
- Home type: SingleFamily
- Architectural style: Ranch
- Property subtype: Residential, Single Family Residence
- Attached to another structure: Yes
Materials
- Brick
- Foundation: Crawl Space
Condition
- Updated/Remodeled
- New construction: No
- Year built: 1960
Utilities & green energy
- Electric: 100 Amp Service
- Water: Private
Community & HOA
Community
- Features: None
- Security: Smoke Detector(s)
- Subdivision: No Subdivision
HOA
- Has HOA: No
Location
- Region: Noblesville
Financial & listing details
- Price per square foot: $228/sqft
- Tax assessed value: $198,100
- Annual tax amount: $3,470
- Date on market: 6/18/2026
- Cumulative days on market: 44 days
Estimated market value
Not available
Estimated sales range
Not available
Not available
Price history
| Date | Event | Price |
|---|---|---|
| 7/12/2026 | Pending sale | $248,000$228/sqft |
Source:  MIBOR as distributed by MLS GRID #22107802 Report a problem MIBOR as distributed by MLS GRID #22107802 Report a problem | ||
| 6/18/2026 | Listed for sale | $248,000+18.1%$228/sqft |
Source: MIBOR as distributed by MLS GRID #22107802 Report a problem | ||
| 6/24/2022 | Sold | $210,000+10.6%$193/sqft |
Source: MIBOR as distributed by MLS GRID #21851109 Report a problem | ||
| 5/16/2022 | Pending sale | $189,900 |
Source:  IRMLS #202214814 Report a problem IRMLS #202214814 Report a problem | ||
| 5/12/2022 | Listed for sale | $189,900 |
Source: IRMLS #202214814 Report a problem | ||
| 4/29/2022 | Pending sale | $189,900 |
Source: IRMLS #202214814 Report a problem | ||
| 4/26/2022 | Listed for sale | $189,900+47.2%$175/sqft |
Source: MIBOR as distributed by MLS GRID #21851109 Report a problem | ||
| 10/23/2018 | Sold | $129,000-5.1%$119/sqft |
Source: MIBOR as distributed by MLS GRID #21586431 Report a problem | ||
| 9/1/2018 | Pending sale | $136,000$125/sqft |
Source: Carpenter Realtors, Inc. #21586431 Report a problem | ||
| 8/8/2018 | Listed for sale | $136,000+46%$125/sqft |
Source: Carpenter, REALTORS� #21586431 Report a problem | ||
| 6/18/2010 | Sold | $93,120$86/sqft |
Source: Public Record Report a problem | ||
Public tax history
| Year | Property taxes | Tax assessment |
|---|---|---|
| 2025 | $3,566 +8.5% | $198,100 +3.9% |
| 2024 | $3,285 +156.5% | $190,600 +6.5% |
| 2023 | $1,281 +37.4% | $178,900 +19.3% |
| 2022 | $932 +7.5% | $150,000 +19.6% |
| 2021 | $867 +8.7% | $125,400 +5.3% |
| 2020 | $797 +0.9% | $119,100 +6.2% |
| 2019 | $790 +16% | $112,100 +11.4% |
| 2018 | $681 -5.1% | $100,600 +4.6% |
| 2017 | $718 -60.8% | $96,200 |
| 2016 | $1,829 -10% | $96,200 +8.7% |
| 2014 | $2,031 +11.4% | $88,500 +7.9% |
| 2013 | $1,824 +320.5% | $82,000 +0.7% |
| 2012 | $434 -31.1% | $81,400 -17.5% |
| 2011 | $629 +3.1% | $98,700 |
| 2010 | $611 +19.3% | $98,700 |
| 2009 | $512 -38.4% | $98,700 -12.7% |
| 2007 | $830 -14.9% | $113,100 -0.2% |
| 2006 | $976 | $113,300 +27% |
| 2005 | -- | $89,200 +119.2% |
| 2002 | $662 +5.2% | $40,700 +199.9% |
| 2001 | $630 | $13,570 |
Find assessor info on the county website
Monthly payment
Est. payment
Payment breakdown
Explore the cost of this home by adjusting the details. Changes won't be saved.Climate risks
Neighborhood: 46060
Nearby schools
GreatSchools rating
- 7/10White River Elementary SchoolGrades: PK-5Distance: 1.9 mi
- 9/10Noblesville West Middle SchoolGrades: 6-8Distance: 1.5 mi
- 10/10Noblesville High SchoolGrades: 9-12Distance: 2.4 mi
Schools provided by the listing agent
- Elementary: White River Elementary School
- Middle: Noblesville West Middle School
- High: Noblesville High School
Source: MIBOR as distributed by MLS GRID. This data may not be complete. We recommend contacting the local school district to confirm school assignments for this home.
- $224,6003 bd1 ba1k sqft9216 E 206th St, Noblesville, IN 46060Off Market
- $255,4003 bd1 ba1k sqft9112 E 206th St, Noblesville, IN 46060Off Market

- $248,8003 bd1 ba1k sqft9218 E 206th St, Noblesville, IN 46060Off Market

- $256,1003 bd1 ba1.6k sqft9110 E 206th St, Noblesville, IN 46060Off Market
- $233,4003 bd1 ba1k sqft9108 E 206th St, Noblesville, IN 46060Off Market
- $2,1002 bd1 ba1.3k sqft9220 E 206th St, Noblesville, IN 46060For Rent
- $267,5003 bd1 ba1.2k sqft9106 E 206th St, Noblesville, IN 46060Off Market
- $247,9003 bd2 ba1k sqft9222 E 206th St, Noblesville, IN 46060Off Market
A local agent can set up tours, give advice and negotiate with sellers.
Similar homes
- $260,0003 bd1 ba1.2k sqft1497 Monument St, Noblesville, IN 46060Active
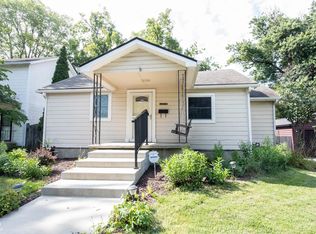 MLS ID #22115419, Wendy Vivirito, Keller Williams Indpls Metro N. MIBOR as distributed by MLS GRID
 - $299,0003 bd2 ba1.2k sqft18759 Northridge Dr, Noblesville, IN 46060Active
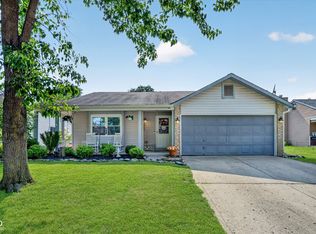 MLS ID #22114403, Kimberly McCauley, Highgarden Real Estate. MIBOR as distributed by MLS GRID
 - $278,0003 bd2 ba1.3k sqft15518 Wandering Way, Noblesville, IN 46060Active
 MLS ID #22112478, Shelby Farrar, Opendoor Brokerage LLC. MIBOR as distributed by MLS GRID
 - $314,9003 bd2 ba1.3k sqft5733 Pine Knoll Blvd, Noblesville, IN 46062Active
 MLS ID #22116350, Michael Moore, Trueblood Real Estate. MIBOR as distributed by MLS GRID
 - $280,0003 bd2 ba1.3k sqft16882 Durbin Rd, Noblesville, IN 46060ActiveMLS ID #22100282, Nicholas Laviolette, Compass Indiana, LLC. MIBOR as distributed by MLS GRID
- $237,7004 bd2 ba1.2k sqft408 Franklin Ave, Arcadia, IN 46030ActiveMLS ID #22116355, Randy Placencia, Red Bridge Real Estate. MIBOR as distributed by MLS GRID
- $239,9003 bd1 ba1.5k sqft2140 S State Road 13, Lapel, IN 46051ActiveMLS ID #22107477, Danielle Robinson, F.C. Tucker Company. MIBOR as distributed by MLS GRID
- $287,5003 bd2 ba1.2k sqft15459 Outside Trl, Noblesville, IN 46060ActiveMLS ID #22109441, Robert Gomez, Carpenter, REALTORS®. MIBOR as distributed by MLS GRID
- $273,0003 bd3 ba1.4k sqft1031 N Walnut St, Lapel, IN 46051ActiveMLS ID #22116197, Karey Bredemeyer, F.C. Tucker Company. MIBOR as distributed by MLS GRID
- $249,9003 bd2 ba1k sqft7037 Dewester Dr, Indianapolis, IN 46236ActiveMLS ID #22115927, Corina Jones, Your Home Team. MIBOR as distributed by MLS GRID
- $310,0003 bd2 ba1.5k sqft5165 Pine Hill Dr, Noblesville, IN 46062ActiveMLS ID #22100164, Evan Cast, Mark Dietel Realty, LLC. MIBOR as distributed by MLS GRID
- $299,9003 bd2 ba1.3k sqft13307 Westwood Ln, Fishers, IN 46038ActiveMLS ID #22117658, Randy Placencia, Red Bridge Real Estate. MIBOR as distributed by MLS GRID
- $249,9003 bd2 ba1.3k sqft1520 E 42nd St, Anderson, IN 46013ActiveMLS ID #22115569, Valerie Euneman-Harp, RE/MAX Real Estate Solutions. MIBOR as distributed by MLS GRID
- $310,0003 bd2 ba1.4k sqft18653 Pilot Mills Dr, Noblesville, IN 46062ActiveMLS ID #22105026, Kaleesha Thompson, Keller Williams Indy Metro NE. MIBOR as distributed by MLS GRID
- $260,0003 bd2 ba1.3k sqft1508 Minturn Ln, Indianapolis, IN 46260ActiveMLS ID #22112911, DeAnna Murphy, eXp Realty, LLC. MIBOR as distributed by MLS GRID
- $214,9004 bd2 ba1.3k sqft10211 Meadowlark Dr, Indianapolis, IN 46235ActiveMLS ID #22116358, Robert Salmons, Entera Realty. MIBOR as distributed by MLS GRID
- $239,9003 bd2 ba1.2k sqft1214 Stonebridge Dr, Anderson, IN 46013ActiveMLS ID #22111434, Jeffrey Cummings, RE/MAX Complete. MIBOR as distributed by MLS GRID
- $245,0003 bd2 ba1.3k sqft4427 Rhapsody Ln, Indianapolis, IN 46235ActiveMLS ID #22114601, Lori Davis Smith, Highgarden Real Estate. MIBOR as distributed by MLS GRID
- $215,0004 bd2 ba1.4k sqft1230 Wilkes Dr, Anderson, IN 46013ActiveMLS ID #22117262, Rachelle (Shelly) Hughes, Indy A-Team Realty. MIBOR as distributed by MLS GRID
- $199,9003 bd2 ba1.2k sqft901 Alhambra Dr, Anderson, IN 46012ActiveMLS ID #22117664, Joshua Carpenter, Trueblood Real Estate. MIBOR as distributed by MLS GRID
