Wow! This townhome will knock your socks off. Don't even think twice about this being a dark middle unit. That's just not the case, with the huge windows on the main level that extending two levels the light just pours in! As soon as you walk in you will understand how different it is. Head upstairs to the gorgeous main level, take in the light and enjoy the beautiful tiled fireplace surrounded by built-ins. Walk into the kitchen and notice the stunning backsplash, stainless steel appliances and decorative column which adds a level of sophistication you just don't see in a new build. Head upstairs and think about how you can use the darling nook that looks over the main level, or head into one of the two generously sized bedrooms or the great full bathroom. Let's start in the primary bedroom which has a private primary bathroom featuring a jetted tub, shower, dual sinks, and a walk-in closet! Head back out into the oversized landing area and visit the 2nd bedroom with great southern exposure and space. Now, let's head downstairs to the second living room area which is so cozy you can't even stand it! Movie night anyone?! What a perfect spot for it. Then, you have the 3rd bedroom featuring pocket doors, and it's own private full bathroom! Now, to blow your mind there is another small set of stairs down to a 14x21 storage room! You can stand up in here and leverage all of this extra space, no crawling around for your tubs or additional pantry supplies. Check these items off your maintenance list: All new smoke detectors this year, the jetted tub was resurfaced in 2024, the furnace was replaced in 2023, and the sump motor was replaced in 2021. Literally move right in and enjoy this beautiful 3 bedroom, 3 bathroom townhome located in an incredibly convenient area of Lakeville.
Active
$319,900
9215 190th St W, Lakeville, MN 55044
3beds
1,746sqft
(TH) Side x Side
Built in 2002
2,003 Square Feet Lot
$319,400 Zestimate®
$183/sqft
$420/mo HOA
What's special
Stainless steel appliancesStunning backsplashOversized landing areaGenerously sized bedrooms
- 11 days
- 913
- 65
Likely to sell faster than
Zillow last checked:
Listing updated:
Listed by:
Joanne Thomas 651-208-6519,
RE/MAX Advantage Plus
Source: NorthstarMLS as distributed by MLS GRID,MLS#: 7142667
Facts & features
Interior
Bedrooms & bathrooms
- Bedrooms: 3
- Bathrooms: 3
- Full bathrooms: 2
- 3/4 bathrooms: 1
Bedroom
- Level: Second
- Area: 168 Square Feet
- Dimensions: 12x14
Bedroom 2
- Level: Second
- Area: 156 Square Feet
- Dimensions: 12x13
Bedroom 3
- Level: Lower
- Area: 110 Square Feet
- Dimensions: 11x10
Primary bathroom
- Level: Upper
- Area: 63 Square Feet
- Dimensions: 9x7
Bathroom
- Level: Upper
- Area: 40 Square Feet
- Dimensions: 8x5
Bathroom
- Level: Lower
- Area: 32 Square Feet
- Dimensions: 8x4
Deck
- Level: Main
- Area: 81 Square Feet
- Dimensions: 9x9
Dining room
- Level: Upper
- Area: 108 Square Feet
- Dimensions: 12x9
Family room
- Level: Lower
- Area: 169 Square Feet
- Dimensions: 13x13
Foyer
- Level: Main
- Area: 90 Square Feet
- Dimensions: 5x18
Kitchen
- Level: Upper
- Area: 144 Square Feet
- Dimensions: 12x12
Living room
- Level: Upper
- Area: 204 Square Feet
- Dimensions: 12x17
Storage
- Level: Basement
- Area: 294 Square Feet
- Dimensions: 14x21
Utility room
- Level: Lower
- Area: 88 Square Feet
- Dimensions: 11x8
Walk in closet
- Level: Upper
- Area: 36 Square Feet
- Dimensions: 9x4
Heating
- Forced Air
Cooling
- Central Air
Appliances
- Laundry: Lower Level, Laundry Room
Features
- Basement: Daylight,Finished,Storage Space
- Number of fireplaces: 1
- Fireplace features: Gas, Living Room
Interior area
- Total structure area: 1,989
- Total interior livable area: 1,746 sqft
- Finished area above ground: 1,296
- Finished area below ground: 450
Property
Parking
- Total spaces: 2
- Parking features: Attached, Guest, Tuckunder Garage
- Attached garage spaces: 2
- Details: Garage Dimensions (19x21), Garage Door Height (7), Garage Door Width (16)
Accessibility
- Accessibility features: None
Features
- Levels: Four or More Level Split
- Patio & porch: Deck
Lot
- Size: 2,003 Square Feet
- Dimensions: 26 x 77 x 26 x 77
Details
- Foundation area: 1158
- Parcel number: 221695101080
- Zoning description: Residential-Single Family
Construction
Type & style
- Home type: Townhouse
- Property subtype: (TH) Side x Side
- Attached to another structure: Yes
Materials
- Block
Condition
- New construction: No
- Year built: 2002
Utilities & green energy
- Gas: Natural Gas
- Sewer: City Sewer/Connected
- Water: City Water/Connected
Community & HOA
Community
- Subdivision: Century Ridge 2nd Add
HOA
- Has HOA: Yes
- Services included: Maintenance Structure, Hazard Insurance, Lawn Care, Maintenance Grounds, Professional Mgmt, Sanitation, Snow Removal
- HOA fee: $420 monthly
- HOA name: Century Ridge Association
- HOA phone: 952-432-8979
Location
- Region: Lakeville
Financial & listing details
- Price per square foot: $183/sqft
- Tax assessed value: $282,700
- Annual tax amount: $2,912
- Date on market: 9/18/2026
Estimated market value
$319,400
$303,000 - $335,000
$2,487/mo
Price history
| Date | Event | Price |
|---|---|---|
| 9/18/2026 | Listed for sale | $319,900+16.4%$183/sqft |
Source:  NorthstarMLS as distributed by MLS GRID #7142667 Report a problem NorthstarMLS as distributed by MLS GRID #7142667 Report a problem | ||
| 7/19/2019 | Sold | $274,900$157/sqft |
Source: NorthstarMLS as distributed by MLS GRID #5231841 Report a problem | ||
| 6/20/2019 | Pending sale | $274,900$157/sqft |
Source: BuySelf, Inc #5231841 Report a problem | ||
| 5/16/2019 | Listed for sale | $274,900+37.5%$157/sqft |
Source: BuySelf, Inc #5231841 Report a problem | ||
| 11/2/2015 | Listing removed | $199,900$114/sqft |
Source: BuySelf, Inc #4633470 Report a problem | ||
| 9/2/2015 | Listed for sale | $199,900+7.2%$114/sqft |
Source: BuySelf, Inc #4633470 Report a problem | ||
| 2/25/2003 | Sold | $186,429$107/sqft |
Source: Public Record Report a problem | ||
Public tax history
| Year | Property taxes | Tax assessment |
|---|---|---|
| 2025 | $2,912 +9.3% | $282,700 +9% |
| 2024 | $2,664 -14% | $259,400 -11.2% |
| 2023 | $3,096 +4.8% | $292,000 +3.2% |
| 2022 | $2,954 +3% | $283,000 +11.1% |
| 2021 | $2,868 +2.6% | $254,700 +13% |
| 2020 | $2,794 +0.4% | $225,450 -1.3% |
| 2019 | $2,782 | $228,500 +3.1% |
| 2018 | $2,782 +101.3% | $221,600 +13.1% |
| 2017 | $1,382 -44.5% | $195,900 +3.8% |
| 2016 | $2,491 +2.4% | $188,800 +6.7% |
| 2015 | $2,431 +1.4% | $176,900 +0.6% |
| 2014 | $2,397 +4.9% | $175,800 +17.1% |
| 2013 | $2,284 +16.3% | $150,100 |
| 2012 | $1,964 -8.9% | -- |
| 2011 | $2,155 -2% | -- |
| 2010 | $2,198 -3.7% | -- |
| 2009 | $2,283 -3.4% | -- |
| 2008 | $2,362 +4.8% | -- |
| 2007 | $2,254 +3.4% | -- |
| 2006 | $2,179 +35.4% | -- |
| 2004 | $1,609 +341% | -- |
| 2003 | $365 | -- |
Find assessor info on the county website
Monthly payment
Est. payment
Payment breakdown
Explore the cost of this home by adjusting the details. Changes won't be saved.Climate risks
Neighborhood: 55044
Similar homes
- $350,0003 bd2 ba1.8k sqft17780 Jamaica Cir, Lakeville, MN 55044For Sale

 MLS ID #7148761, Patricia Schmidt-Iverson, Coldwell Banker Realty. NorthstarMLS as distributed by MLS GRID
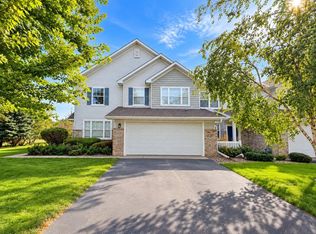
 - $320,0003 bd3 ba1.7k sqft11193 204th St W #201, Lakeville, MN 55044For Sale
 MLS ID #7112608, Lindsay Graver, Draz Real Estate Inc.. NorthstarMLS as distributed by MLS GRID
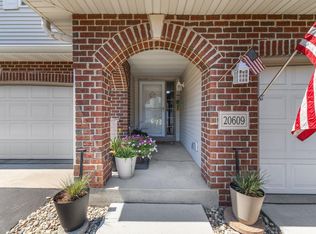
 - $324,9003 bd3 ba1.5k sqft20609 Harrow Ct, Lakeville, MN 55044For Sale
 MLS ID #7117936, David B Hitchcock, Pro Flat Fee Realty LLC. NorthstarMLS as distributed by MLS GRID
 - $324,9003 bd2 ba1.6k sqft18275 Kerrville Trl Unit 402, Lakeville, MN 55044For Sale
 MLS ID #7135520, Tyler R Thomas, Compass. NorthstarMLS as distributed by MLS GRID
 - $285,0002 bd2 ba1.6k sqft20053 Heritage Dr, Lakeville, MN 55044For SaleMLS ID #7102966, Cheryl Wicklund, Edina Realty, Inc.. NorthstarMLS as distributed by MLS GRID
- $332,4493 bd2 ba1.4k sqft17540 Ionia Path, Lakeville, MN 55044For SaleMLS ID #7145845, Brenda Cummings, Fish MLS Realty. NorthstarMLS as distributed by MLS GRID
- $365,0003 bd2 ba2k sqft17800 Jamaica Cir, Lakeville, MN 55044For SaleMLS ID #7148592, Kelly Harbal, Edina Realty, Inc.. NorthstarMLS as distributed by MLS GRID
- $350,0002 bd3 ba2k sqft20035 Homestead Ct Unit 28, Lakeville, MN 55044For SaleMLS ID #7134552, Cheryl Wicklund, Edina Realty, Inc.. NorthstarMLS as distributed by MLS GRID
- $342,0003 bd3 ba1.9k sqft20602 Keystone Ave, Lakeville, MN 55044For SaleMLS ID #7132897, Paul Hallman, Summerlyn Realty. NorthstarMLS as distributed by MLS GRID
- $439,5002 bd2 ba2k sqft19110 Inndale Dr, Lakeville, MN 55044For SaleMLS ID #7124183, Carrie Ledermann, Edina Realty, Inc.. NorthstarMLS as distributed by MLS GRID
- $362,5003 bd3 ba2.1k sqft18147 Glassfern Ln, Lakeville, MN 55044For SaleMLS ID #7116306, Elizabeth C. Sandwick, Coldwell Banker Realty. NorthstarMLS as distributed by MLS GRID
- $389,9004 bd2 ba1.6k sqft17155 Hershey Ct, Lakeville, MN 55044For SaleMLS ID #7148697, Ger Vang, Real Broker, LLC. NorthstarMLS as distributed by MLS GRID
- $299,0003 bd3 ba1.6k sqft16369 Javari Ct, Lakeville, MN 55044For SaleMLS ID #7059417, Ryan M Platzke, Coldwell Banker Realty - Southwest Regional. NorthstarMLS as distributed by MLS GRID
- $349,9003 bd4 ba2.3k sqft20591 Keystone Ave, Lakeville, MN 55044For SaleMLS ID #7129578, Timothy Durant, RE/MAX Advantage Plus. NorthstarMLS as distributed by MLS GRID
- $309,0003 bd2 ba1.7k sqft17627 Ionia Ct, Lakeville, MN 55044For SaleMLS ID #7095365, Jesse A Hendricks, Edina Realty, Inc.. NorthstarMLS as distributed by MLS GRID
- $249,9003 bd2 ba1.5k sqft17541 Ionia Path, Lakeville, MN 55044For SaleMLS ID #7143099, Shantell K Cramer, HOMESTEAD ROAD. NorthstarMLS as distributed by MLS GRID
- $370,0003 bd2 ba1.7k sqft8026 173rd St W, Lakeville, MN 55044For SaleMLS ID #7145240, Jordan Eatherton, Pemberton RE. NorthstarMLS as distributed by MLS GRID
- $255,0003 bd3 ba1.6k sqft11151 204th St W #309, Lakeville, MN 55044For SaleMLS ID #7146888, Bethany B. Fischer, Keller Williams Preferred Rlty. NorthstarMLS as distributed by MLS GRID
- $374,9004 bd2 ba1.5k sqft10357 Upper 178th St W, Lakeville, MN 55044For SaleMLS ID #7146665, Robert W Egan, Joe Sorenson Realty. NorthstarMLS as distributed by MLS GRID
- $399,0004 bd4 ba2.5k sqft18328 Glastonbury Dr, Lakeville, MN 55044For SaleMLS ID #7148503, Cynthia M. Segna, Keller Williams Preferred Rlty. NorthstarMLS as distributed by MLS GRID
