Better than new*Incredible Opportunity*This beautiful Southwest home features 3 bedrooms with a loft, 3 bathrooms, and a 2-car garage with an Open Floor Plan and 9-foot Ceilings*Modern Kitchen with Stainless Steel Appliances*Granite Countertops in the Kitchen and Baths*Undermount SS Sink*Soft-close cabinets*Beautiful 18x18 tile throu-out downstairs*Ceiling fans*Smart home features*Video Doorbell*Z-Wave smart thermostat*MyQ smart garage door opener*Energy-efficient 16 SEER HVAC system*Professionally designed backyard*Low-maintenance with a clean, finished look ideal for relaxing or entertaining*Located in a quiet community close to shopping, great schools, parks and restaurants*Right next to Mountain's Edge master plan without the fees* Must See!
Active under contract
Price cut: $3.1K (5/1)
$459,900
9215 S Park St, Las Vegas, NV 89178
3beds
1,736sqft
:
Get pre-qualified$2,976/mo
Single Family Residence
Built in 2020
3,484 Square Feet Lot
$-- Zestimate®
$265/sqft
$43/mo HOA
What's special
Smart home featuresProfessionally designed backyardZ-wave smart thermostatVideo doorbellOpen floor planUndermount ss sinkCeiling fans
- 214 days |
- 189 |
- 17 |
Zillow last checked:
Listing updated:
Listed by:
Valentina Fields S.0067669 (702)419-4378,
Realty ONE Group, Inc
Source: LVR,MLS#: 2742820 Originating MLS: Greater Las Vegas Association of Realtors Inc
Originating MLS: Greater Las Vegas Association of Realtors IncFacts & features
Interior
Bedrooms & bathrooms
- Bedrooms: 3
- Bathrooms: 3
- Full bathrooms: 1
- 3/4 bathrooms: 1
- 1/2 bathrooms: 1
Primary bedroom
- Description: Ceiling Fan,Ceiling Light,Pbr Separate From Other,Upstairs,Walk-In Closet(s)
- Dimensions: 15x14
Bedroom 2
- Dimensions: 12x11
Bedroom 3
- Dimensions: 11x11
Dining room
- Dimensions: 11x10
Family room
- Dimensions: 13x20
Loft
- Dimensions: 11x13
Heating
- Central, Gas
Cooling
- Central Air, Electric
Appliances
- Included: Dryer, Dishwasher, Disposal, Gas Range, Microwave, Refrigerator, Water Softener Owned, Washer
- Laundry: Gas Dryer Hookup, Laundry Room, Upper Level
Features
- Ceiling Fan(s), Window Treatments
- Flooring: Carpet, Tile
- Windows: Blinds, Double Pane Windows, Insulated Windows, Low-Emissivity Windows, Window Treatments
- Has fireplace: No
Interior area
- Total structure area: 1,736
- Total interior livable area: 1,736 sqft
Video & virtual tour
Property
Parking
- Total spaces: 2
- Parking features: Attached, Finished Garage, Garage, Garage Door Opener, Inside Entrance, Open, Private
- Attached garage spaces: 2
- Has uncovered spaces: Yes
Features
- Stories: 2
- Exterior features: None, Sprinkler/Irrigation
- Fencing: Block,Back Yard
Lot
- Size: 3,484 Square Feet
- Features: Drip Irrigation/Bubblers, Desert Landscaping, Landscaped, < 1/4 Acre
Details
- Parcel number: 17619618017
- Zoning description: Single Family
- Horse amenities: None
Construction
Type & style
- Home type: SingleFamily
- Architectural style: Two Story
- Property subtype: Single Family Residence
- Attached to another structure: Yes
Materials
- Block, Stucco
- Roof: Tile
Condition
- Resale
- Year built: 2020
Utilities & green energy
- Electric: Photovoltaics None
- Sewer: Public Sewer
- Water: Public
- Utilities for property: Underground Utilities
Green energy
- Energy efficient items: Windows
Community & HOA
Community
- Security: Security System Owned
- Subdivision: Serene / Park Ii
HOA
- Has HOA: Yes
- Services included: None
- HOA fee: $43 monthly
- HOA name: Blue Nile Trails HOA
- HOA phone: 702-531-3382
Location
- Region: Las Vegas
Financial & listing details
- Price per square foot: $265/sqft
- Tax assessed value: $388,231
- Annual tax amount: $3,387
- Date on market: 12/27/2025
- Listing agreement: Exclusive Right To Sell
- Listing terms: Cash,Conventional,FHA,VA Loan
Estimated market value
Not available
Estimated sales range
Not available
Not available
Price history
| Date | Event | Price |
|---|---|---|
| 7/22/2026 | Contingent | $459,900$265/sqft |
Source:  LVR #2742820 Report a problem LVR #2742820 Report a problem | ||
| 5/1/2026 | Price change | $459,900-0.7%$265/sqft |
Source: LVR #2742820 Report a problem | ||
| 2/28/2026 | Price change | $463,000-0.4%$267/sqft |
Source: LVR #2742820 Report a problem | ||
| 12/27/2025 | Listed for sale | $465,000+44.4%$268/sqft |
Source: LVR #2742820 Report a problem | ||
| 7/30/2020 | Sold | $321,990$185/sqft |
Source: Public Record Report a problem | ||
Public tax history
| Year | Property taxes | Tax assessment |
|---|---|---|
| 2026 | $3,489 +3% | $135,881 -0.6% |
| 2025 | $3,387 +3% | $136,688 +8.9% |
| 2024 | $3,289 +3% | $125,557 +10.4% |
| 2023 | $3,194 +3% | $113,729 +7.7% |
| 2022 | $3,101 +25.6% | $105,616 +347.1% |
| 2021 | $2,469 +335.8% | $23,625 +22.3% |
| 2020 | $567 | $19,320 |
Find assessor info on the county website
Monthly payment
Est. payment
Payment breakdown
Explore the cost of this home by adjusting the details. Changes won't be saved.Climate risks
Neighborhood: Enterprise
Nearby schools
GreatSchools rating
- 8/10Tyrone Thompson Elementary SchoolGrades: PK-5Distance: 1.6 mi
- 9/10Gunderson Barry and June Middle SchoolGrades: 6-8Distance: 2.9 mi
- 4/10Sierra Vista High SchoolGrades: 9-12Distance: 2.9 mi
Schools provided by the listing agent
- Elementary: Wright, William V.,Wright, William V.
- Middle: Faiss, Wilbur & Theresa
- High: Sierra Vista High
Source: LVR. This data may not be complete. We recommend contacting the local school district to confirm school assignments for this home.
- $448,4004 bd2 ba1.9k sqft9219 S Park St, Las Vegas, NV 89178Off Market
- $479,5004 bd3 ba1.9k sqft9211 S Park St, Las Vegas, NV 89178Off Market
- $458,4004 bd2 ba2k sqft9223 S Park St, Las Vegas, NV 89178Off Market
- $436,0003 bd3 ba-- sqft9214 Brayden Bay St, Las Vegas, NV 89178Off Market

- $475,0004 bd3 ba1.9k sqft9218 Brayden Bay St, Las Vegas, NV 89178Sold
- $448,2004 bd2 ba1.9k sqft9227 S Park St, Las Vegas, NV 89178Off Market
- $481,2004 bd2 ba1.9k sqft9210 Brayden Bay St, Las Vegas, NV 89178Off Market
- $435,6003 bd2 ba1.7k sqft9222 Brayden Bay St, Las Vegas, NV 89178Off Market
A local agent can set up tours, give advice and negotiate with sellers.
Similar homes
- $464,9993 bd3 ba2k sqft9225 Black Diamond St, Las Vegas, NV 89178For Sale
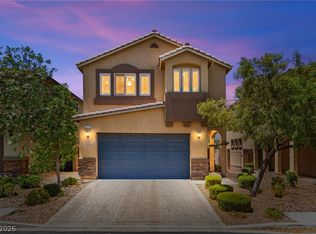 MLS ID #2798416, Craig Tann, Huntington & Ellis, A Real Est. LVR
 - $485,0004 bd3 ba1.9k sqft9174 Rolling Sky Dr, Las Vegas, NV 89178For Sale
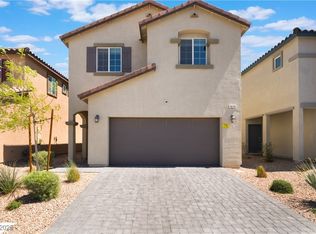 MLS ID #2704684, Jason Nacua, Simply Vegas. LVR
 - $450,0003 bd3 ba1.8k sqft9658 Eamont River St, Las Vegas, NV 89178For Sale
 MLS ID #2771274, Karan Kumar, LIFE Realty District. LVR
 - $465,0004 bd3 ba2.1k sqft8922 Harmony Hall Ave, Las Vegas, NV 89178For Sale
 MLS ID #2774923, Valentina Fields, Realty ONE Group, Inc. LVR
 - $499,0005 bd3 ba2.4k sqft9466 Marshall Creek St, Las Vegas, NV 89178For SaleMLS ID #2788175, James De La Garza, First Mutual Realty Group. LVR
- $449,9993 bd3 ba1.6k sqft6648 Autumn Breeze St, Spring Valley, NV 89148For SaleMLS ID #2794513, Samantha Couvrette, Huntington & Ellis, A Real Est. LVR
- $470,0003 bd3 ba1.7k sqft283 Trailing Putt Way, Las Vegas, NV 89148For SaleMLS ID #2783248, Jephanie Chen, The Zhu Realty Group, LLC. LVR
- $489,0003 bd3 ba1.9k sqft7616 Mallard Bay Ave, Las Vegas, NV 89179For SaleMLS ID #2779071, Yvonne L. Rodriguez, BHHS Nevada Properties. LVR
- $454,9902 bd2 ba1.2k sqft10507 S Lisa Ln, Las Vegas, NV 89178New ConstructionMLS ID #2776495, Brian Krueger, Coldwell Banker Premier. LVR
- $460,0003 bd3 ba1.6k sqft7709 Pyrenees Park Dr, Las Vegas, NV 89113For SaleMLS ID #2791699, Dale E. McCarthy, United Realty Group. LVR
- $499,9903 bd3 ba2k sqft8355 Cozumel Creek Ct, Las Vegas, NV 89113For SaleMLS ID #2786521, Zihao Gu, HomePlus Realty LLC. LVR
- $499,9904 bd3 ba1.8k sqft10531 Tranquil Cove Ct, Las Vegas, NV 89178New ConstructionMLS ID #2776411, Brian Krueger, Coldwell Banker Premier. LVR
- $429,9004 bd3 ba1.7k sqft6466 Fulton Meadows Ave, Las Vegas, NV 89141For SaleMLS ID #2796245, Rosanna Bieszczat, LIFE Realty District. LVR
- $475,0004 bd3 ba2.2k sqft10925 Prudhoe Bay St, Las Vegas, NV 89179For SaleMLS ID #2781640, Kathy Knight, Real Broker LLC. LVR
- $485,0004 bd4 ba2.1k sqft5120 Fiery Sky Ridge St, Las Vegas, NV 89148For SaleMLS ID #2789159, Kenneth H. Lowman, Luxury Homes of Las Vegas. LVR
- $430,0003 bd3 ba1.6k sqft10505 Cold Mountain Ave, Las Vegas, NV 89129For SaleMLS ID #2802970, Kenny M. Chung, LPT Realty, LLC. LVR
- $490,0003 bd3 ba1.7k sqft6487 W Levi Ave, Las Vegas, NV 89141For SaleJohnHart Real Estate
- $379,0003 bd3 ba1.4k sqft9362 Boulder Opal Ave, Spring Valley, NV 89148For SaleMLS ID #2795740, Michael M Cheung, Garden Realty LLC. LVR
- $499,0004 bd3 ba2.2k sqft9804 Kodiak Island Ct, Las Vegas, NV 89141For SaleMLS ID #2794928, Nubar Karapetyan, Vegas Realty Experts. LVR
- $455,0004 bd3 ba1.9k sqft1042 Grand Cerritos Ave, Las Vegas, NV 89183For SaleMLS ID #2789874, Chrisian Salazar, BHHS Nevada Properties. LVR
