Welcome to comfortable living in the John Sam Lake community! This beautifully refreshed 3 bedroom, 2 bath home sits on a private, wooded 0.28-acre lot and includes beach rights with access to the community dock and playground. Inside, you'll love the spacious open floor plan featuring a living room, family room, and versatile den, perfect for a home office or flex space. The bright kitchen offers an eating bar and flows seamlessly into the main living areas, while a sliding glass door opens to the backyard for easy indoor outdoor living. Recent updates include all new interior and exterior paint, new carpet throughout, vinyl plank in kitchen & bathrooms, and a brand-new roof (2026), making this home truly move in ready. Relax on the covered front porch and enjoy the peaceful setting surrounded by mature trees. Conveniently located with quick I-5 access for an easy commute, this home offers the perfect blend of comfort, privacy, and community amenities.
Pending
Listed by: Windermere Real Estate/CIR • Denise McDonald
$425,000
922 124th Place NW, Marysville, WA 98271
3beds
1,568sqft
Manufactured Home, Manufactured On Land
Built in 1983
0.28 Acres Lot
$423,900 Zestimate®
$271/sqft
$-- HOA
What's special
Bright kitchenFamily roomSpacious open floor planCovered front porchEating barNew carpet throughoutBrand-new roof
- 22 days |
- 2,262 |
- 171 |
Likely to sell faster than
Zillow last checked:
Listing updated:
Listed by:
Denise McDonald,
Windermere Real Estate/CIR
Source: NWMLS as distributed by MLS GRID,MLS#: 2555310
Facts & features
Interior
Bedrooms & bathrooms
- Bedrooms: 3
- Bathrooms: 2
- Full bathrooms: 2
- Main level bathrooms: 2
- Main level bedrooms: 3
Primary bedroom
- Level: Main
Bedroom
- Level: Main
Bedroom
- Level: Main
Bathroom full
- Level: Main
Bathroom full
- Level: Main
Dining room
- Level: Main
Family room
- Level: Main
Kitchen with eating space
- Level: Main
Living room
- Level: Main
Utility room
- Level: Main
Heating
- Fireplace, Forced Air, Electric
Cooling
- None
Appliances
- Included: Dishwasher, Microwave, Refrigerator, Stove(s)/Range(s), Dishwasher(s), Microwave(s), Refrigerator(s), Water Heater: Electric, Water Heater Location: Closet
Features
- Bath Off Primary, Dining Room
- Flooring: Vinyl Plank, Carpet
- Windows: Dbl Pane/Storm Window
- Basement: None
- Number of fireplaces: 1
- Fireplace features: Wood Burning, Main Level: 1, Fireplace
Interior area
- Total structure area: 1,568
- Total interior livable area: 1,568 sqft
Property
Parking
- Parking features: Driveway, Off Street, RV Parking
Features
- Levels: One
- Stories: 1
- Patio & porch: Bath Off Primary, Dbl Pane/Storm Window, Dining Room, Fireplace, Vaulted Ceiling(s), Water Heater
Lot
- Size: 0.28 Acres
- Features: Paved, Cable TV, Deck, RV Parking
- Topography: Level
- Residential vegetation: Garden Space
Details
- Parcel number: 00470600003400
- Zoning description: Jurisdiction: County
- Special conditions: Standard
Construction
Type & style
- Home type: MobileManufactured
- Architectural style: Manuf-Double Wide
- Property subtype: Manufactured Home, Manufactured On Land
Materials
- Wood Siding, Wood Products
- Foundation: Block, Tie Down
- Roof: Composition
Condition
- Very Good
- Year built: 1983
Details
- Builder model: Sandpointe
Utilities & green energy
- Electric: Company: Snohomish Co. PUD
- Sewer: Septic Tank, Company: Septic
- Water: Community, Company: Indian Ridge Water Association
Community & HOA
Community
- Features: CCRs, Park, Playground
- Subdivision: Firetrail
Location
- Region: Marysville
Financial & listing details
- Price per square foot: $271/sqft
- Tax assessed value: $324,300
- Annual tax amount: $2,272
- Date on market: 7/22/2026
- Cumulative days on market: 18 days
- Listing terms: See Remarks,VA Loan
- Inclusions: Dishwasher(s), Microwave(s), Refrigerator(s), Stove(s)/Range(s)
- Body type: Double Wide
Estimated market value
$423,900
$403,000 - $445,000
$2,868/mo
Price history
| Date | Event | Price |
|---|---|---|
| 8/2/2026 | Pending sale | $425,000$271/sqft |
Source:  NWMLS as distributed by MLS GRID #2555310 Report a problem NWMLS as distributed by MLS GRID #2555310 Report a problem | ||
| 7/17/2026 | Listed for sale | $425,000+157.6%$271/sqft |
Source: NWMLS as distributed by MLS GRID #2555310 Report a problem | ||
| 12/13/2006 | Sold | $165,000+37.3%$105/sqft |
Source: NWMLS as distributed by MLS GRID #26132010 Report a problem | ||
| 7/7/2006 | Sold | $120,156+23.9%$77/sqft |
Source: Public Record Report a problem | ||
| 1/17/1995 | Sold | $97,000$62/sqft |
Source: Public Record Report a problem | ||
Public tax history
| Year | Property taxes | Tax assessment |
|---|---|---|
| 2024 | $2,559 +7.4% | $324,300 +8.4% |
| 2023 | $2,383 +28.4% | $299,200 -4.4% |
| 2022 | $1,856 -19.9% | $312,900 +36.5% |
| 2021 | $2,316 +16.5% | $229,200 +25.2% |
| 2020 | $1,988 +5.5% | $183,000 +7.1% |
| 2019 | $1,885 | $170,800 +24.4% |
| 2018 | -- | $137,300 +3.9% |
| 2017 | $2,029 +31.4% | $132,200 +15.9% |
| 2016 | $1,544 | $114,100 -1.8% |
| 2015 | $1,544 +29.1% | $116,200 +34% |
| 2013 | $1,196 | $86,700 |
| 2012 | -- | -- |
| 2011 | -- | -- |
| 2010 | -- | -- |
| 2009 | -- | -- |
| 2008 | -- | -- |
| 2007 | -- | -- |
| 2002 | -- | -- |
| 2001 | $1,194 | $84,900 |
Find assessor info on the county website
Monthly payment
Climate risks
Neighborhood: 98271
Nearby schools
GreatSchools rating
- 2/10Quil Ceda Tulalip ElementaryGrades: K-5Distance: 3.8 mi
- 2/10Totem Middle SchoolGrades: 6-8Distance: 4.9 mi
- 1/10Marysville Pilchuck High SchoolGrades: 9-12Distance: 4.4 mi
- $200,0000.28 acres914 124th Pl NW, Marysville, WA 98271Sold

- $497,0003 bd2 ba1.1k sqft917 124th Pl NW, Marysville, WA 98271Sold
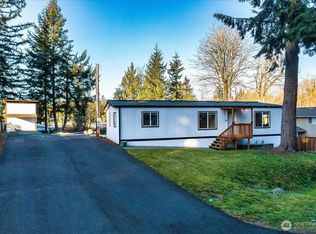
- $315,0003 bd1 ba1.3k sqft1021 124th Pl NW, Marysville, WA 98271Sold

- $559,9502 bd3 ba1.5k sqft1020 125th Pl NW, Tulalip, WA 98271Sold
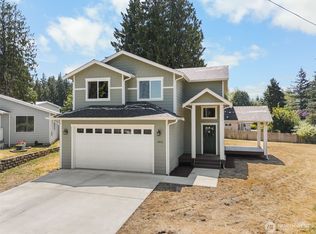
- $450,0003 bd2 ba1.5k sqft12513 8th Dr NW, Marysville, WA 98271Pending
- $221,5000.37 acres803 125th Pl NW, Marysville, WA 98271Sold
- $441,9002 bd2 ba1.4k sqft1226 126th Pl NW, Marysville, WA 98271Off Market
- $480,0002 bd2 ba1.2k sqft12703 12th Ave NW, Marysville, WA 98271Sold
A local agent can set up tours, give advice and negotiate with sellers.
Similar homes
- $475,0003 bd2 ba1.1k sqftBerry Farm 1 Condo, Marysville, WA 98271Active
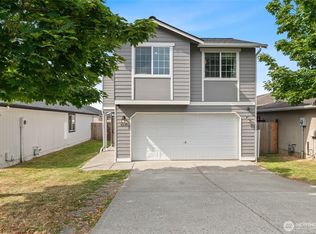 MLS ID #2564115, Allen Rel. NWMLS as distributed by MLS GRID
 - $549,9503 bd3 ba1.4k sqft9915 Marine Drive, Tulalip, WA 98271Active
 MLS ID #2566623, Julie Lutovsky. NWMLS as distributed by MLS GRID
 - $589,0003 bd2 ba1.1k sqft9810 6th Avenue NW, Tulalip, WA 98271Active
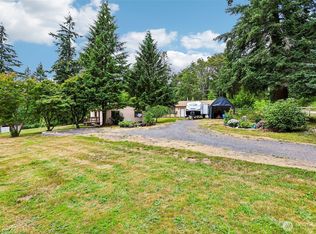 MLS ID #2552135, Lexi Branstrom. NWMLS as distributed by MLS GRID
 - $--3 bd2 ba1.4k sqft5904 Grove St, Marysville, WA 98270AuctionAuction.com 2
- $569,9503 bd2 ba1.7k sqft6622 5th Drive NW, Marysville, WA 98271ActiveMLS ID #2542078, Beth Grotelueschen. NWMLS as distributed by MLS GRID
- $630,0003 bd2 ba1.4k sqft6533 12th Avenue NW, Tulalip, WA 98271ActiveMLS ID #2546503, Geordy Rostad. NWMLS as distributed by MLS GRID
- $575,0003 bd2 ba1k sqft11417 44th Drive NE, Marysville, WA 98271ActiveMLS ID #2563533, Derenda Sweeney. NWMLS as distributed by MLS GRID
- $219,9503 bd2 ba1.5k sqft14727 43rd Avenue NE #102, Marysville, WA 98271ActiveMLS ID #2566102, Annessa Younger. NWMLS as distributed by MLS GRID
- $--3 bd2 ba1k sqft5318 101st Pl NE, Marysville, WA 98270AuctionAuction.com 2
- $479,9504 bd3 ba1.2k sqftBerry Farm, Marysville, WA 98271ActiveMLS ID #2555018, Alice Van Nguyen. NWMLS as distributed by MLS GRID
- $560,0004 bd2 ba1.3k sqftHeather Glen Division 1, Marysville, WA 98271ActiveMLS ID #2560410, Kiya Holmes. NWMLS as distributed by MLS GRID
- $436,0003 bd2 ba1.1k sqftMckendree Park, Marysville, WA 98271ActiveMLS ID #2546912, Jennifer Pretty. NWMLS as distributed by MLS GRID
- $--3 bd3 ba1.7k sqft3631 178th Pl NE, Arlington, WA 98223AuctionAuction.com 2
- $330,0003 bd3 ba2.1k sqft14727 43rd Avenue NE #153, Marysville, WA 98271ActiveMLS ID #2560552, Michael McKinney. NWMLS as distributed by MLS GRID
- $549,0003 bd2 ba1.1k sqft4416 125th Place NE, Marysville, WA 98271ActiveMLS ID #2537021, Jo Ross. NWMLS as distributed by MLS GRID
- $539,9503 bd2 ba1k sqft12518 42nd Avenue NE, Marysville, WA 98271ActiveMLS ID #2553898, Gordon T. Young. NWMLS as distributed by MLS GRID
- $469,9503 bd3 ba1.1k sqftBerry Farm, Marysville, WA 98271ActiveMLS ID #2516353, Magali Jaenz. NWMLS as distributed by MLS GRID
- $520,0003 bd2 ba1.5k sqft6914 21st Drive NE, Marysville, WA 98271ActiveMLS ID #2552754, Andrea Barbano. NWMLS as distributed by MLS GRID
- $449,9503 bd2 ba1.3k sqft19605 Smokey Point Blvd, Arlington, WA 98223ActiveMLS ID #2402985, Melanie Maddy. NWMLS as distributed by MLS GRID
- $549,9952 bd2 ba1.5k sqft1911 147th Street NW, Marysville, WA 98271ActiveMLS ID #2557082, Jennifer Pretty. NWMLS as distributed by MLS GRID
