Discover a move-in ready single-family residence at 9222 Allisonwood DR, INDIANAPOLIS, IN, built in 1977. This inviting 1800 square foot home offers a harmonious blend of comfort and practical living, designed for those who appreciate a well-maintained, freshly painted, 4bed 2.5 bath home. Enjoy the 1/2 acre park like setting, with mature trees and gardens, perfect for outdoor activities or quiet relaxation on the welcoming patio. This home truly presents an exceptional opportunity to embrace a comfortable and convenient lifestyle in a well-established setting. Home is just a stones throw from Sahm Park, which features 18 hole golf course, tennis/pickle ball, and a new playground. Home is conveniently located close to the Castleton Square Mall and Keystone Fashion Mall with many shops & restaurants to choose from. Home is equipped with new HVAC and ample storage space above the garage.
Pending
$319,900
9222 Allisonwood Dr, Indianapolis, IN 46250
4beds
1,800sqft
:
Get pre-qualified$2,158/mo
Residential, Single Family Residence
Built in 1977
0.4 Acres Lot
$-- Zestimate®
$178/sqft
$4/mo HOA
What's special
Welcoming patioMature trees and gardensNew hvacWell-maintained freshly painted
- 80 days |
- 130 |
- 4 |
Zillow last checked:
Listing updated:
Listed by:
Bruce Higgins 317-697-3176,
F.C. Tucker Company
Source: MIBOR as distributed by MLS GRID,MLS#: 22087960
Facts & features
Interior
Bedrooms & bathrooms
- Bedrooms: 4
- Bathrooms: 3
- Full bathrooms: 2
- 1/2 bathrooms: 1
- Main level bathrooms: 1
Primary bedroom
- Features: Luxury Vinyl Plank
- Level: Upper
- Area: 216 Square Feet
- Dimensions: 12x18
Bedroom 2
- Features: Luxury Vinyl Plank
- Level: Upper
- Area: 143 Square Feet
- Dimensions: 13x11
Bedroom 3
- Features: Luxury Vinyl Plank
- Level: Upper
- Area: 168 Square Feet
- Dimensions: 14x12
Bedroom 4
- Features: Luxury Vinyl Plank
- Level: Upper
- Area: 72 Square Feet
- Dimensions: 8x9
Dining room
- Features: Luxury Vinyl Plank
- Level: Main
- Area: 120 Square Feet
- Dimensions: 12x10
Kitchen
- Features: Luxury Vinyl Plank
- Level: Main
- Area: 156 Square Feet
- Dimensions: 13x12
Laundry
- Features: Luxury Vinyl Plank
- Level: Main
- Area: 84 Square Feet
- Dimensions: 12x7
Living room
- Features: Luxury Vinyl Plank
- Level: Main
- Area: 204 Square Feet
- Dimensions: 12x17
Heating
- Electric
Cooling
- Central Air
Appliances
- Included: Electric Cooktop, Dishwasher, Refrigerator
- Laundry: Connections All
Features
- Attic Pull Down Stairs
- Has basement: No
- Attic: Pull Down Stairs
Interior area
- Total structure area: 1,800
- Total interior livable area: 1,800 sqft
Video & virtual tour
Property
Parking
- Total spaces: 2
- Parking features: Attached
- Attached garage spaces: 2
Features
- Levels: Two
- Stories: 2
Lot
- Size: 0.4 Acres
Details
- Parcel number: 490215102015000400
- Horse amenities: None
Construction
Type & style
- Home type: SingleFamily
- Architectural style: Traditional
- Property subtype: Residential, Single Family Residence
Materials
- Vinyl With Brick
- Foundation: Crawl Space
Condition
- New construction: No
- Year built: 1977
Utilities & green energy
- Electric: 200+ Amp Service
- Water: Public
Community & HOA
Community
- Subdivision: Castlewood
HOA
- Has HOA: Yes
- HOA fee: $50 annually
Location
- Region: Indianapolis
Financial & listing details
- Price per square foot: $178/sqft
- Tax assessed value: $267,800
- Annual tax amount: $5,072
- Date on market: 5/13/2026
- Cumulative days on market: 66 days
Estimated market value
Not available
Estimated sales range
Not available
Not available
Price history
| Date | Event | Price |
|---|---|---|
| 6/29/2026 | Pending sale | $319,900$178/sqft |
Source:  MIBOR as distributed by MLS GRID #22087960 Report a problem MIBOR as distributed by MLS GRID #22087960 Report a problem | ||
| 5/29/2026 | Listed for sale | $319,900$178/sqft |
Source: MIBOR as distributed by MLS GRID #22087960 Report a problem | ||
| 5/18/2026 | Pending sale | $319,900$178/sqft |
Source: MIBOR as distributed by MLS GRID #22087960 Report a problem | ||
| 5/14/2026 | Listed for sale | $319,900$178/sqft |
Source: MIBOR as distributed by MLS GRID #22087960 Report a problem | ||
Public tax history
| Year | Property taxes | Tax assessment |
|---|---|---|
| 2025 | $5,072 +4.9% | $267,800 +15% |
| 2024 | $4,835 +2.3% | $232,900 +4.7% |
| 2023 | $4,726 +20.2% | $222,400 +3.2% |
| 2022 | $3,932 +5% | $215,600 +21.7% |
| 2021 | $3,745 +27% | $177,200 +6% |
| 2020 | $2,948 +7.4% | $167,100 +13.4% |
| 2019 | $2,746 -2.8% | $147,400 +7.4% |
| 2018 | $2,824 +3.9% | $137,300 -1.6% |
| 2017 | $2,717 +6.7% | $139,600 +5.7% |
| 2016 | $2,546 -4.9% | $132,100 -1.3% |
| 2014 | $2,676 +95% | $133,800 +16.3% |
| 2013 | $1,372 | $115,000 -17.1% |
| 2012 | $1,372 | $138,800 +7% |
| 2011 | -- | $129,700 -3.7% |
| 2010 | $1,309 +24.2% | $134,700 +5.2% |
| 2009 | $1,054 | $128,000 -5% |
| 2007 | -- | $134,700 +3% |
| 2006 | -- | $130,800 +9.8% |
| 2005 | -- | $119,100 |
| 2004 | -- | $119,100 |
| 2003 | -- | $119,100 +68.5% |
| 2002 | -- | $70,700 +200.1% |
| 2001 | -- | $23,560 |
| 2000 | -- | $23,560 |
Find assessor info on the county website
Monthly payment
Est. payment
Payment breakdown
Explore the cost of this home by adjusting the details. Changes won't be saved.Climate risks
Neighborhood: Castleton
Nearby schools
GreatSchools rating
- 6/10Mary Evelyn Castle Elementary SchoolGrades: 1-6Distance: 2.6 mi
- 3/10Belzer Middle SchoolGrades: 7-8Distance: 5 mi
- 3/10Lawrence Central High SchoolGrades: 9-12Distance: 4.7 mi
- $271,7003 bd3 ba1.7k sqft9216 Allisonwood Dr, Indianapolis, IN 46250Off Market

- $287,500-- bd1 ba1.9k sqft9228 Allisonwood Dr, Indianapolis, IN 46250Off Market
- $302,700-- bd1 ba1.9k sqft9227 Allisonwood Dr, Indianapolis, IN 46250Off Market
- $367,8005 bd3 ba2.8k sqft6001 Allisonwood Ct, Indianapolis, IN 46250Off Market
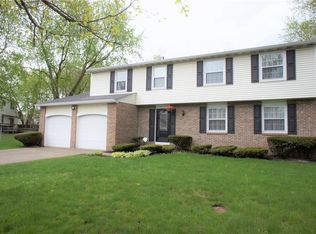
- $274,600-- bd1 ba2k sqft9210 Allisonwood Dr, Indianapolis, IN 46250Off Market
- $302,7004 bd2 ba2.3k sqft9211 Allisonwood Dr, Indianapolis, IN 46250Off Market
- $302,900-- bd1 ba1.9k sqft5944 Budd Run Ct, Indianapolis, IN 46250Off Market
- $295,6003 bd3 ba1.7k sqft5941 Budd Run Ct, Indianapolis, IN 46250Off Market
A local agent can set up tours, give advice and negotiate with sellers.
A local lender can help you make sure your offer is ready when you are.
Similar homes
- $329,9004 bd3 ba1.9k sqft9505 Thornwood Dr, Indianapolis, IN 46250Active
 MLS ID #22115014, Gurvinder Singh, White Stag Realty, LLC. MIBOR as distributed by MLS GRID
 - $300,0003 bd2 ba1.6k sqft7824 Copperfield Dr, Indianapolis, IN 46256Active
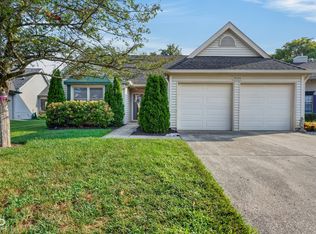 MLS ID #22117184, Joshua Carpenter, Trueblood Real Estate. MIBOR as distributed by MLS GRID
 - $369,5003 bd2 ba2.1k sqft7806 E 71st St, Indianapolis, IN 46256Active
 MLS ID #22117371, Cynthia Shepherd McCurdy, Keller Williams Indy Metro NE. MIBOR as distributed by MLS GRID
 - $325,0004 bd3 ba2.2k sqft5369 Wiley Ave, Indianapolis, IN 46226Active
 MLS ID #22108095, Danielle Johnson, Snyder Strategy Realty, Inc. MIBOR as distributed by MLS GRID
 - $394,9004 bd3 ba2.6k sqft7140 Avalon Trail Dr, Indianapolis, IN 46250ActiveMLS ID #22100505, Elizabeth Ewbank, Highgarden Real Estate. MIBOR as distributed by MLS GRID
- $375,0004 bd3 ba1.9k sqft7957 Castle Lake Rd, Indianapolis, IN 46256ActiveMLS ID #22112090, Todd Bailey, Ever Real Estate, LLC. MIBOR as distributed by MLS GRID
- $208,0002 bd3 ba1.5k sqft9457 Timber View Dr, Indianapolis, IN 46250ActiveMLS ID #22116727, Stephen Clark, Compass Indiana, LLC. MIBOR as distributed by MLS GRID
- $299,9003 bd2 ba2.1k sqft2418 E 68th St, Indianapolis, IN 46220ActiveMLS ID #22112052, Butch Stanifer, Stanifer & Associates Real Est. MIBOR as distributed by MLS GRID
- $300,0003 bd3 ba2.5k sqft5428 Brendon Park Dr, Indianapolis, IN 46226ActiveMLS ID #22111927, Jim Lane, CENTURY 21 Scheetz. MIBOR as distributed by MLS GRID
- $354,9003 bd3 ba2k sqft6921 Barr Will Dr, Indianapolis, IN 46220ActiveMLS ID #22106172, Sarah Black, F.C. Tucker Company. MIBOR as distributed by MLS GRID
- $314,9003 bd2 ba1.3k sqft5733 Pine Knoll Blvd, Noblesville, IN 46062ActiveMLS ID #22116350, Michael Moore, Trueblood Real Estate. MIBOR as distributed by MLS GRID
- $315,0004 bd3 ba2.2k sqft5635 Arabian Ct, Indianapolis, IN 46228ActiveMLS ID #22102632, Melissa Reynolds, BluPrint Real Estate Group. MIBOR as distributed by MLS GRID
- $339,0003 bd2 ba1.7k sqft3138 Albright Ct, Indianapolis, IN 46268ActiveMLS ID #22107837, Landon Buesching, 1 Percent Lists Indiana Real Estate. MIBOR as distributed by MLS GRID
- $365,0003 bd2 ba1.4k sqft11573 Creek Side Ln, Carmel, IN 46033ActiveMLS ID #22094056, Jason Rose, Keller Williams Indpls Metro N. MIBOR as distributed by MLS GRID
- $299,9004 bd2 ba2.6k sqft411 Gimber Ct, Indianapolis, IN 46225ActiveMLS ID #22117627, Elizabeth Ewbank, Highgarden Real Estate. MIBOR as distributed by MLS GRID
- $399,9004 bd3 ba2.6k sqft6146 Linton Ln, Indianapolis, IN 46220ActiveMLS ID #22102287, Jayson Angst, Trueblood Real Estate. MIBOR as distributed by MLS GRID
- $305,0004 bd3 ba2.5k sqft7917 Daylily Dr, Indianapolis, IN 46237ActiveMLS ID #22100498, Van Thawng, eXp Realty, LLC. MIBOR as distributed by MLS GRID
- $369,0003 bd2 ba1.3k sqft2515 E 99th St, Carmel, IN 46033ActiveMLS ID #22104516, Randy Puterbaugh, F.C. Tucker Company. MIBOR as distributed by MLS GRID
- $415,0004 bd3 ba1.7k sqft11357 Wood Creek Dr, Carmel, IN 46033ActiveMLS ID #22103398, Tonya Poer, United Real Estate Indpls. MIBOR as distributed by MLS GRID
- $370,0004 bd2 ba2.1k sqft7639 Indian Lake Rd, Indianapolis, IN 46236ActiveMLS ID #22105695, Molly Lawless, F.C. Tucker Company. MIBOR as distributed by MLS GRID
