Welcome home to this beautifully maintained 3-bedroom, 2.5-bath residence in the heart of Central West Evanston. Offering 1,475 square feet of thoughtfully designed living space, this move-in-ready home combines comfort, convenience, and an unbeatable location. The spacious floor plan features hardwood floors and carpeted bedrooms, granite countertops, in-unit laundry, and a brand-new oven installed in June 2026. The well-appointed kitchen flows seamlessly into the living and dining areas, while a conveniently located half bath is perfect for guests. The generous primary suite offers a true retreat with a dual vanity, separate shower, and soaking tub, along with excellent closet storage throughout the home. Located on the first floor with no stairs, this residence provides easy everyday living and includes two assigned parking spaces. Situated in a well-maintained, intimate building on a quiet one-way street, you'll enjoy a peaceful residential setting while remaining close to everything Evanston has to offer. A shared backyard tops off this peaceful home. Exceptional location near Evanston Township High School (ETHS), Walker Elementary School, and Chute Middle School. Commuters will appreciate the quick access to major highways, making travel throughout the North Shore and downtown Chicago effortless. With parks, shopping, dining, and public transportation nearby, this is an outstanding opportunity to enjoy the best of Evanston living.
Contingent
$360,000
9222 Ewing Ave Unit 102, Evanston, IL 60203
3beds
1,475sqft
:
Get pre-qualified$3,185/mo
Condominium, Single Family Residence
Built in 2006
-- sqft lot
$356,400 Zestimate®
$244/sqft
$450/mo HOA
What's special
Quiet one-way streetConveniently located half bathCarpeted bedroomsGenerous primary suiteIn-unit laundryWell-maintained intimate buildingSpacious floor plan
- 38 days |
- 1,331 |
- 74 |
Likely to sell faster than
Zillow last checked:
Listing updated:
Listed by:
Dylan Plattwood 312-285-1195,
@properties Christie's International Real Estate
Source: MRED as distributed by MLS GRID,MLS#: 12679621
Facts & features
Interior
Bedrooms & bathrooms
- Bedrooms: 3
- Bathrooms: 3
- Full bathrooms: 2
- 1/2 bathrooms: 1
Rooms
- Room types: No additional rooms
Primary bedroom
- Features: Flooring (Carpet), Bathroom (Full)
- Level: Main
- Area: 192 Square Feet
- Dimensions: 12X16
Bedroom 2
- Features: Flooring (Carpet)
- Level: Main
- Area: 132 Square Feet
- Dimensions: 11X12
Bedroom 3
- Features: Flooring (Carpet)
- Level: Main
- Area: 132 Square Feet
- Dimensions: 11X12
Dining room
- Level: Main
- Dimensions: COMBO
Kitchen
- Features: Flooring (Hardwood)
- Level: Main
- Area: 144 Square Feet
- Dimensions: 9X16
Living room
- Features: Flooring (Hardwood)
- Level: Main
- Area: 256 Square Feet
- Dimensions: 16X16
Heating
- Natural Gas
Cooling
- Central Air
Appliances
- Laundry: Main Level, In Unit
Features
- 1st Floor Bedroom, 1st Floor Full Bath, Granite Counters
- Flooring: Hardwood
- Basement: None
Interior area
- Total structure area: 0
- Total interior livable area: 1,475 sqft
Property
Parking
- Total spaces: 2
- Parking features: Assigned, Off Street, Yes, Owned
Accessibility
- Accessibility features: Main Level Entry, No Interior Steps, Disabled Parking, Disability Access
Details
- Parcel number: 10142250461002
- Special conditions: None
Construction
Type & style
- Home type: Condo
- Property subtype: Condominium, Single Family Residence
Materials
- Brick, Block
Condition
- New construction: No
- Year built: 2006
Utilities & green energy
- Sewer: Public Sewer
- Water: Public
Community & HOA
HOA
- Has HOA: Yes
- Services included: Insurance, Exterior Maintenance, Lawn Care, Scavenger
- HOA fee: $450 monthly
Location
- Region: Evanston
Financial & listing details
- Price per square foot: $244/sqft
- Tax assessed value: $284,780
- Annual tax amount: $6,213
- Date on market: 6/23/2026
- Ownership: Condo
Estimated market value
$356,400
$339,000 - $374,000
$3,455/mo
Price history
| Date | Event | Price |
|---|---|---|
| 7/14/2026 | Contingent | $360,000$244/sqft |
Source:  MRED as distributed by MLS GRID #12679621 Report a problem MRED as distributed by MLS GRID #12679621 Report a problem | ||
| 6/23/2026 | Listed for sale | $360,000+40.1%$244/sqft |
Source: MRED as distributed by MLS GRID #12679621 Report a problem | ||
| 6/5/2016 | Listing removed | $2,000-4.8%$1/sqft |
Source: Coldwell Banker Residential Brokerage - Evanston #09165978 Report a problem | ||
| 3/16/2016 | Listed for rent | $2,100$1/sqft |
Source: Coldwell Banker Residential Brokerage - Evanston #09165978 Report a problem | ||
| 9/16/2009 | Sold | $257,000-18.9%$174/sqft |
Source: MRED as distributed by MLS GRID #07175419 Report a problem | ||
| 8/28/2007 | Sold | $317,000$215/sqft |
Source: Public Record Report a problem | ||
Public tax history
| Year | Property taxes | Tax assessment |
|---|---|---|
| 2024 | $6,214 +3.8% | $28,478 |
| 2023 | $5,985 -4% | $28,478 -7.3% |
| 2022 | $6,234 -1% | $30,720 +11.8% |
| 2021 | $6,297 +0.6% | $27,471 |
| 2020 | $6,257 +9.8% | $27,471 -2.4% |
| 2019 | $5,698 +7.2% | $28,147 +21.9% |
| 2018 | $5,317 +2% | $23,086 |
| 2017 | $5,212 +1% | $23,086 |
| 2016 | $5,160 -5.2% | $23,086 -0.4% |
| 2015 | $5,445 +0.8% | $23,186 |
| 2014 | $5,400 +1.4% | $23,186 |
| 2013 | $5,323 +13.3% | $23,186 +3.4% |
| 2012 | $4,699 -19.8% | $22,420 -20.2% |
| 2011 | $5,860 -1% | $28,108 |
| 2010 | $5,918 +3.6% | $28,108 +2.7% |
| 2009 | $5,711 -3.8% | $27,366 -12% |
| 2008 | $5,935 -2.4% | $31,097 -5.4% |
| 2007 | $6,081 | $32,869 |
Find assessor info on the county website
Monthly payment
Est. payment
Payment breakdown
Explore the cost of this home by adjusting the details. Changes won't be saved.Climate risks
Neighborhood: 60203
Nearby schools
GreatSchools rating
- 7/10Walker Elementary SchoolGrades: K-5Distance: 0.3 mi
- 8/10Chute Middle SchoolGrades: 6-8Distance: 1.8 mi
- 7/10Evanston Twp High SchoolGrades: 9-12Distance: 0.6 mi
Schools provided by the listing agent
- High: Evanston Twp High School
- District: 65
Source: MRED as distributed by MLS GRID. This data may not be complete. We recommend contacting the local school district to confirm school assignments for this home.
- $394,6003 bd3 ba1.5k sqft9222 Ewing Ave UNIT 301, Evanston, IL 60203Off Market
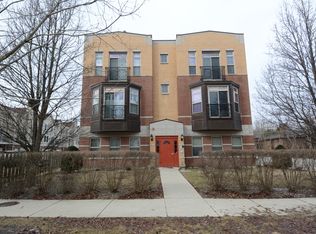
- $394,0003 bd2 ba1.4k sqft9222 Ewing Ave UNIT 302, Evanston, IL 60203Off Market
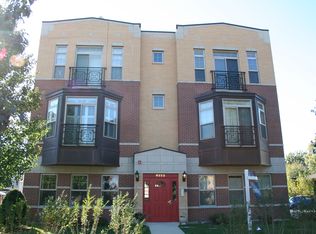
- $320,0003 bd3 ba1.5k sqft9222 Ewing Ave UNIT 201, Evanston, IL 60203Sold
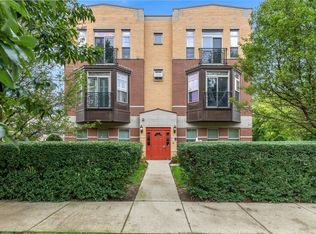
- $432,0003 bd3 ba1.4k sqft9222 Ewing Ave UNIT 202, Evanston, IL 60203Off Market
- $371,6003 bd2 ba1.4k sqft9222 Ewing Ave UNIT 101, Evanston, IL 60203Off Market
- $442,4003 bd3 ba1.5k sqft9222 N Ewing Ave #301, EVANSTON, IL 60203Off Market
- $579,6003 bd3 ba1.8k sqft9226 Ewing Ave, Evanston, IL 60203Off Market
- $---- bd-- ba-- sqft9229 E Prairie Rd, Evanston, IL 60203Off Market
A local agent can set up tours, give advice and negotiate with sellers.
Similar homes
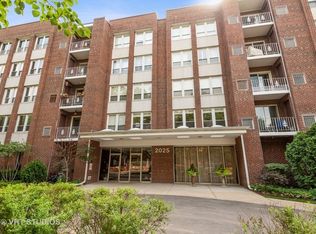
- $370,0002 bd2 ba1.2k sqft2025 Sherman Ave APT 502, Evanston, IL 60201Active
 MLS ID #12714624, Trevor Engelhardt, Kale Realty. MRED as distributed by MLS GRID
 - $350,0002 bd2 ba1.2k sqft2333 Central St APT 206, Evanston, IL 60201Active
 MLS ID #12686072, Jackie Mack, ABR,CRS, Jameson Sotheby's International Realty. MRED as distributed by MLS GRID
 - $387,0003 bd2 ba1.8k sqft7450 Lincoln Ave Unit 204, Skokie, IL 60076Active
 MLS ID #12687609, Marina Jacobson, ABR,SFR, Berkshire Hathaway HomeServices Chicago. MRED as distributed by MLS GRID
 - $450,0003 bd2 ba1.3k sqft824 Hinman Ave APT 3N, Evanston, IL 60202Active
 MLS ID #12713846, Chris Gomes, Jameson Sotheby's Intl Realty. MRED as distributed by MLS GRID
 - $335,0002 bd2 ba1.2k sqft140 Green Bay Rd Unit 2, Glencoe, IL 60022ActiveMLS ID #12715751, Bozena Sykurski, Baird & Warner. MRED as distributed by MLS GRID
- $349,0002 bd2 ba1.4k sqft(Undisclosed Address), Highland Park, IL 60035NewMLS ID #12704526, Ted Pickus, @properties Christie's International Real Estate. MRED as distributed by MLS GRID
- $480,0003 bd2 ba1.6k sqft1234 Elmwood Ave APT 2F, Evanston, IL 60202ActiveMLS ID #12695719, Morgan Sage, Berkshire Hathaway HomeServices Chicago. MRED as distributed by MLS GRID
- $449,0003 bd2 ba1.7k sqft6425 W Touhy Ave #2C, Chicago, IL 60646NewMLS ID #12719583, Catalina Stoia, American International Realty. MRED as distributed by MLS GRID
- $325,0002 bd2 ba1.2k sqft1979 Ammer Ridge Ct Unit 201, Glenview, IL 60025ActiveMLS ID #12702456, Carly Jones, Engel & Voelkers Chicago North Shore. MRED as distributed by MLS GRID
- $389,0002 bd2 ba1.5k sqft7201 N Lincoln Ave APT 205, Lincolnwood, IL 60712ActiveMLS ID #12662220, Emir Vulic, Berkshire Hathaway HomeServices Chicago. MRED as distributed by MLS GRID
- $350,0002 bd2 ba1.1k sqft2927 N Gresham Ave APT 1, Chicago, IL 60618ActiveMLS ID #12711934, Leigh Marcus, @properties Christie's International Real Estate. MRED as distributed by MLS GRID
- $310,0002 bd2 ba1.5k sqft5501 Lincoln Ave Unit 404, Morton Grove, IL 60053Price ChangeMLS ID #12659264, Karen D Daugerdas, ABR,PSA,SFR,SRES, Coldwell Banker Realty. MRED as distributed by MLS GRID
- $415,0003 bd2 ba1.3k sqft12 Robin Hood Ln #12, Winnetka, IL 60093NewMLS ID #12720250, Daniel Close, Redfin Corporation. MRED as distributed by MLS GRID
- $369,9002 bd2 ba1.3k sqft1 Itasca Pl Unit 302, Itasca, IL 60143NewMLS ID #12716328, Gary Aver, Realta Real Estate. MRED as distributed by MLS GRID
- $424,9004 bd2 ba1.4k sqft221 Dodge Ave #D, Evanston, IL 60202ActiveMLS ID #12620203, Jason Rosenberg, Infiniti Properties, Inc.. MRED as distributed by MLS GRID
- $449,9003 bd3 ba2.1k sqft8625 Niles Center Rd, Skokie, IL 60077ActiveMLS ID #12712777, Amisha Kumar, Century 21 Circle. MRED as distributed by MLS GRID
- $385,0003 bd2 ba1.5k sqft602 Country Ln, Des Plaines, IL 60016ActiveMLS ID #12710182, Enisa Hamzic-Redzovic, SFR, Baird & Warner. MRED as distributed by MLS GRID
- $284,0002 bd2 ba1.2k sqft9382 Landings Ln #K307, Des Plaines, IL 60016NewMLS ID #12715794, Krystyna Stachurska-Saletnik, ABR,AHWD,CRB,CSC,E-PRO,SFR,SRES,SRS, Stachurska Real Estate, Inc.. MRED as distributed by MLS GRID
- $365,0002 bd2 ba750 sqft1430 N Maplewood Ave APT 402, Chicago, IL 60622ActiveMLS ID #12678898, Lisa Barroso, Westward360 RM. MRED as distributed by MLS GRID
- $339,0003 bd2 ba1.5k sqft513 Kingsmill Ln APT C, Prospect Heights, IL 60070ActiveMLS ID #12690300, Terry Anderson, ABR,GRI,SRES, Baird & Warner. MRED as distributed by MLS GRID
