Welcome to this beautifully maintained 3 bedroom, 2 bath Cedar Hill home, where timeless character meets comfortable everyday living. Fresh neutral white paint throughout creates a light and airy atmosphere, perfectly complemented by abundant natural light, warm wood accents, and durable tile flooring throughout the home. The heart of the home is the inviting kitchen, featuring a stunning warm-toned vaulted wood ceiling that adds architectural charm and creates a welcoming space for gathering. Home chefs will appreciate the gas range in the kitchen making meal prep a breeze. Just beyond the kitchen, the spacious living room offers a cozy brick fireplace that serves as the perfect focal point for relaxing evenings or entertaining family and friends. The thoughtful floor plan includes generous walk-in closets, providing ample storage throughout. Primary bedroom features a beautiful tray ceiling with wood trim. Step outside to an expansive backyard designed for making memories, complete with an oversized patio that's ideal for outdoor dining, weekend barbecues, or simply enjoying the Texas evenings. With its bright interior, warm finishes, and inviting indoor and outdoor living spaces, this Cedar Hill home offers comfort, functionality, and lasting appeal in a desirable location. Don't miss out on this opportunity to make it yours!
Pending
$299,990
923 Moore St, Cedar Hill, TX 75104
3beds
1,754sqft
Single Family Residence
Built in 1985
6,316 Square Feet Lot
$295,300 Zestimate®
$171/sqft
$-- HOA
What's special
Cozy brick fireplaceWarm finishesExpansive backyardAbundant natural lightInviting kitchenGenerous walk-in closetsBright interior
- 17 days |
- 602 |
- 77 |
Likely to sell faster than
Zillow last checked:
Listing updated:
Listed by:
Chris Quick 0708747 469-275-3255,
Coldwell Banker Realty 817-329-9005,
Jordan Ewing 0782502 979-324-2344,
Coldwell Banker Realty
Source: NTREIS,MLS#: 21320743
Facts & features
Interior
Bedrooms & bathrooms
- Bedrooms: 3
- Bathrooms: 2
- Full bathrooms: 2
Primary bedroom
- Features: Ceiling Fan(s), Dual Sinks, En Suite Bathroom, Walk-In Closet(s)
- Level: First
- Dimensions: 11 x 10
Bedroom
- Features: Ceiling Fan(s), Walk-In Closet(s)
- Level: First
- Dimensions: 12 x 11
Bedroom
- Features: Ceiling Fan(s), Walk-In Closet(s)
- Level: First
- Dimensions: 12 x 11
Dining room
- Level: First
- Dimensions: 10 x 7
Other
- Features: Solid Surface Counters
- Level: First
- Dimensions: 11 x 6
Kitchen
- Features: Built-in Features, Solid Surface Counters
- Level: First
- Dimensions: 13 x 7
Living room
- Features: Built-in Features, Ceiling Fan(s), Fireplace
- Level: First
- Dimensions: 19 x 17
Utility room
- Features: Built-in Features, Pantry, Utility Room
- Level: First
- Dimensions: 12 x 10
Heating
- Central, Fireplace(s), Natural Gas
Cooling
- Central Air, Ceiling Fan(s), Electric
Appliances
- Included: Dishwasher, Disposal, Gas Range
- Laundry: Electric Dryer Hookup, Laundry in Utility Room
Features
- Built-in Features, Decorative/Designer Lighting Fixtures, Eat-in Kitchen, High Speed Internet, Pantry, Cable TV, Vaulted Ceiling(s), Natural Woodwork, Walk-In Closet(s)
- Flooring: Tile
- Windows: Window Coverings
- Has basement: No
- Number of fireplaces: 1
- Fireplace features: Gas, Gas Starter, Living Room
Interior area
- Total interior livable area: 1,754 sqft
Video & virtual tour
Property
Parking
- Total spaces: 2
- Parking features: Alley Access, Epoxy Flooring, Garage, Garage Door Opener, Garage Faces Rear
- Attached garage spaces: 2
Features
- Levels: One
- Stories: 1
- Patio & porch: Front Porch, Patio, Covered
- Pool features: None
- Fencing: Wood
Lot
- Size: 6,316 Square Feet
- Residential vegetation: Grassed
Details
- Parcel number: 160207700D0190000
Construction
Type & style
- Home type: SingleFamily
- Architectural style: Traditional,Detached
- Property subtype: Single Family Residence
- Attached to another structure: Yes
Materials
- Brick
- Foundation: Slab
- Roof: Composition
Condition
- Year built: 1985
Utilities & green energy
- Sewer: Public Sewer
- Water: Public
- Utilities for property: Electricity Connected, Sewer Available, Water Available, Cable Available
Community & HOA
Community
- Features: Curbs
- Subdivision: Highlands North
HOA
- Has HOA: No
Location
- Region: Cedar Hill
Financial & listing details
- Price per square foot: $171/sqft
- Tax assessed value: $285,500
- Annual tax amount: $6,562
- Date on market: 7/3/2026
- Cumulative days on market: 9 days
- Listing terms: Cash,Conventional,FHA,VA Loan
- Exclusions: All staging furniture.
Estimated market value
$295,300
$281,000 - $310,000
$2,195/mo
Price history
| Date | Event | Price |
|---|---|---|
| 7/19/2026 | Pending sale | $299,990$171/sqft |
Source: NTREIS #21320743 Report a problem | ||
| 7/11/2026 | Contingent | $299,990$171/sqft |
Source: NTREIS #21320743 Report a problem | ||
| 7/3/2026 | Listed for sale | $299,990+200%$171/sqft |
Source: NTREIS #21320743 Report a problem | ||
| 7/3/2014 | Sold | -- |
Source: Agent Provided Report a problem | ||
| 6/7/2014 | Pending sale | $100,000$57/sqft |
Source: StarCrest Realty, LLC #12143996 Report a problem | ||
| 5/17/2014 | Listed for sale | $100,000$57/sqft |
Source: StarCrest Realty, LLC #12143996 Report a problem | ||
| 10/14/2013 | Sold | -- |
Source: Public Record Report a problem | ||
Public tax history
| Year | Property taxes | Tax assessment |
|---|---|---|
| 2025 | $6,562 +0% | $285,500 |
| 2024 | $6,559 +9.1% | $285,500 +10.4% |
| 2023 | $6,014 -11.3% | $258,720 -2.8% |
| 2022 | $6,781 +37.2% | $266,220 +37.5% |
| 2021 | $4,941 +15.5% | $193,640 +18.1% |
| 2020 | $4,280 -1.4% | $163,910 |
| 2019 | $4,343 -2.9% | $163,910 |
| 2018 | $4,474 +21.5% | $163,910 +27.8% |
| 2017 | $3,682 +0.1% | $128,210 |
| 2016 | $3,679 +29.1% | $128,210 +5.2% |
| 2015 | $2,851 | $121,830 +23.4% |
| 2014 | $2,851 | $98,720 |
| 2013 | -- | -- |
| 2012 | -- | -- |
| 2011 | -- | -- |
| 2010 | -- | -- |
| 2009 | -- | -- |
| 2008 | -- | -- |
| 2007 | -- | -- |
| 2005 | -- | -- |
| 2004 | -- | -- |
| 2003 | -- | -- |
| 2002 | -- | -- |
| 2001 | -- | -- |
Find assessor info on the county website
Monthly payment
Est. payment
Payment breakdown
Explore the cost of this home by adjusting the details. Changes won't be saved.Climate risks
Neighborhood: Highlands North
Nearby schools
GreatSchools rating
- 3/10Waterford Oaks Elementary SchoolGrades: PK-5Distance: 0.6 mi
- 4/10Bessie Coleman Middle SchoolGrades: 6-8Distance: 0.8 mi
- 2/10Cedar Hill High SchoolGrades: 9-12Distance: 1.7 mi
Schools provided by the listing agent
- Elementary: Waterford
- Middle: Permenter
- High: Cedar Hill Collegiate
- District: Cedar Hill ISD
Source: NTREIS. This data may not be complete. We recommend contacting the local school district to confirm school assignments for this home.
- $289,9003 bd2 ba1.8k sqft925 Moore St, Cedar Hill, TX 75104Off Market
- $286,7003 bd2 ba1.9k sqft921 Moore St, Cedar Hill, TX 75104Off Market
- $303,2004 bd2 ba2k sqft927 Moore St, Cedar Hill, TX 75104Off Market
- $273,1003 bd2 ba1.6k sqft919 Moore St, Cedar Hill, TX 75104Off Market
- $353,2005 bd3 ba3.6k sqft746 Lowe Dr, Cedar Hill, TX 75104Off Market
- $276,0003 bd2 ba1.7k sqft742 Lowe Dr, Cedar Hill, TX 75104Off Market
- $293,4003 bd3 ba1.8k sqft920 Moore St, Cedar Hill, TX 75104Off Market
- $308,8005 bd2 ba2.9k sqft750 Lowe St, Cedar Hill, TX 75104Off Market
A local agent can set up tours, give advice and negotiate with sellers.
Similar homes
- $289,0003 bd2 ba1.7k sqft945 McGehee Ave, Cedar Hill, TX 75104For Sale
 MLS ID #21311513, Baby Thomas. NTREIS
 - $319,9003 bd2 ba1.6k sqft401 Meadow Ridge Dr, Cedar Hill, TX 75104For Sale
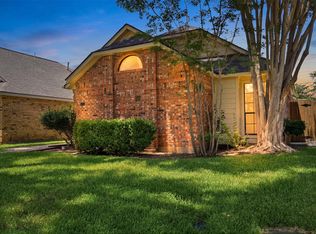
 MLS ID #21201581, Becky Gibson. NTREIS
 - $275,0002 bd2 ba1.5k sqft747 Monique Ct, Cedar Hill, TX 75104For Sale
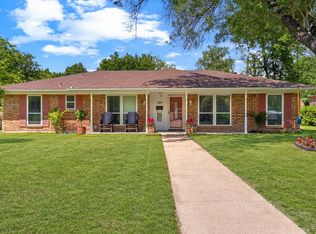
 MLS ID #21316523, Elena Sanchez. NTREIS
 - $299,9994 bd2 ba1.5k sqft347 Merribrook Trl, Duncanville, TX 75116For Sale
 MLS ID #21260883, Aglae Gonzalez. NTREIS
 - $305,0003 bd2 ba1.5k sqft1032 Twin Falls Dr, Desoto, TX 75115For SaleMLS ID #21243851, Jessica Negrete. NTREIS
- $379,9994 bd2 ba2k sqft1040 Essex Dr, Cedar Hill, TX 75104For SaleMLS ID #21262252, Aglae Gonzalez. NTREIS
- $315,0004 bd2 ba1.6k sqft439 Candlelight Ave, Duncanville, TX 75137For SaleMLS ID #21308038, Angela Hines-Langrum. NTREIS
- $289,9003 bd2 ba1.9k sqft1047 Westlake Dr, Desoto, TX 75115For SaleMLS ID #21291344, Gabby Garcia. NTREIS
- $299,0003 bd2 ba1.8k sqft2904 Pitkin Dr, Arlington, TX 76006For SaleMLS ID #21330964, Hector Guadarrama. NTREIS
- $258,0003 bd2 ba1.5k sqft504 Rickey Canyon Ave, Desoto, TX 75115For SaleMLS ID #21307389, Cassidy Spilker. NTREIS
- $334,9003 bd2 ba1.5k sqft316 Willow Creek Ln, Ovilla, TX 75154For SaleMLS ID #21316975, Kimberly Capps. NTREIS
- $314,5003 bd2 ba1.5k sqft215 Tanco Ln, Duncanville, TX 75116For SaleMLS ID #21278412, Steven Nieves. NTREIS
- $339,9003 bd2 ba1.8k sqft404 Castle St, Desoto, TX 75115For SaleMLS ID #21317257, Marion Napoleon. NTREIS
- $285,0004 bd4 ba1.9k sqft702 Crescent Dr, Desoto, TX 75115For SaleMLS ID #21224606, Jason Saucedo. NTREIS
- $297,0003 bd2 ba1.6k sqft710 Waynelee Dr, Lancaster, TX 75146For SaleMLS ID #21202717, Rebecca Dominguez. NTREIS
- $347,0003 bd2 ba1.9k sqft411 Whispering Hills Dr, Duncanville, TX 75137For SaleMLS ID #21204512, Mark Waugh. NTREIS
- $289,9003 bd2 ba1.8k sqft4111 Vanette Ln, Dallas, TX 75216For SaleMLS ID #21327184, Mia Paris. NTREIS
- $318,9903 bd2 ba2k sqft909 Trinity Dr, Lancaster, TX 75146For SaleMLS ID #21305582, Monica Rowlett. NTREIS
- $330,0003 bd2 ba2.2k sqft813 Oakbluff Dr, Lancaster, TX 75146For SaleMLS ID #21249384, Jennifer Guillen. NTREIS
- $314,9993 bd2 ba1.5k sqft8471 Widgeon Way, Dallas, TX 75249For SaleMLS ID #21272157, Jayne Hilburn-Mendoza. NTREIS
