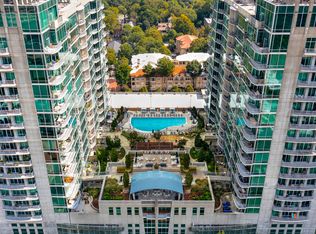
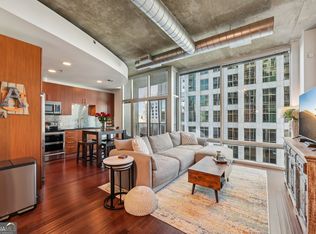
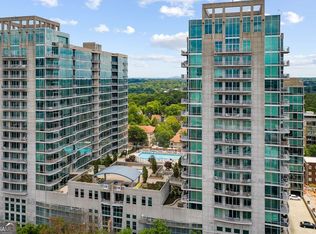
Introducing Residence #1428 At The Iconic Metropolis-Midtown's Flagship Modern Glass Highrise**This Corner "G8" Floorplan Is Undoubtedly The Most Popular 2/2 Plan In The Building**The Natural Light Filled Meticulous Open Layout With Soaring 10ft Ceilings Begins With A Dramatic Gallery Style Entry Foyer That Leas That Leads To The Large Open Concept Flex Living Space W/Rare Defined Dining Area With Banquette Nook**With Over 100 Square Feet, The Covered Balcony Is One Of The Largest In Midtown, Extending Your Home To Provide For A True Year Round Outdoor Living Room**The Zenful Gracious Master Retreat Feels Like A Floating Treehouse And Easily Accommodates A King-Sized Bed Plus Furniture, And Is Complete With A Sitting Area & Large Walk-In Closet**The Location Of Residence #1428 On The NW Corner Of The South Tower Combined W/Four Full Walls Of Floor To Ceiling Windows Allows For 180 Degree Trifecta Views Of City, The Resort Style Amenities & Iconic Piedmont Park-Making Every Day Feel Like A Vacation**In Addition To The Amazing Layout, Residence #1428 Offers Designer Flooring & Custom Refinished Cabinetry Throughout And Is Complete With Rare X-Large Storage Unit That Can Be Added To Price For Additional 10K**5-Star Amenities Voted Best In Midtown Includes 24-Hour Concierge, State Of The Art Bluetooth Resident Access, Dual Entrances With Motor Lobby, Dog Walk & 2 Levels Of Lifestyle Including Fitness, Heated Saltwater Pool W/Cabana Areas, Clubroom W/Catering Kitchen & Coffee Bar, Multiple Outdoor Kitchens, Fireside Seating, & Observation Deck**Metropolis Is Located At Peachtree & 8th In Midtown-Atlanta's Most Vibrant & Popular Live, Work, & Play Neighborhood W/Walk Score Of 95 & Offering Shops, Dining, High Museum, Fox Theatre, Beltline, Piedmont Park, Marta & Colony Square Entertainment Venue All Steps From Your Home**Conventional, FHA, & VA Financing**Taxes Do Not Reflect Homestead Exemption
Coming soon 08/26
$474,900
923 Peachtree St NE Unit 1428, Atlanta, GA 30309
2beds
--sqft
Condominium, High Rise
Built in 2003
-- sqft lot
$-- Zestimate®
$--/sqft
$628/mo HOA
What's special
- --
- on Zillow |
- 206
- views |
- 23
- saves |
Zillow last checked:
Listing updated:
Listed by:
Jamie Sternlieb 404-518-8384,
Atlanta Communities
Source: GAMLS,MLS#: 10828586
Facts & features
Interior
Bedrooms & bathrooms
- Bedrooms: 2
- Bathrooms: 2
- Full bathrooms: 2
- Main level bathrooms: 2
- Main level bedrooms: 2
Rooms
- Room types: Den, Foyer, Office
Dining room
- Features: Dining Rm/Living Rm Combo
Kitchen
- Features: Breakfast Bar, Pantry
Heating
- Central, Electric
Cooling
- Central Air, Electric
Appliances
- Included: Dishwasher, Disposal, Dryer, Electric Water Heater, Microwave, Refrigerator, Washer
- Laundry: Laundry Closet, Other
Features
- Beamed Ceilings, Roommate Plan, Walk-In Closet(s)
- Flooring: Hardwood
- Basement: None
- Has fireplace: No
- Common walls with other units/homes: 2+ Common Walls
Interior area
- Total structure area: 0
- Finished area above ground: 0
- Finished area below ground: 0
Property
Parking
- Total spaces: 2
- Parking features: Assigned
Features
- Levels: One
- Stories: 1
- Patio & porch: Patio
- Exterior features: Balcony
- Has private pool: Yes
- Pool features: Above Ground
- Has view: Yes
- View description: City
- Body of water: None
Lot
- Size: 1,045 Square Feet
- Features: City Lot
Details
- Parcel number: 17 010600084449
Construction
Type & style
- Home type: Condo
- Architectural style: Contemporary
- Property subtype: Condominium, High Rise
- Attached to another structure: Yes
Materials
- Other
- Roof: Other
Condition
- Resale
- New construction: No
- Year built: 2003
Utilities & green energy
- Sewer: Public Sewer
- Water: Public
- Utilities for property: High Speed Internet, None
Community & HOA
Community
- Features: Clubhouse, Fitness Center, Park, Pool, Near Public Transport, Near Shopping
- Security: Key Card Entry, Smoke Detector(s)
- Subdivision: METROPOLIS
HOA
- Has HOA: Yes
- Services included: Insurance, Maintenance Structure, Maintenance Grounds, Reserve Fund, Trash
- HOA fee: $7,535 annually
Location
- Region: Atlanta
Financial & listing details
- Annual tax amount: $6,753
- Date on market: 8/26/2026
- Listing agreement: Exclusive Right To Sell
- Listing terms: Cash,Conventional,FHA,VA Loan
Estimated market value
Not available
Estimated sales range
Not available
$2,380/mo
Price history
| Date | Event | Price |
|---|---|---|
| 8/12/2026 | Listing removed | $2,700 |
Source: Zillow Rentals Report a problem | ||
| 8/7/2026 | Listed for rent | $2,700 |
Source: Zillow Rentals Report a problem | ||
| 7/16/2025 | Listing removed | $2,700 |
Source: Zillow Rentals Report a problem | ||
| 6/20/2025 | Listed for rent | $2,700+8% |
Source: Zillow Rentals Report a problem | ||
| 5/12/2021 | Listing removed | -- |
Source: Zillow Rental Manager Report a problem | ||
| 4/30/2021 | Listed for rent | $2,500 |
Source: Zillow Rental Manager Report a problem | ||
| 1/11/2021 | Listing removed | -- |
Source: Zillow Rental Manager Report a problem | ||
| 1/4/2021 | Price change | $2,500-3.8% |
Source: Zillow Rental Manager Report a problem | ||
| 9/28/2020 | Listed for rent | $2,600 |
Source: Owner Report a problem | ||
| 10/16/2018 | Listing removed | $2,600 |
Source: Owner Report a problem | ||
| 8/23/2018 | Listed for rent | $2,600 |
Source: Owner Report a problem | ||
Public tax history
Tax history is unavailable.
Monthly payment
Est. payment
Payment breakdown
Explore the cost of this home by adjusting the details. Changes won't be saved.Climate risks
Neighborhood: Midtown
Nearby schools
GreatSchools rating
- 9/10Virginia-Highland Elementary SchoolGrades: PK-5Distance: 1.2 mi
- 9/10David T Howard Middle SchoolGrades: 6-8Distance: 1.7 mi
- 9/10Midtown High SchoolGrades: 9-12Distance: 0.7 mi
Schools provided by the listing agent
- Elementary: Morningside
- Middle: David T Howard
- High: Midtown
Source: GAMLS. This data may not be complete. We recommend contacting the local school district to confirm school assignments for this home.
- $289,0001 bd1 ba696 sqft943 Peachtree St NE UNIT 703, Atlanta, GA 30309Sold
- $286,0001 bd1 ba754 sqft943 Peachtree St NE UNIT 705, Atlanta, GA 30309Sold
- $245,0001 bd1 ba696 sqft943 Peachtree St NE UNIT 707, Atlanta, GA 30309For Sale
- $225,0001 bd1 ba-- sqft943 Peachtree St NE UNIT 716, Atlanta, GA 30309Sold
- $285,0001 bd1 ba768 sqft943 Peachtree St NE UNIT 804, Atlanta, GA 30309Sold
- $277,4001 bd1 ba668 sqft943 Peachtree St NE UNIT 809, Atlanta, GA 30309Sold
- $250,0001 bd1 ba668 sqft943 Peachtree St NE UNIT 1009, Atlanta, GA 30309Sold
- $310,0001 bd1 ba768 sqft943 Peachtree St NE UNIT 1104, Atlanta, GA 30309Sold
- $265,0001 bd1 ba696 sqft943 Peachtree St NE UNIT 1107, Atlanta, GA 30309Sold
A local agent can set up tours, give advice and negotiate with sellers.
Similar homes
- $499,0002 bd2 ba1k sqft923 Peachtree St NE Unit 730, Atlanta, GA 30309Active

 MLS ID #10818842, Janice Overbeck, Keller Williams Realty Atlanta North. GAMLS
 - $490,0002 bd2 ba1k sqft943 Peachtree St NE Unit 1411, Atlanta, GA 30309Active
 MLS ID #10775616, Natasha Branch, Keller Williams Realty Atl. Partners. GAMLS
 - $375,0001 bd1 ba849 sqft943 Peachtree St NE Unit 902, Atlanta, GA 30309For Sale
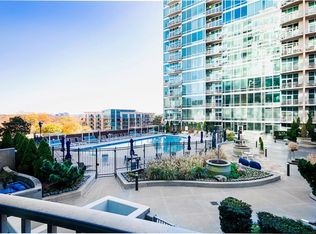
 MLS ID #7811064, Tiffany C Turner, Dorsey Alston Realtors. FMLS GA
 - $--1 bd1 ba885 sqft855 Peachtree St NE #601, Atlanta, GA 30308Auction
 Auction.com 2
 - $500,0002 bd2 ba1k sqft855 Peachtree St NE Unit 3206, Atlanta, GA 30308ActiveMLS ID #10825287, Justin Landis, Bolst, Inc.. GAMLS
- $450,0002 bd2 ba1.2k sqft878 Peachtree St NE APT 729, Atlanta, GA 30309ActiveMLS ID #10738411, Janette Rutherford, Lokation Real Estate LLC. GAMLS
- $489,0002 bd2 ba1.2k sqft860 Peachtree St NE Unit 1714, Atlanta, GA 30308ActiveMLS ID #10812496, Anne Cintron, BHHS Georgia Properties. GAMLS
- $500,0002 bd2 ba1.1k sqft860 Peachtree St NE Unit 1701, Atlanta, GA 30308ActiveMLS ID #10816549, Jill Littlepage, Keller Williams Realty Cityside. GAMLS
- $419,9001 bd1 ba851 sqft923 Peachtree St NE Unit 2035, Atlanta, GA 30309ActiveMLS ID #10826229, Jamie Sternlieb, Atlanta Communities. GAMLS
- $529,9002 bd2 ba1.2k sqft943 Peachtree St NE Unit 1606, Atlanta, GA 30309Active Under ContractMLS ID #10766909, Todd Hale, Ansley RE|Christie's Int'l RE. GAMLS
- $525,0002 bd2 ba1.3k sqft860 Peachtree St NE Unit 2202, Atlanta, GA 30308ActiveMLS ID #10820551, Noelle Banks, Atlanta Communities. GAMLS
- $499,0002 bd2 ba-- sqft860 Peachtree St NE Unit 2314, Atlanta, GA 30308ActiveMLS ID #10804203, Olga Druzhinina, HomeSmart. GAMLS
- $449,0001 bd1 ba849 sqft923 Peachtree St NE Unit 822, Atlanta, GA 30309For SaleMLS ID #7791512, JULIA JONES, HomeSmart. FMLS GA
- $495,0002 bd2 ba-- sqft860 Peachtree St NE Unit 2101, Atlanta, GA 30308ActiveMLS ID #10783201, David Jones, Compass. GAMLS
- $465,0002 bd2 ba-- sqft855 Peachtree St NE Unit 1203, Atlanta, GA 30308ActiveMLS ID #10721616, Jim Fountain, Elated Real Estate. GAMLS
- $459,9002 bd2 ba1k sqft855 Peachtree St NE Unit 2914, Atlanta, GA 30308For SaleMLS ID #7763797, Ivan Ludlow, City Max Realty, Inc.. FMLS GA
- $624,5002 bd2 ba1.3k sqft1080 Peachtree St NE Unit 1009, Atlanta, GA 30309For SaleMLS ID #7815206, PETER BADE, HomeSmart. FMLS GA
- $595,0002 bd2 ba1.4k sqft77 Peachtree Pl NE Unit 107, Atlanta, GA 30309For SaleMLS ID #7801708, Wilmot Irvin, Atlanta Fine Homes Sotheby's International. FMLS GA
- $265,0001 bd1 ba1k sqft878 Peachtree St NE APT 701, Atlanta, GA 30309ActiveMLS ID #10829783, Len Kwilos, Atlanta InTown Real Estate. GAMLS
- $587,0002 bd2 ba1k sqft923 Peachtree St NE Unit 1328, Atlanta, GA 30309ActiveMLS ID #10804692, Amber Rogers, HomeSmart. GAMLS
