Welcome to easy coastal living in the award-winning RiverLights community. This desirable end-unit Laurel Homes Sloop floor plan offers approximately 1,500 square feet of thoughtfully designed living space, featuring 2 bedrooms, 2.5 bathrooms, and an open-concept layout filled with natural light. As an end unit, you'll enjoy added privacy, extra windows, and a brighter, more spacious feel throughout the home.
The bright and inviting main level showcases a spacious kitchen complete with granite countertops, stainless steel appliances, white subway tile backsplash, and a large center island overlooking the living and dining areas, creating the ideal space for entertaining guests or enjoying everyday life. Upstairs, the primary suite serves as a private retreat with vaulted ceilings and its own balcony, while the secondary bedroom offers flexibility for guests, a home office, or additional living space.
One of the standout features of this home is the truly low-maintenance lifestyle. The HOA covers the master insurance policy, landscaping, irrigation, exterior maintenance, pressure washing, pest control, and termite bond, allowing homeowners to focus on enjoying life rather than maintaining a home.
Start your mornings on the covered front porch and unwind in the evenings while taking in RiverLights' stunning sunsets. Residents enjoy access to an unmatched amenity package, including two resort-style pools, two fitness centers, a clubhouse, dog park, playground, pickleball courts, miles of scenic walking and biking trails, and a riverfront boardwalk along the Cape Fear River.
Located just minutes from Carolina Beach, downtown Wilmington, and The Pointe at Barclay, RiverLights continues to grow with convenient restaurants, shops, and services within the community. Whether you're looking for a primary residence, second home, or a low-maintenance coastal retreat, this townhome offers an exceptional opportunity to enjoy one of Wilmington's most sought-after neighborhoods.
Under contract
Price cut: $250 (6/18)
$319,250
923 Wharton Avenue, Wilmington, NC 28412
2beds
1,548sqft
:
Get pre-qualified$2,353/mo
Townhouse
Built in 2021
1,742 Square Feet Lot
$316,200 Zestimate®
$206/sqft
$492/mo HOA
What's special
Added privacyCovered front porchSpacious kitchenGranite countertopsExtra windowsWhite subway tile backsplashStainless steel appliances
- 141 days |
- 115 |
- 3 |
Zillow last checked:
Listing updated:
Listed by:
Graham King 919-749-0769,
Sold Buy the Sea Realty
Source: Hive MLS,MLS#: 100554232 Originating MLS: Cape Fear Realtors MLS, Inc.
Originating MLS: Cape Fear Realtors MLS, Inc.Facts & features
Interior
Bedrooms & bathrooms
- Bedrooms: 2
- Bathrooms: 3
- Full bathrooms: 2
- 1/2 bathrooms: 1
Rooms
- Room types: Living Room, Dining Room, Master Bedroom, Bedroom 2
Primary bedroom
- Level: Second
- Dimensions: 17.4 x 16.9
Bedroom 2
- Level: Second
- Dimensions: 11.8 x 13.8
Dining room
- Level: First
- Dimensions: 17.4 x 10.4
Kitchen
- Level: First
- Dimensions: 13.7 x 17.1
Living room
- Level: First
- Dimensions: 17.4 x 13.9
Heating
- Electric, Forced Air, Heat Pump
Cooling
- Central Air
Appliances
- Included: Gas Cooktop, Built-In Microwave, Washer, Refrigerator, Dryer, Disposal, Dishwasher
- Laundry: Dryer Hookup, Washer Hookup, In Hall, Laundry Closet
Features
- Walk-in Closet(s), Vaulted Ceiling(s), High Ceilings, Kitchen Island, Ceiling Fan(s), Blinds/Shades, Walk-In Closet(s)
- Flooring: LVT/LVP, Carpet, Tile, Wood
- Basement: None
- Attic: Access Only
- Common walls with other units/homes: End Unit
Interior area
- Total structure area: 1,548
- Total interior livable area: 1,548 sqft
Property
Parking
- Parking features: Gravel, Off Street, On Site, Paved
Features
- Levels: Two
- Patio & porch: Covered, Porch, Balcony
- Exterior features: Irrigation System, Cluster Mailboxes, End Unit
- Fencing: None
- Has view: Yes
- View description: Pond
- Has water view: Yes
- Water view: Pond
- Frontage type: See Remarks
Lot
- Size: 1,742 Square Feet
Details
- Parcel number: R07000007072000
- Zoning: R-7
- Special conditions: Standard
Construction
Type & style
- Home type: Townhouse
- Property subtype: Townhouse
Materials
- Fiber Cement, Wood Frame
- Foundation: Slab
- Roof: Architectural Shingle
Condition
- New construction: No
- Year built: 2021
Utilities & green energy
- Sewer: Public Sewer
- Water: Public
- Utilities for property: Natural Gas Connected, Sewer Available, Water Available
Community & HOA
Community
- Security: Smoke Detector(s)
- Subdivision: Riverlights
HOA
- Has HOA: Yes
- Amenities included: Roof Maintenance, Waterfront Community, Billiard Room, Boat Dock, Clubhouse, Pool, Dog Park, Fitness Center, Game Room, Jogging Path, Maintenance Common Areas, Maintenance Grounds, Maintenance Roads, Maintenance Structure, Management, Master Insure, Meeting Room, Park, Party Room, Pickleball, Picnic Area, Playground, Ramp, Restaurant, Sidewalks, Street Lights, Taxes, Termite Bond, Trail(s)
- HOA fee: $5,904 annually
- HOA name: Premier Management
- HOA phone: 910-679-3012
Location
- Region: Wilmington
Financial & listing details
- Price per square foot: $206/sqft
- Tax assessed value: $353,100
- Annual tax amount: $2,078
- Date on market: 4/21/2026
- Cumulative days on market: 142 days
- Listing agreement: Exclusive Right To Sell
- Listing terms: Cash,Conventional,FHA,VA Loan
- Road surface type: Paved
Estimated market value
$316,200
$300,000 - $332,000
$2,296/mo
Price history
| Date | Event | Price |
|---|---|---|
| 6/22/2026 | Contingent | $319,250$206/sqft |
Source:  Hive MLS #100554232 Report a problem Hive MLS #100554232 Report a problem | ||
| 6/18/2026 | Price change | $319,250-0.1%$206/sqft |
Source: Hive MLS #100554232 Report a problem | ||
| 5/29/2026 | Price change | $319,500-1.7%$206/sqft |
Source: Hive MLS #100554232 Report a problem | ||
| 5/26/2026 | Price change | $324,9000%$210/sqft |
Source: Hive MLS #100554232 Report a problem | ||
| 5/21/2026 | Price change | $325,000-1.5%$210/sqft |
Source: Hive MLS #100554232 Report a problem | ||
| 5/12/2026 | Price change | $329,900-0.8%$213/sqft |
Source: Hive MLS #100554232 Report a problem | ||
| 4/30/2026 | Price change | $332,500-0.7%$215/sqft |
Source: Hive MLS #100554232 Report a problem | ||
| 4/21/2026 | Listed for sale | $335,000$216/sqft |
Source: Hive MLS #100554232 Report a problem | ||
| 4/6/2026 | Contingent | $335,000$216/sqft |
Source: Hive MLS #100554232 Report a problem | ||
| 3/25/2026 | Price change | $335,000-2.9%$216/sqft |
Source: Hive MLS #100554232 Report a problem | ||
| 2/12/2026 | Listed for sale | $345,000-1.4%$223/sqft |
Source: Hive MLS #100554232 Report a problem | ||
| 3/13/2025 | Listing removed | $349,900$226/sqft |
Source: Hive MLS #100454103 Report a problem | ||
| 3/6/2025 | Price change | $349,900-1.4%$226/sqft |
Source: Hive MLS #100454103 Report a problem | ||
| 2/14/2025 | Price change | $355,000-1%$229/sqft |
Source: Hive MLS #100454103 Report a problem | ||
| 10/16/2024 | Price change | $358,500-1.6%$232/sqft |
Source: Hive MLS #100454103 Report a problem | ||
| 9/23/2024 | Price change | $364,500-0.1%$235/sqft |
Source: Hive MLS #100454103 Report a problem | ||
| 9/13/2024 | Price change | $365,000-2%$236/sqft |
Source: Hive MLS #100454103 Report a problem | ||
| 9/6/2024 | Price change | $372,500-1.2%$241/sqft |
Source: Hive MLS #100454103 Report a problem | ||
| 9/3/2024 | Price change | $377,000-0.1%$244/sqft |
Source: Hive MLS #100454103 Report a problem | ||
| 8/26/2024 | Price change | $377,250-0.1%$244/sqft |
Source: Hive MLS #100454103 Report a problem | ||
| 8/21/2024 | Price change | $377,500-1.3%$244/sqft |
Source: Hive MLS #100454103 Report a problem | ||
| 7/30/2024 | Price change | $382,500-1.3%$247/sqft |
Source: Hive MLS #100454103 Report a problem | ||
| 7/19/2024 | Price change | $387,500-2.5%$250/sqft |
Source: Hive MLS #100454103 Report a problem | ||
| 7/4/2024 | Listed for sale | $397,500+51.7%$257/sqft |
Source: Hive MLS #100454103 Report a problem | ||
| 11/4/2021 | Sold | $262,000+344.1%$169/sqft |
Source: Public Record Report a problem | ||
| 2/26/2021 | Sold | $59,000$38/sqft |
Source: Public Record Report a problem | ||
Public tax history
| Year | Property taxes | Tax assessment |
|---|---|---|
| 2024 | $2,206 +3% | $253,600 |
| 2023 | $2,143 -0.4% | $253,600 +0.2% |
| 2022 | $2,152 +235.3% | $253,200 +237.6% |
| 2021 | $642 +4379.1% | $75,000 +13.8% |
| 2020 | $14 | $65,900 |
Find assessor info on the county website
Monthly payment
Est. payment
Payment breakdown
Explore the cost of this home by adjusting the details. Changes won't be saved.Climate risks
Neighborhood: Silver Lake
Nearby schools
GreatSchools rating
- 5/10Mary C Williams ElementaryGrades: K-5Distance: 0.8 mi
- 9/10Myrtle Grove MiddleGrades: 6-8Distance: 2.4 mi
- 3/10New Hanover HighGrades: 9-12Distance: 6.4 mi
Schools provided by the listing agent
- Elementary: Williams
- Middle: Myrtle Grove
- High: New Hanover
Source: Hive MLS. This data may not be complete. We recommend contacting the local school district to confirm school assignments for this home.
- $336,5002 bd3 ba1.5k sqft923 Wharton Ave LOT 463, Wilmington, NC 28412Off Market

- $402,8003 bd2 ba1.6k sqft925 Wharton Ave, Wilmington, NC 28412Off Market
- $358,9003 bd3 ba1.5k sqft925 Wharton Ave LOT 464, Wilmington, NC 28412Off Market

- $330,7002 bd3 ba1.5k sqft919 Wharton Ave LOT 462, Wilmington, NC 28412Off Market
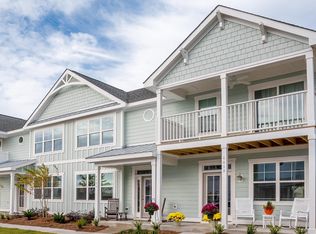
- $357,5002 bd3 ba1.5k sqft919 Wharton Ave, Wilmington, NC 28412Sold
- $415,0003 bd3 ba1.5k sqft927 Wharton Ave, Wilmington, NC 28412Sold
- $400,7003 bd3 ba1.5k sqft927 Wharton Ave LOT 465, Wilmington, NC 28412Off Market
- $373,1003 bd3 ba1.5k sqft917 Wharton Ave LOT 461, Wilmington, NC 28412Off Market
A local agent can set up tours, give advice and negotiate with sellers.
A local lender can help you make sure your offer is ready when you are.
Similar homes
- $325,0002 bd3 ba1.5k sqft4410 Indigo Slate Way, Wilmington, NC 28412For Sale
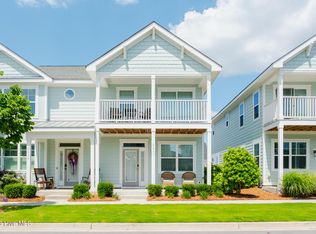
 MLS ID #100571853, Emma Crabb, Intracoastal Realty Corporation. Hive MLS
 - $349,9903 bd3 ba1.5k sqft6660 Lemon Lane, Wilmington, NC 28412For Sale
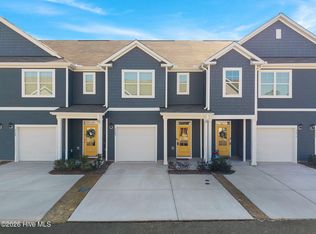 MLS ID #100555549, Dawn Lagomarsino, Nest Realty. Hive MLS
 - $329,0003 bd2 ba1.3k sqft9306 Long Putt Court, Wilmington, NC 28412For Sale
 MLS ID #100576444, Karen B Berry, BlueCoast Realty Corporation. Hive MLS
 - $434,9003 bd2 ba1.6k sqft4405 Quail Court, Wilmington, NC 28412For Sale
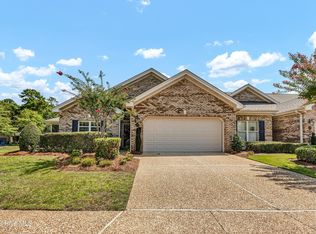 MLS ID #100593109, Julie Cunius, Intracoastal Realty Corporation. Hive MLS
 - $420,0002 bd2 ba1.5k sqft1110 Snowden Road, Wilmington, NC 28412For SaleMLS ID #100584052, Tidal Realty Partners, REAL Broker LLC. Hive MLS
- $395,0002 bd3 ba1.5k sqft920 Fresnel Run, Wilmington, NC 28412For SaleMLS ID #100576066, Katy M Sanger, New Roots Realty. Hive MLS
- $283,6232 bd2 ba1.4k sqft207 Fullford Lane #203, Wilmington, NC 28412For SaleMLS ID #100588943, Ricks Realty Team, Berkshire Hathaway HomeServices Carolina Premier Properties. Hive MLS
- $445,0002 bd2 ba1.5k sqft1159 Snowden Road, Wilmington, NC 28412For SaleMLS ID #100567827, Ryan Hall, Hall Property Specialists, INC. Hive MLS
- $349,9003 bd3 ba1.4k sqft4610 Sweet Jasmine Run, Wilmington, NC 28412New ConstructionMLS ID #100584619, Mary J Johnson, Coldwell Banker Sea Coast Advantage. Hive MLS
- $349,9003 bd3 ba1.4k sqft4614 Sweet Jasmine Run, Wilmington, NC 28412New ConstructionMLS ID #100559001, Mary J Johnson, Coldwell Banker Sea Coast Advantage. Hive MLS
- $349,9003 bd3 ba1.4k sqft4620 Sweet Jasmine Run, Wilmington, NC 28412New ConstructionMLS ID #100556793, Mary J Johnson, Coldwell Banker Sea Coast Advantage. Hive MLS
- $415,9953 bd3 ba1.7k sqft912 Fresnel Run, Wilmington, NC 28412For SaleMLS ID #100553259, Olivia Morris, Fathom Realty NC LLC. Hive MLS
- $330,0002 bd2 ba1.2k sqft5013 Hewletts Run #1, Wilmington, NC 28409For SaleMLS ID #100587444, Kathy Greer, Nest Realty. Hive MLS
- $425,0002 bd2 ba1.3k sqft3308 Laughing Gull Terrace, Wilmington, NC 28412For SaleMLS ID #100565858, Tidal Realty Partners, REAL Broker LLC. Hive MLS
- $319,8633 bd3 ba1.5k sqft1531 Grey Cliff, Wilmington, NC 28405For SaleMLS ID #100587365, Ricks Realty Team, Berkshire Hathaway HomeServices Carolina Premier Properties. Hive MLS
- $344,9003 bd2 ba1.8k sqft10153 Morecamble Boulevard #3, Leland, NC 28451For SaleMLS ID #100587782, John V Jones, Keller Williams Innovate-OIB Mainland. Hive MLS
- $350,0004 bd3 ba1.5k sqft1654 Bratton Court, Wilmington, NC 28405For SaleMLS ID #100569203, Gina-Robyn Burrow, Cadence Realty Corporation. Hive MLS
- $280,0003 bd3 ba1.7k sqft4652 Sugar Bay Court, Leland, NC 28451For SaleMLS ID #100555310, Jesse A Canady, Salt and Stone Property Group. Hive MLS
- $419,0004 bd4 ba2.1k sqft2276 Low Country Boulevard, Leland, NC 28451For SaleMLS ID #100593543, The Cameron Team, Coldwell Banker Sea Coast Advantage. Hive MLS
- $250,0003 bd3 ba1.7k sqft8234 Paramount Point, Leland, NC 28479For SaleMLS ID #100589712, Michelle D Gurrera, Coldwell Banker Sea Coast Advantage. Hive MLS
